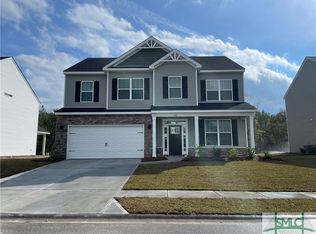
Spacious, beautifully appointed, and thoughtfully designed, this five-bedroom Williamsburg-B offers the perfect blend of comfort, functionality, and timeless style. From the moment you step into the impressive two-story foyer, you’ll notice the personal touches and craftsmanship that set this home apart. Hand-built shiplap beautifully frames the electric fireplace, creating a warm and inviting focal point in the living space, while abundant natural light fills the home with an airy, welcoming feel.
The main level features a formal dining room or flex room, spacious living areas, and a well-appointed kitchen designed for both everyday living and entertaining. The kitchen offers a convenient flat bar top, generous cabinetry, and a walk-in pantry with plenty of room for all your cooking essentials. A desirable guest suite on the main level provides privacy and flexibility for overnight guests, multigenerational living, or a home office.
Upstairs, the enormous owner's suite provides a true private retreat. His-and-hers closets offer exceptional storage, while the spacious owner's bath features double vanities, a four-foot shower, separate garden tub, and private water closet.
With five bedrooms, thoughtful finishes, abundant natural light, and a layout that feels both spacious and cozy, the Williamsburg-B is designed to impress. Come see for yourself—you may just find the home you've been looking for!
For sale
$417,000
220 Blandford Crossing, Rincon, GA 31326
5beds
2,676sqft
Single Family Residence
Built in 2023
9,583 Square Feet Lot
$-- Zestimate®
$156/sqft
$63/mo HOA
What's special
Electric fireplaceThoughtful finishesAbundant natural lightAiry welcoming feelWell-appointed kitchenImpressive two-story foyerConvenient flat bar top
- 8 days
- 174
- 33
Likely to sell faster than
Zillow last checked:
Listing updated:
Listed by:
Laura C. Celaya 912-210-1494,
Realty One Group Inclusion
Source: Hive MLS,MLS#: SA364826 Originating MLS: Savannah Multi-List Corporation
Originating MLS: Savannah Multi-List CorporationFacts & features
Interior
Bedrooms & bathrooms
- Bedrooms: 5
- Bathrooms: 3
- Full bathrooms: 3
- Main level bathrooms: 1
- Main level bedrooms: 1
Heating
- Central, Electric
Cooling
- Central Air, Electric
Appliances
- Included: Dishwasher, Electric Water Heater, Disposal, Microwave, Oven, Plumbed For Ice Maker, Range, Refrigerator, Self Cleaning Oven
- Laundry: Laundry Room, Upper Level, Washer Hookup, Dryer Hookup
Features
- Breakfast Bar, Breakfast Area, Ceiling Fan(s), Double Vanity, Entrance Foyer, High Ceilings, Primary Suite, Pantry, Recessed Lighting, Upper Level Primary, Programmable Thermostat
- Number of fireplaces: 1
- Fireplace features: Electric, Family Room
- Common walls with other units/homes: No Common Walls
Interior area
- Total interior livable area: 2,676 sqft
Video & virtual tour
Property
Parking
- Total spaces: 2
- Parking features: Attached
- Garage spaces: 2
Features
- Patio & porch: Covered, Patio, Porch, Front Porch, Screened
- Pool features: Community
- Fencing: Wood
- Has view: Yes
- View description: Trees/Woods
Lot
- Size: 9,583 Square Feet
- Features: Interior Lot
Details
- Parcel number: 0414A00000088000
- Special conditions: Standard
Construction
Type & style
- Home type: SingleFamily
- Architectural style: Traditional
- Property subtype: Single Family Residence
Materials
- Stone, Vinyl Siding
- Foundation: Slab
- Roof: Asphalt,Ridge Vents
Condition
- Year built: 2023
Details
- Builder model: Williamsburg-B
- Builder name: Keystone Homes
Utilities & green energy
- Electric: 220 Volts
- Sewer: Public Sewer
- Water: Public
- Utilities for property: Cable Available, Underground Utilities
Green energy
- Green verification: ENERGY STAR Certified Homes
Community & HOA
Community
- Features: Pool
- Subdivision: Blandford Crossing Ph Ii
HOA
- Has HOA: Yes
- HOA fee: $750 annually
- HOA name: Blandford Crossing
- HOA phone: 912-826-2151
Location
- Region: Rincon
Financial & listing details
- Price per square foot: $156/sqft
- Tax assessed value: $390,851
- Annual tax amount: $5,017
- Date on market: 10/1/2026
- Listing agreement: Exclusive Right To Sell
- Listing terms: Cash,Conventional,1031 Exchange,FHA,VA Loan
- Inclusions: Alarm-Smoke/Fire, Ceiling Fans
- Ownership type: Homeowner/Owner
- Road surface type: Asphalt
Estimated market value
Not available
Estimated sales range
Not available
Not available
Price history
| Date | Event | Price |
|---|---|---|
| 10/1/2026 | Listed for sale | $417,000+3.9%$156/sqft |
Source:  Hive MLS #SA364826 Report a problem Hive MLS #SA364826 Report a problem | ||
| 1/19/2024 | Sold | $401,400$150/sqft |
Source: Hive MLS #SA296034 Report a problem | ||
| 12/22/2023 | Pending sale | $401,400$150/sqft |
Source:  Hive MLS #296034 Report a problem Hive MLS #296034 Report a problem | ||
| 10/1/2023 | Price change | $401,400+0.2%$150/sqft |
Source: Hive MLS #296034 Report a problem | ||
| 9/1/2023 | Listed for sale | $400,400$150/sqft |
Source: Hive MLS #296034 Report a problem | ||
Public tax history
| Year | Property taxes | Tax assessment |
|---|---|---|
| 2025 | $5,185 +3.3% | $156,340 -4.7% |
| 2024 | $5,017 +760.8% | $164,048 +645.7% |
| 2023 | $583 +7.8% | $22,000 +15.8% |
| 2022 | $541 +16.9% | $19,000 +18.8% |
| 2021 | $462 | $16,000 |
Find assessor info on the county website
Monthly payment
Est. payment
Payment breakdown
Explore the cost of this home by adjusting the details. Changes won't be saved.Climate risks
Neighborhood: 31326
Similar homes
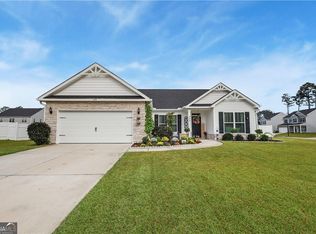
- $394,9004 bd2 ba1.9k sqft229 Blandford Xing, Rincon, GA 31326Active
 MLS ID #10870270, Brock Love, Next Move Real Estate. GAMLS
 - $419,9004 bd3 ba2.3k sqft234 Stephanie Avenue, Rincon, GA 31326For Sale

 MLS ID #SA366094, Richard Sturgess, Savannah Realty. Hive MLS
 - $410,0004 bd3 ba2.2k sqft117 Big Cypress Court, Rincon, GA 31326For Sale
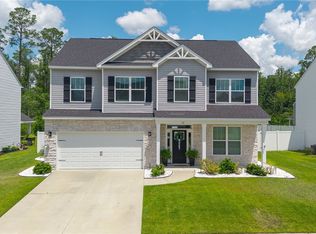 MLS ID #SA358408, Kati Ann Wright, Realty One Group Inclusion. Hive MLS
 - $395,9004 bd3 ba2.9k sqft128 Aquaduct Drive, Rincon, GA 31326For Sale
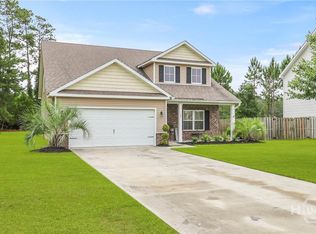 MLS ID #SA356942, Karen S. Oldland, Seaport Real Estate Group. Hive MLS
 - $449,0003 bd2 ba2.2k sqft214 Blandford Way, Rincon, GA 31326ActiveMLS ID #10822354, Serina Pippin, Next Move Real Estate. GAMLS
- $400,0004 bd3 ba2.7k sqft126 Aquaduct Dr, Rincon, GA 31326ActiveMLS ID #10769735, Tosha Banks, Coldwell Banker Access Realty. GAMLS
- $389,9004 bd2 ba2.4k sqft115 Oaklawn Drive, Rincon, GA 31326For SaleMLS ID #SA364634, Ashley Johnson, eXp Realty LLC. Hive MLS
- $399,9005 bd4 ba2k sqft506 Greenbay Avenue, Rincon, GA 31326For SaleMLS ID #SA365592, Annmarie Neill, Realty One Group Inclusion. Hive MLS
- $390,0004 bd2 ba2.4k sqft424 Walthour Drive, Rincon, GA 31326For SaleMLS ID #SA365633, Robert K. Hellmann, Keller Williams Coastal Area P. Hive MLS
- $395,0005 bd3 ba2.8k sqft75 Fellwood Drive, Rincon, GA 31326For SaleMLS ID #SA359490, Carlos Ebner, Seaport Real Estate Group. Hive MLS
- $429,9004 bd4 ba3.6k sqft105 Aquaduct, Rincon, GA 31326For SaleMLS ID #SA363763, Ruth G. Seese, Seabolt Real Estate. Hive MLS
- $425,0004 bd3 ba2k sqft116 Oak St, Rincon, GA 31326ActiveMLS ID #10806520, Becky Partin, Century 21 Luxe Real Estate Services. GAMLS
- $484,9003 bd3 ba2.1k sqft108 Lake Tomacheechee Drive, Rincon, GA 31326For SaleMLS ID #SA366088, Rodney Rawls, Rawls Realty. Hive MLS
- $525,0003 bd2 ba2.2k sqft785 Goshen Road, Rincon, GA 31326For SaleMLS ID #SA365436, Trisha M. Cook, Compass Georgia, LLC. Hive MLS
- $394,9004 bd2 ba2.3k sqft102 Saint Andrews Road, Rincon, GA 31326For SaleMLS ID #SA360960, Trudi Dockstader, Legacy Realty & Investment Man. Hive MLS
- $299,0004 bd2 ba1.5k sqft306 Madison Oaks Drive, Rincon, GA 31326For SaleMLS ID #SA366102, Junior Matthews, LPT Realty LLC. Hive MLS
- $409,9003 bd3 ba1.7k sqft106 Crystal Drive, Rincon, GA 31326For SaleMLS ID #SA361379, Christina L. McIntosh, McIntosh Realty Team LLC. Hive MLS
- $399,0003 bd3 ba1.8k sqft2600 McCall Road, Rincon, GA 31326For SaleMLS ID #SA361197, Sara McCampbell, Next Move Real Estate LLC. Hive MLS
- $460,0003 bd2 ba2.2k sqft140 Jamestown Drive, Rincon, GA 31326For SaleMLS ID #SA361793, Rosalyn Allen, Renaissance Realty South LLC. Hive MLS
- $409,9004 bd3 ba2.2k sqft132 Summer Station Dr, Guyton, GA 31312ActiveMLS ID #10793756, Mallory Updegraff, Georgia Real Estate & Management Co.. GAMLS
