Welcome home to this beautiful 1.5-story property nestled on 2 usable acres, offering the perfect blend of comfort, charm, and functionality. Inside, you'll find beautiful hardwood floors, a spacious main-level primary suite, and a cozy gas fireplace that creates a warm, inviting atmosphere. The wrap-around porch is perfect for relaxing while enjoying peaceful country views. Outside, the oversized detached two-car garage includes a bonus/storage room above, providing endless possibilities for a workshop, hobby space, or additional storage. The property also features a chicken coop, storage building, whole-house generator, and ample parking for boats, RVs, trailers, and guests. With its well-maintained condition, versatile outdoor space, and thoughtful amenities, this exceptional property is move-in ready and offers the ideal setting for everyday living and entertaining.
Pending
$389,900
220 Dubie Dr, Foster, WV 25081
3beds
1,844sqft
:
Get pre-qualified$2,457/mo
Single Family Residence
Built in 2009
2 Acres Lot
$386,800 Zestimate®
$211/sqft
$-- HOA
What's special
Cozy gas fireplaceChicken coopSpacious main-level primary suiteWrap-around porchBeautiful hardwood floorsOversized detached two-car garagePeaceful country views
- 24 days |
- 1,111 |
- 97 |
Likely to sell faster than
Zillow last checked:
Listing updated:
Listed by:
Beth Williams,
RE/MAX Clarity 304-767-3434
Source: KVBR,MLS#: 284403 Originating MLS: Kanawha Valley Board of REALTORS
Originating MLS: Kanawha Valley Board of REALTORSFacts & features
Interior
Bedrooms & bathrooms
- Bedrooms: 3
- Bathrooms: 3
- Full bathrooms: 2
- 1/2 bathrooms: 1
Primary bedroom
- Description: Primary Bedroom
- Level: Main
- Dimensions: 18.6X12.10
Bedroom 2
- Description: Bedroom 2
- Level: Upper
- Dimensions: 16.3X11.11
Bedroom 3
- Description: Bedroom 3
- Level: Upper
- Dimensions: 12.1X13.8
Dining room
- Description: Dining Room
- Level: Main
- Dimensions: 13.0X10.4
Kitchen
- Description: Kitchen
- Level: Main
- Dimensions: 9.10X12.0
Living room
- Description: Living Room
- Level: Main
- Dimensions: 16.0X15.1
Utility room
- Description: Utility Room
- Level: Main
- Dimensions: 8.2X6.6
Heating
- Electric, Forced Air, Gas, Heat Pump
Cooling
- Central Air, Heat Pump
Appliances
- Included: Dishwasher, Disposal, Gas Range, Microwave, Refrigerator
Features
- Separate/Formal Dining Room, Fireplace, Cable TV
- Flooring: Carpet, Hardwood, Tile
- Windows: Insulated Windows
- Basement: None
- Number of fireplaces: 1
- Fireplace features: Insert
Interior area
- Total interior livable area: 1,844 sqft
Video & virtual tour
Property
Parking
- Total spaces: 2
- Parking features: Detached, Garage, Two Car Garage
- Garage spaces: 2
Features
- Patio & porch: Patio, Porch
- Exterior features: Breezeway, Porch, Patio, Storage
Lot
- Size: 2 Acres
Details
- Additional structures: Storage
- Parcel number: 050031000100060000
Construction
Type & style
- Home type: SingleFamily
- Property subtype: Single Family Residence
Materials
- Drywall, Vinyl Siding
- Roof: Composition,Shingle
Condition
- Year built: 2009
Utilities & green energy
- Sewer: Septic Tank
- Water: Public
Community & HOA
Community
- Security: Smoke Detector(s)
HOA
- Has HOA: No
Location
- Region: Foster
Financial & listing details
- Price per square foot: $211/sqft
- Tax assessed value: $258,800
- Annual tax amount: $1,968
- Date on market: 7/10/2026
- Cumulative days on market: 10 days
Estimated market value
$386,800
$367,000 - $406,000
$1,862/mo
Price history
| Date | Event | Price |
|---|---|---|
| 7/14/2026 | Pending sale | $389,900$211/sqft |
Source:  KVBR #284403 Report a problem KVBR #284403 Report a problem | ||
| 7/10/2026 | Listed for sale | $389,900$211/sqft |
Source: KVBR #284403 Report a problem | ||
Public tax history
| Year | Property taxes | Tax assessment |
|---|---|---|
| 2025 | $1,945 +0% | $155,280 -1% |
| 2024 | $1,944 +6.7% | $156,900 +8.1% |
| 2023 | $1,822 +5.3% | $145,140 +6.3% |
| 2022 | $1,730 +5% | $136,560 +4.8% |
| 2021 | $1,649 | $130,320 -0.3% |
| 2020 | -- | $130,680 -7.6% |
| 2019 | $1,792 -4.9% | $141,420 -4.9% |
| 2018 | $1,884 +7.1% | $148,680 +7.1% |
| 2017 | $1,759 | $138,840 |
| 2016 | $1,759 +7.5% | $138,840 +7.5% |
| 2015 | $1,637 +7.8% | $129,180 +7.8% |
| 2014 | $1,518 -1.2% | $119,820 -1.4% |
| 2013 | $1,536 | $121,560 |
| 2012 | $1,536 -0.3% | $121,560 |
| 2011 | $1,540 | $121,560 |
Find assessor info on the county website
Monthly payment
Est. payment
Payment breakdown
Explore the cost of this home by adjusting the details. Changes won't be saved.Climate risks
Neighborhood: 25081
Getting around
0 / 100
Car-DependentNearby schools
GreatSchools rating
- 4/10Madison Elementary SchoolGrades: PK-5Distance: 4.2 mi
- 3/10Madison Middle SchoolGrades: 6-8Distance: 4.7 mi
- NABoone Career-Technical CenterGrades: 9-12Distance: 4.2 mi
Schools provided by the listing agent
- Elementary: Brookview
- Middle: Madison
- High: Scott
Source: KVBR. This data may not be complete. We recommend contacting the local school district to confirm school assignments for this home.
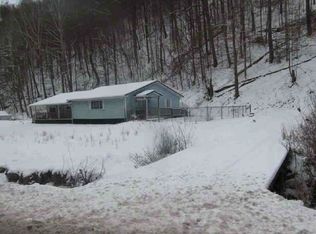
- $5,800-- bd-- ba-- sqftDubie Dr, Foster, WV 25081Off Market
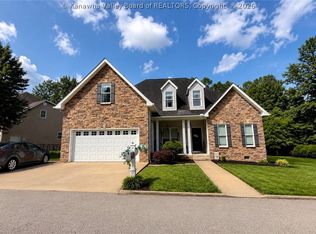
- $233,3003 bd2 ba1.6k sqft62 Dubie Dr, Foster, WV 25081Off Market
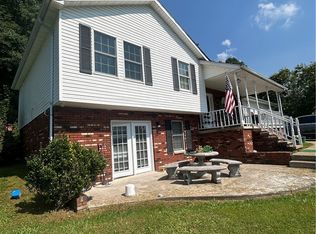
- $289,3003 bd3 ba2.8k sqft4284 Rock Creek Rd, Foster, WV 25081Off Market
- $112,8002 bd1 ba1.5k sqft4192 Rock Creek Rd, Foster, WV 25081Off Market
- $241,3004 bd2 ba1.9k sqft4230 Rock Creek Rd, Foster, WV 25081Off Market
- $36,700-- bd-- ba-- sqftRock Creek Road, Foster, WV 25081Off Market
- $4,800-- bd-- ba-- sqft4001 Rock Creek Rd, Foster, WV 25081Off Market
- $200-- bd-- ba-- sqftRock Creek Rd, Foster, WV 25081Off Market
A local agent can set up tours, give advice and negotiate with sellers.
A local lender can help you make sure your offer is ready when you are.
Similar homes
- $--4 bd2 ba2.3k sqft7402 Six Mile Rd, Danville, WV 25053Auction
 ServiceLink Auction
 - $269,0003 bd2 ba2.2k sqft225 Smarr Ct, Madison, WV 25130For Sale
 MLS ID #284672, Debra Peters. KVBR
 - $399,0003 bd3 ba2.5k sqft118 Mountain Meadows Rd, Chapmanville, WV 25508For Sale
 MLS ID #284237, Kara Poole. KVBR
 - $209,5003 bd3 ba1.2k sqft110 Piney Ln, Madison, WV 25130For Sale
 MLS ID #284400, Sharon Mullins. KVBR
 - $240,0003 bd2 ba1.8k sqft39 Meadow Ln, Belle, WV 25015For SaleMLS ID #284804, Brittany Davis. KVBR
- $399,0004 bd3 ba2.6k sqft19 Golf Meadows Ln, Chapmanville, WV 25508For SaleMLS ID #284673, Kresta Hill. KVBR
- $400,0003 bd2 ba1.2k sqft11 Mullens Terrace Rd, Chapmanville, WV 25508AuctionMLS ID #11866486, Taylor Ramsey, Joe R. Pyle Complete Auction and Realty Service. My State MLS
- $487,0003 bd3 ba2k sqft395 Long Branch Rd, Charleston, WV 25314For SaleMLS ID #283339, Margo H. Teeter. KVBR
- $304,9003 bd3 ba2.2k sqft1603 Wilshire Pl, Charleston, WV 25314For SaleMLS ID #284441, Pamela Lewis. KVBR
- $--4 bd2 ba2.2k sqft3038 Michael Ave, Belle, WV 25015AuctionAuction.com 2
- $--3 bd2 ba2k sqft5008 Straight Frk, Griffithsville, WV 25521AuctionServiceLink Auction
- $409,9003 bd3 ba2.3k sqft13117 NW 6th Cir, Yukon, OK 73099For SaleMLS ID #1233922, Brenda Stafford, Whittington Realty. MLSOK/OKCMAR as distributed by MLS GRID
- $--4 bd3 ba2k sqft284 Eureka Rd, Charleston, WV 25314AuctionAuction.com 2
- $279,9003 bd2 ba2.2k sqft6552 Maccorkle Ave SE, Charleston, WV 25304For SaleMLS ID #284274, Marlein Habash. KVBR
- $215,0003 bd2 ba1.7k sqft121 Garden St, Sod, WV 25564For SaleMLS ID #284609, Kim Wade. KVBR
- $249,9004 bd1 ba1.8k sqft163 Myrtle Tree Rd, South Charleston, WV 25309For SaleMLS ID #284284, Wanda Robertson. KVBR
- $259,0004 bd3 ba2k sqft726 E Donnally Rd, Charleston, WV 25304For SaleMLS ID #284194, LORA VANCE. KVBR
- $265,0003 bd3 ba1.8k sqft1949 Garrets Bend Rd, Sod, WV 25564For SaleMLS ID #284298, Amanda Duffy. KVBR
- $247,5004 bd3 ba2.3k sqft6546 Roosevelt Ave #A, Charleston, WV 25304For SaleMLS ID #284648, Kresta Hill. KVBR
- $249,0006 bd2 ba2.5k sqft1783 Horse Crk, Julian, WV 25529For SaleMLS ID #282513, Nick Campbell. KVBR
