Welcome home to this 3 bedroom. 2 bath home located offers a comfortable and functional layout with all 3 bedrooms on the same level. Relax on covered front porch or walk out the lower level to the patio with backyard privacy. The main level offers great space for everyday living and a backyard deck, while the lower level offers additional room to spread out and enjoy the fireplace.
Pending
$325,000
220 Florence Ave S, Annandale, MN 55302
3beds
1,780sqft
Single Family
Built in 2005
9,278 Square Feet Lot
$-- Zestimate®
$183/sqft
$-- HOA
What's special
- 23 days
- 26
- 0
Zillow last checked:
Listing updated:
Listed by:
Cheryl Bergstrom 763-221-5158,
RE/MAX Advantage Plus
Source: NorthstarMLS as distributed by MLS GRID,MLS#: 7145958
Facts & features
Interior
Bedrooms & bathrooms
- Bedrooms: 3
- Bathrooms: 2
- Full bathrooms: 2
Bedroom
- Level: Upper
- Area: 156 Square Feet
- Dimensions: 12x13
Bedroom 2
- Level: Upper
- Area: 108 Square Feet
- Dimensions: 9x12
Bedroom 3
- Level: Upper
- Area: 90 Square Feet
- Dimensions: 9x10
Dining room
- Level: Main
- Area: 130 Square Feet
- Dimensions: 13x10
Family room
- Level: Lower
- Area: 280 Square Feet
- Dimensions: 14x20
Foyer
- Level: Main
- Area: 56 Square Feet
- Dimensions: 8x7
Kitchen
- Level: Main
- Area: 117 Square Feet
- Dimensions: 13x9
Living room
- Level: Main
- Area: 224 Square Feet
- Dimensions: 16x14
Heating
- Forced Air
Cooling
- Central Air
Appliances
- Included: Dishwasher, Dryer, Gas Water Heater, Microwave, Range, Refrigerator, Washer, Water Softener Owned
- Laundry: Electric Dryer Hookup, Lower Level
Features
- Basement: Block,Crawl Space,Finished,Full,Walk-Out Access
- Has fireplace: No
- Fireplace features: Electric
Interior area
- Total structure area: 1,780
- Total interior livable area: 1,780 sqft
- Finished area above ground: 1,260
- Finished area below ground: 520
Property
Parking
- Total spaces: 2
- Parking features: Attached, Asphalt, Garage Door Opener
- Attached garage spaces: 2
- Has uncovered spaces: Yes
Accessibility
- Accessibility features: None
Features
- Levels: Three Level Split
- Patio & porch: Covered, Deck, Front Porch, Patio
- Pool features: None
- Fencing: None
Lot
- Size: 9,278 Square Feet
- Dimensions: 66 x 142
- Features: Tree Coverage - Medium
Details
- Foundation area: 520
- Parcel number: 102065003020
- Zoning description: Residential-Single Family
Construction
Type & style
- Home type: SingleFamily
- Property subtype: Single Family
Materials
- Block
Condition
- New construction: No
- Year built: 2005
Utilities & green energy
- Gas: Natural Gas
- Sewer: City Sewer/Connected
- Water: City Water/Connected
Community & HOA
Community
- Subdivision: Triplett Farms
HOA
- Has HOA: No
Location
- Region: Annandale
Financial & listing details
- Price per square foot: $183/sqft
- Tax assessed value: $294,300
- Annual tax amount: $2,912
- Date on market: 9/30/2026
Estimated market value
Not available
Estimated sales range
Not available
Not available
Price history
| Date | Event | Price |
|---|---|---|
| 9/30/2026 | Pending sale | $325,000+94.6%$183/sqft |
Source:  NorthstarMLS as distributed by MLS GRID #7145958 Report a problem | ||
| 3/28/2014 | Sold | $167,000-1.6%$94/sqft |
Source: NorthstarMLS as distributed by MLS GRID #4443371 Report a problem | ||
| 1/30/2014 | Listed for sale | $169,700+31.7%$95/sqft |
Source: Oak Realty LLP #4443371 Report a problem | ||
| 8/9/2011 | Listing removed | $128,900$72/sqft |
Source: Oak Realty #4021374 Report a problem | ||
| 3/10/2011 | Listed for sale | $128,900-28%$72/sqft |
Source: Oak Realty LLP #4021374 Report a problem | ||
| 10/7/2005 | Sold | $179,000$101/sqft |
Source: Public Record Report a problem | ||
Public tax history
| Year | Property taxes | Tax assessment |
|---|---|---|
| 2025 | $2,710 +0.2% | $294,300 +3.8% |
| 2024 | $2,704 +2.2% | $283,600 +1.8% |
| 2023 | $2,646 -5.1% | $278,700 +12.8% |
| 2022 | $2,790 +4.8% | $247,000 +8.4% |
| 2021 | $2,662 +6.8% | $227,800 +7.4% |
| 2020 | $2,492 -64.2% | $212,100 +2.8% |
| 2019 | $6,962 +179.4% | $206,400 +19.2% |
| 2018 | $2,492 +9.1% | $173,100 +8.6% |
| 2017 | $2,284 +6.4% | $159,400 |
| 2016 | $2,146 | -- |
| 2015 | $2,146 +4.3% | -- |
| 2014 | $2,058 +8.2% | -- |
| 2013 | $1,902 +14.7% | -- |
| 2012 | $1,658 -3.9% | -- |
| 2011 | $1,726 -1% | -- |
| 2010 | $1,744 -2.8% | -- |
| 2009 | $1,794 -4.1% | -- |
| 2008 | $1,870 +0.7% | -- |
| 2007 | $1,857 +1147.7% | -- |
| 2006 | $149 +48.8% | -- |
| 2005 | $100 | -- |
Find assessor info on the county website
Monthly payment
Est. payment
Payment breakdown
Explore the cost of this home by adjusting the details. Changes won't be saved.Climate risks
Neighborhood: 55302


Similar homes
- $349,9994 bd2 ba1.9k sqft211 Florence Ave S, Annandale, MN 55302For Sale
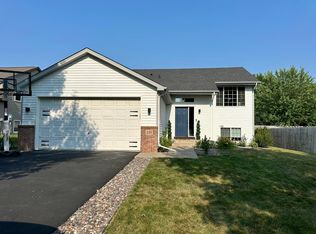
 MLS ID #7161792, Moe Mossa, Savvy Avenue, LLC. NorthstarMLS as distributed by MLS GRID
- $324,9003 bd2 ba1.6k sqft213 Ash St E, Annandale, MN 55302For Sale
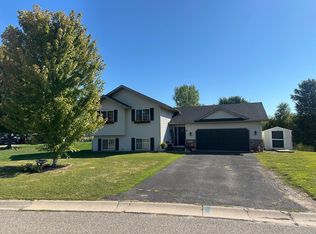 MLS ID #7139984, Andrew Rosenquist, Elevate Realty LLC. NorthstarMLS as distributed by MLS GRID
- $359,9005 bd2 ba2.1k sqft24 Willow Cir, Annandale, MN 55302For Sale
 MLS ID #7155778, Terri A Erickson, West Metro Real Estate Group. NorthstarMLS as distributed by MLS GRID
- $345,0003 bd2 ba1.6k sqft511 Valley Dr W, Annandale, MN 55302For Sale
 MLS ID #7141301, Jordan Volkers, Keller Williams Integrity NW. NorthstarMLS as distributed by MLS GRID
- $374,0004 bd2 ba2.1k sqft911 Morrison Ave S, Annandale, MN 55302For SaleMLS ID #7147184, Steve Koleno, Beycome Brokerage Realty LLC. NorthstarMLS as distributed by MLS GRID
- $357,9002 bd2 ba1.4k sqft341 Florence Ave S, Annandale, MN 55302New ConstructionNorthstarMLS as distributed by MLS GRID
- $402,9004 bd3 ba2.2k sqft350 Florence Ave S, Annandale, MN 55302New ConstructionNorthstarMLS as distributed by MLS GRID
- $250,0003 bd2 ba1.9k sqft200 Excelsior Ave N, Annandale, MN 55302For SaleMLS ID #7159844, Amber Haddy, Kris Lindahl Real Estate. NorthstarMLS as distributed by MLS GRID
- $409,9004 bd3 ba2.2k sqft380 Florence Ave S, Annandale, MN 55302New ConstructionNorthstarMLS as distributed by MLS GRID
- $382,9003 bd2 ba1.6k sqft360 Florence Ave S, Annandale, MN 55302New ConstructionNorthstarMLS as distributed by MLS GRID
- $382,9003 bd2 ba1.9k sqft361 Florence Ave S, Annandale, MN 55302New ConstructionNorthstarMLS as distributed by MLS GRID
- $389,9003 bd2 ba1.6k sqft310 Florence Ave S, Annandale, MN 55302New ConstructionNorthstarMLS as distributed by MLS GRID
- $349,9002 bd2 ba1.4k sqft501 Valley Dr W, Annandale, MN 55302For SaleMLS ID #7060428, Gary C Dagner, Oak Realty LLP. NorthstarMLS as distributed by MLS GRID
- $429,9005 bd3 ba2.4k sqft390 Florence Ave S, Annandale, MN 55302New ConstructionNorthstarMLS as distributed by MLS GRID
- $367,9003 bd2 ba1.6k sqft421 Florence Ave S, Annandale, MN 55302New ConstructionNorthstarMLS as distributed by MLS GRID
- $394,9004 bd4 ba2.3k sqft715 Acacia Dr S, Annandale, MN 55302For SaleMLS ID #7074032, Gary C Dagner, Oak Realty LLP. NorthstarMLS as distributed by MLS GRID
