Just Listed!! Contemporary design and classic charm meet modern living in this delightful 3BD + | 2.5BA | 2,277sq ft home sited in a sought after South Walnut Creek neighborhood. Located on a generous .34acre corner lot with stunning Mt. Diablo views, 220 Grover Lane features include an open and light filled kitchen and dining area, vaulted wood-beamed living room ceilings, gleaming hardwood floors, fresh paint inside and out, and floorplan flexibility with a large family/rumpus room on the lower level that could also be a 4th bedroom/office/game room. A wonderfully landscaped pollinator garden featuring California native plantings and lawn designed to be low water and a canvas for future owners to add their own touches. Outdoor enthusiasts will be thrilled with the close proximity to Sugarloaf Open Space and its 177-acres of trails, playgrounds, outdoor activities, and picnic grounds. Conveniently located in the coveted Rudgear neighborhood mere moments from downtown Walnut Creek and known for its with easy access to Hwy 680/24, shopping and amenities, Rudgear Park, Rudgear Estates Swim Club, and top rated Walnut Creek and Acalanes School Districts. An ideal spot to enjoy all that the Walnut Creek offers!
For sale
$1,595,000
220 Grover Ln, Walnut Creek, CA 94596
3beds
2,277sqft
Single Family Residence
Built in 1962
0.34 Acres Lot
$1,545,800 Zestimate®
$700/sqft
$-- HOA
What's special
- 3 days
- 322
- 57
Zillow last checked:
Listing updated:
Listed by:
Dan Walner DRE #01915545 510-205-7159,
Compass
Source: CCAR,MLS#: 41149104
Facts & features
Interior
Bedrooms & bathrooms
- Bedrooms: 3
- Bathrooms: 3
- Full bathrooms: 2
- Partial bathrooms: 1
Rooms
- Room types: 3 Bedrooms, 2 Baths, Primary Bedrm Suite - 1, Main Entry, Dining Room, Family Room
Bathroom
- Features: Shower Over Tub, Tile, Window, Stall Shower, Updated Baths
Kitchen
- Features: Counter - Solid Surface, Dishwasher, Disposal, Range/Oven Free Standing, Refrigerator, Self-Cleaning Oven
Heating
- Forced Air
Cooling
- Central Air
Appliances
- Included: Dishwasher, Free-Standing Range, Refrigerator, Self Cleaning Oven, Dryer, Washer
- Laundry: Laundry Room
Features
- Counter - Solid Surface
- Flooring: Hardwood, Laminate, Tile, Vinyl
- Number of fireplaces: 1
- Fireplace features: Living Room, Wood Burning
Interior area
- Total structure area: 2,277
- Total interior livable area: 2,277 sqft
Video & virtual tour
Property
Parking
- Total spaces: 2
- Parking features: Attached, Direct Access, Garage Door Opener
- Attached garage spaces: 2
Features
- Levels: Two
- Stories: 2
- Exterior features: Garden, Garden/Play
- Pool features: None
- Fencing: Partial
- Has view: Yes
- View description: Hills, Mountain(s), Ridge
Lot
- Size: 0.34 Acres
- Features: Corner Lot, Premium Lot, Landscaped, Sprinklers In Rear, Back Yard
Details
- Parcel number: 1872720014
- Special conditions: Standard
- Other equipment: Irrigation Equipment
Construction
Type & style
- Home type: SingleFamily
- Architectural style: Contemporary
- Property subtype: Single Family Residence
Materials
- Wood Siding
- Foundation: Raised, Concrete Perimeter
- Roof: Composition
Condition
- Existing
- New construction: No
- Year built: 1962
Utilities & green energy
- Electric: No Solar
- Sewer: Public Sewer
- Water: Public
Community & HOA
Community
- Subdivision: Rudgear
HOA
- Has HOA: No
Location
- Region: Walnut Creek
Financial & listing details
- Price per square foot: $700/sqft
- Tax assessed value: $408,884
- Date on market: 9/24/2026
Estimated market value
$1,545,800
$1.47M - $1.62M
$5,874/mo
Price history
| Date | Event | Price |
|---|---|---|
| 9/26/2026 | Listed for sale | $1,595,000$700/sqft |
Source:  CCAR #41149104 Report a problem CCAR #41149104 Report a problem | ||
Public tax history
| Year | Property taxes | Tax assessment |
|---|---|---|
| 2026 | -- | $408,884 +2% |
| 2025 | $5,588 +1.5% | $400,867 +2% |
| 2024 | $5,504 +2.4% | $393,008 +2% |
| 2023 | $5,374 +2% | $385,303 +2% |
| 2022 | $5,267 +2.8% | $377,749 +2% |
| 2021 | $5,126 +1.6% | $370,343 +1% |
| 2020 | $5,045 +1% | $366,547 +2% |
| 2019 | $4,998 +5.1% | $359,361 +2% |
| 2018 | $4,756 +2.1% | $352,316 +2% |
| 2017 | $4,656 +2.2% | $345,409 +2% |
| 2016 | $4,556 +4% | $338,638 +1.5% |
| 2015 | $4,379 | $333,553 +2% |
| 2014 | $4,379 | $327,020 +0.5% |
| 2013 | -- | $325,543 +2% |
| 2012 | -- | $319,161 +2% |
| 2011 | -- | $312,904 +0.8% |
| 2010 | -- | $310,566 -0.2% |
| 2009 | -- | $311,305 +2% |
| 2008 | -- | $305,202 +2% |
| 2007 | -- | $299,218 +2% |
| 2006 | -- | $293,352 +2% |
| 2005 | -- | $287,601 +2% |
| 2004 | -- | $281,963 +1.9% |
| 2003 | -- | $276,796 +2% |
| 2002 | -- | $271,370 +2% |
| 2001 | -- | $266,050 |
Find assessor info on the county website
Monthly payment
Est. payment
Payment breakdown
Explore the cost of this home by adjusting the details. Changes won't be saved.Climate risks
Neighborhood: 94596
Nearby schools
Schools provided by the listing agent
- District: Walnut Creek (925) 944-6850
Source: CCAR. This data may not be complete. We recommend contacting the local school district to confirm school assignments for this home.
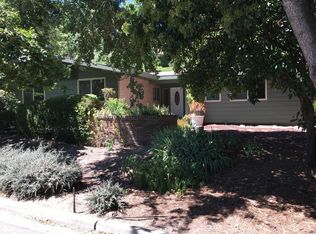
Similar homes
- $1,500,0003 bd3 ba2.1k sqft11 Rudgear Dr, Walnut Creek, CA 94596For Sale
 MLS ID #41149359, Andre Wang. Bay East AOR
 - $1,497,0003 bd2 ba1.5k sqft130 Greenway Dr, Walnut Creek, CA 94596For Sale
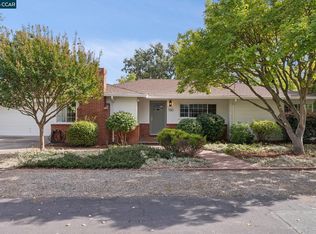 MLS ID #41149430, Emily Young. CCAR
 - $1,100,0003 bd1 ba1.7k sqft1425 Murwood Dr, Walnut Creek, CA 94596For Sale
 MLS ID #ML82061315, Mark DeTar. MLSListings Inc
 - $1,675,0005 bd3 ba2.5k sqft1249 Chesterton Ct, Walnut Creek, CA 94596For Sale
 MLS ID #41148341, Renee White. CCAR
