OPEN TUES 9/29 10:30am-1pm. Welcome to this inviting 4-bedroom Walnut Creek home, offering comfortable living spaces, a private backyard, and a quiet setting. The spacious living room features high ceilings, hardwood floors, and plenty of natural light, while the kitchen opens to the family room for easy everyday living and entertaining. A separate dining area provides additional space for gatherings. The primary bedroom features vaulted ceilings and a newly remodeled bathroom with walk-in closet. Skylights add to the bright, open feel of the home, and new carpet complements the hardwood floors. The private, landscaped backyard features a patio, lush lawn, and raised garden boxes, creating a peaceful space to relax, entertain, or garden. Located in the highly regarded Walnut Creek/Acalanes school district, this home is just steps from walking trails and open space. Enjoy easy freeway access, nearby BART, and close proximity to Palos Verdes Shopping Center. Boat parking is also available. A wonderful opportunity to enjoy a premier Walnut Creek location with excellent schools, convenient access, great living spaces, and a private outdoor setting. For more info view property website: 1354RamsayCir.com
Pending
$1,375,000
1354 Ramsay Cir, Walnut Creek, CA 94597
4beds
1,785sqft
Single Family Residence
Built in 1970
7,840 Square Feet Lot
$1,399,400 Zestimate®
$770/sqft
$-- HOA
What's special
Private backyardPrivate landscaped backyardPrivate outdoor settingRaised garden boxesHigh ceilingsSeparate dining areaNewly remodeled bathroom
- 16 days
- 2,258
- 287
Zillow last checked:
Listing updated:
Listed by:
Brian Dietschy DRE #01409683 925-818-1830,
Christie's Intl Re Sereno
Source: CCAR,MLS#: 41149399
Facts & features
Interior
Bedrooms & bathrooms
- Bedrooms: 4
- Bathrooms: 2
- Full bathrooms: 2
Rooms
- Room types: 4 Bedrooms, 2 Baths, Family Room
Bathroom
- Features: Shower Over Tub, Updated Baths, Stall Shower
Kitchen
- Features: Dishwasher, Electric Range/Cooktop, Disposal, Range/Oven Built-in
Heating
- Forced Air
Cooling
- Ceiling Fan(s), Central Air
Appliances
- Included: Dishwasher, Electric Range, Range
- Laundry: In Garage
Features
- Flooring: Hardwood, Tile, Carpet
- Number of fireplaces: 1
- Fireplace features: Living Room
Interior area
- Total structure area: 1,785
- Total interior livable area: 1,785 sqft
Video & virtual tour
Property
Parking
- Total spaces: 2
- Parking features: Attached, Boat, Garage Door Opener
- Attached garage spaces: 2
Features
- Levels: One
- Stories: 1
- Exterior features: Garden/Play, Private Entrance
- Pool features: None
- Fencing: Fenced
Lot
- Size: 7,840 Square Feet
- Features: Premium Lot, Private, Landscaped, Side Yard
Details
- Parcel number: 1752420099
- Special conditions: Standard
Construction
Type & style
- Home type: SingleFamily
- Architectural style: Ranch
- Property subtype: Single Family Residence
Materials
- Stucco
- Foundation: Raised
- Roof: Composition
Condition
- Existing
- New construction: No
- Year built: 1970
Utilities & green energy
- Electric: No Solar
- Sewer: Public Sewer
- Water: Public
Community & HOA
Community
- Subdivision: Larkey
HOA
- Has HOA: No
Location
- Region: Walnut Creek
Financial & listing details
- Price per square foot: $770/sqft
- Tax assessed value: $837,635
- Date on market: 9/25/2026
Estimated market value
$1,399,400
$1.33M - $1.47M
$4,644/mo
Price history
| Date | Event | Price |
|---|---|---|
| 10/2/2026 | Pending sale | $1,375,000$770/sqft |
Source:  CCAR #41149399 Report a problem CCAR #41149399 Report a problem | ||
| 9/25/2026 | Listed for sale | $1,375,000+152.3%$770/sqft |
Source: CCAR #41149399 Report a problem | ||
| 4/25/2001 | Sold | $545,000$305/sqft |
Source: CCAR #11079426 Report a problem | ||
Public tax history
| Year | Property taxes | Tax assessment |
|---|---|---|
| 2026 | -- | $837,635 +2% |
| 2025 | $10,109 +1.4% | $821,212 +2% |
| 2024 | $9,966 +2.4% | $805,111 +2% |
| 2023 | $9,729 +2.2% | $789,326 +2% |
| 2022 | $9,519 +2.8% | $773,850 +2% |
| 2021 | $9,261 +1.1% | $758,677 +1% |
| 2020 | $9,160 +1.1% | $750,898 +2% |
| 2019 | $9,062 +3.5% | $736,176 +2% |
| 2018 | $8,756 +1.9% | $721,742 +2% |
| 2017 | $8,591 +2% | $707,591 +2% |
| 2016 | $8,426 +3.6% | $693,717 +1.5% |
| 2015 | $8,132 | $683,298 +2% |
| 2014 | $8,132 | $669,914 +0.5% |
| 2013 | -- | $666,887 +17.9% |
| 2012 | -- | $565,500 -11.8% |
| 2011 | -- | $640,993 +0.8% |
| 2010 | -- | $636,203 -0.2% |
| 2009 | -- | $637,715 +2% |
| 2008 | -- | $625,211 +2% |
| 2007 | -- | $612,953 +2% |
| 2006 | -- | $600,936 +2% |
| 2005 | -- | $589,154 +2% |
| 2004 | -- | $577,603 +1.9% |
| 2003 | -- | $567,018 +2% |
| 2002 | -- | $555,900 +597.6% |
| 2001 | -- | $79,693 |
Find assessor info on the county website
Monthly payment
Est. payment
Payment breakdown
Explore the cost of this home by adjusting the details. Changes won't be saved.Climate risks
Neighborhood: 94597
Nearby schools
Schools provided by the listing agent
- District: Walnut Creek (925) 944-6850
Source: CCAR. This data may not be complete. We recommend contacting the local school district to confirm school assignments for this home.
- $1,215,9003 bd2 ba1.7k sqft1348 Ramsay Cir, Walnut Creek, CA 94597Off Market

- $1,053,2003 bd2 ba1.5k sqft1360 Ramsay Cir, Walnut Creek, CA 94597Off Market
- $1,370,7004 bd2 ba1.7k sqft1414 Ramsay Cir, Walnut Creek, CA 94597Off Market
- $1,404,4004 bd2 ba2.1k sqft1342 Ramsay Cir, Walnut Creek, CA 94597Off Market
Similar homes
- $1,295,0003 bd2 ba1.4k sqft1540 Encanto Pl, Walnut Creek, CA 94597For Sale
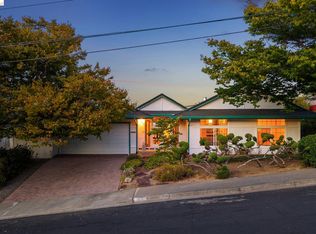 MLS ID #41149644, Myron Potter. bridgeMLS/CCAR/Bay East AOR
 - $1,180,0004 bd4 ba1.6k sqft2573 Decca Ln, Walnut Creek, CA 94597For Sale
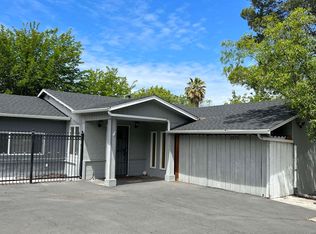 MLS ID #41139957, Fiona Zhao. CCAR
 - $1,450,0004 bd3 ba1.6k sqft1198 Vacation Dr, Lafayette, CA 94549For Sale
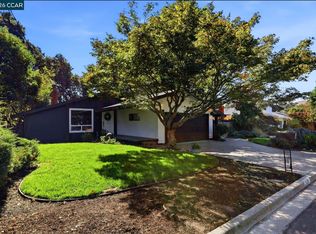 MLS ID #41150708, Scott Alford. CCAR
 - $1,675,0003 bd2 ba2.2k sqft48 Kingston Pl, Walnut Creek, CA 94597For Sale
 MLS ID #41150705, Herman Chan. CCAR
Local buyer's agents are ready to help
