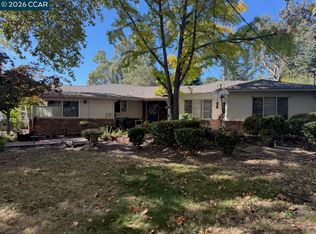
A rare Lafayette opportunity where privacy, space and flexibility come together. Tucked away at the end of a court, this house sits on a level .66-acre parcel with no rear neighbors and open-space beyond. Inside, the recently remodeled kitchen showcases Quartzite natural stone countertops, custom cabinets, stainless-steel appliances, a gas cooktop, & more! In addition, all three bathrooms have also been recently remodeled. Maple flooring separate family & living rooms, formal DR, two fireplaces & classic subway tile add warmth and timeless appeal. Outside is where this property truly distinguishes itself. A 3-car attached garage, w/a fully pavered driveway, detached workshop, separate storage building/possible office, multiple covered parking areas and substantial RV/boat/trailer parking provide an exceptional amount of utility and flexibility. Double gates open to a large poured-concrete parking area, with covered space available for additional vehicles or recreational equipment. The expansive rear grounds offer a blank canvas for the next owner! Ample room to envision a pool, sport court, gardens, entertaining spaces or a lush private retreat. A fully fenced garden and small orchard are already established. Adding another layer of possibility, the left side yard features double gates providing potential access to a separate portion of the rear grounds. This could create an intriguing opportunity to explore an ADU or other future use, subject to applicable approvals. Privacy + Land + Parking + Multiple Outbuildings + Garden = Numerous Possibilities! A property with this combination of space and flexibility is a rare find in Lafayette. Come experience it in person.
For sale
Price cut: $75K (10/24)
$1,524,946
3151 La Playa Ct, Lafayette, CA 94549
4beds
2,336sqft
Single Family Residence
Built in 1973
0.66 Acres Lot
$1,478,400 Zestimate®
$653/sqft
$-- HOA
What's special
Classic subway tileDetached workshopFully pavered drivewaySmall orchardDouble gatesMultiple covered parking areasMaple flooring
- 40 days
- 2,192
- 80
Zillow last checked:
Listing updated:
Listed by:
David Nardi DRE #00593831 925-899-9516,
Re/max Accord
Source: CCAR,MLS#: 41149552
Facts & features
Interior
Bedrooms & bathrooms
- Bedrooms: 4
- Bathrooms: 3
- Full bathrooms: 3
Rooms
- Room types: 1 Bedroom, 1 Bath, Main Entry, 3 Bedrooms, 2 Baths, Primary Bedrm Suite - 1, Family Room
Bathroom
- Features: Shower Over Tub, Solid Surface, Updated Baths, Window, Stall Shower, Closet
Kitchen
- Features: Breakfast Nook, Counter - Solid Surface, Dishwasher, Eat-in Kitchen, Disposal, Gas Range/Cooktop, Ice Maker Hookup, Microwave, Range/Oven Built-in, Refrigerator, Updated Kitchen
Heating
- Forced Air, Natural Gas, Fireplace(s)
Cooling
- Ceiling Fan(s), Central Air
Appliances
- Included: Dishwasher, Gas Range, Plumbed For Ice Maker, Microwave, Range, Refrigerator, Dryer, Washer, Gas Water Heater
- Laundry: Gas Dryer Hookup, Laundry Room, Cabinets, Common Area
Features
- Formal Dining Room, Breakfast Nook, Counter - Solid Surface, Updated Kitchen
- Flooring: Tile, Vinyl, Wood
- Windows: Double Pane Windows
- Number of fireplaces: 2
- Fireplace features: Brick, Family Room, Gas Starter, Living Room, Stone, Wood Burning, Wood Burning Stove
Interior area
- Total structure area: 2,336
- Total interior livable area: 2,336 sqft
Property
Parking
- Total spaces: 3
- Parking features: Attached, Direct Access, Off Street, RV/Boat Parking, Side Yard Access, Garage Faces Front, Garage Door Opener, RV Access/Parking
- Attached garage spaces: 3
Accessibility
- Accessibility features: None
Features
- Levels: Two
- Stories: 2
- Exterior features: Garden, Garden/Play, Storage
- Pool features: Possible Pool Site
- Fencing: Fenced
- Has view: Yes
- View description: Trees/Woods
Lot
- Size: 0.66 Acres
- Features: Court, Level, Back Yard, Front Yard, Flag Lot, Side Yard, Landscape Front
Details
- Additional structures: Shed(s)
- Parcel number: 1690600356
- Special conditions: Standard
- Other equipment: Irrigation Equipment
Construction
Type & style
- Home type: SingleFamily
- Architectural style: Contemporary
- Property subtype: Single Family Residence
Materials
- Stucco
- Foundation: Raised, Slab
- Roof: Composition
Condition
- Existing
- New construction: No
- Year built: 1973
Utilities & green energy
- Electric: Photovoltaics Seller Owned, 220 Volts in Laundry
- Sewer: Public Sewer
- Water: Public
- Utilities for property: Natural Gas Connected, Sewer Connected
Green energy
- Energy generation: Solar
Community & HOA
Community
- Subdivision: Bonnie Brae
HOA
- Has HOA: No
Location
- Region: Lafayette
Financial & listing details
- Price per square foot: $653/sqft
- Tax assessed value: $928,842
- Date on market: 9/26/2026
Estimated market value
$1,478,400
$1.40M - $1.55M
$7,266/mo
Price history
| Date | Event | Price |
|---|---|---|
| 10/24/2026 | Price change | $1,524,946-4.7%$653/sqft |
Source:  CCAR #41149552 Report a problem | ||
| 9/26/2026 | Listed for sale | $1,599,946+120.7%$685/sqft |
Source: CCAR #41149552 Report a problem | ||
| 6/20/2012 | Sold | $725,000-1.4%$310/sqft |
Source: CCAR #40549796 Report a problem | ||
| 2/25/2012 | Price change | $735,000-1.9%$315/sqft |
Source: J. Rockcliff Realtors #40549796 Report a problem | ||
| 11/3/2011 | Price change | $749,000-2.1%$321/sqft |
Source: J. Rockcliff Realtors #40549796 Report a problem | ||
| 10/22/2011 | Listed for sale | $765,000$327/sqft |
Source: J. Rockcliff Realtors Report a problem | ||
Public tax history
| Year | Property taxes | Tax assessment |
|---|---|---|
| 2026 | -- | $928,842 +2% |
| 2025 | $10,977 +2.3% | $910,630 +2% |
| 2024 | $10,730 +1.6% | $892,775 +2% |
| 2023 | $10,556 +0.9% | $875,270 +2% |
| 2022 | $10,466 +1.4% | $858,109 +2% |
| 2021 | $10,323 +0.9% | $841,284 +1% |
| 2020 | $10,230 +1% | $832,659 +2% |
| 2019 | $10,125 +3.6% | $816,333 +2% |
| 2018 | $9,773 +3% | $800,327 +2% |
| 2017 | $9,484 +2.3% | $784,636 +2% |
| 2016 | $9,272 +1.8% | $769,252 +1.5% |
| 2015 | $9,110 | $757,698 +2% |
| 2014 | $9,110 | $742,857 +0.5% |
| 2013 | -- | $739,500 +92.6% |
| 2012 | -- | $383,914 +2% |
| 2011 | -- | $376,387 +0.8% |
| 2010 | -- | $373,575 -0.2% |
| 2009 | -- | $374,463 +2% |
| 2008 | -- | $367,121 +2% |
| 2007 | -- | $359,923 +2% |
| 2006 | -- | $352,867 +2% |
| 2005 | -- | $345,949 +2% |
| 2004 | -- | $339,167 +1.9% |
| 2003 | -- | $332,952 +2% |
| 2002 | -- | $326,424 +2% |
| 2001 | -- | $320,025 |
Find assessor info on the county website
Monthly payment
Est. payment
Payment breakdown
Explore the cost of this home by adjusting the details. Changes won't be saved.Climate risks
Neighborhood: 94549
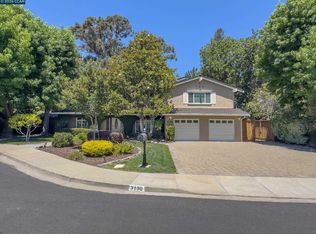
Similar homes
- $--3 bd2 ba2k sqft3194 Gloria Ter, Lafayette, CA 94549Auction
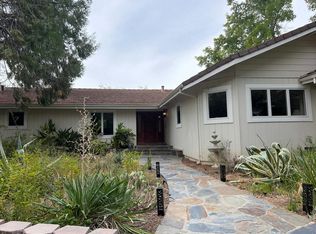 Auction.com 2
- $1,525,0004 bd3 ba1.9k sqft3384 Deer Hill Road, Lafayette, CA 94549For Sale
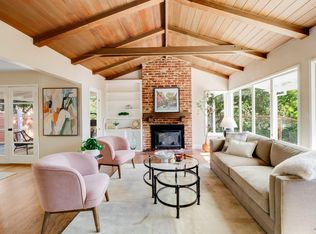 MLS ID #326083312, Hazel X Cardenas, Coldwell Banker Solano Pacific. BAREIS
- $1,699,9003 bd2 ba1.9k sqft3196 Diablo View Rd, Lafayette, CA 94549For Sale
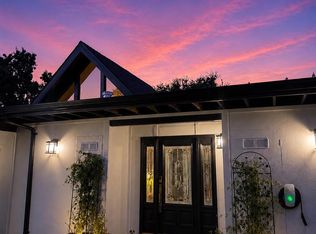 MLS ID #41138029, Michele Depolo. CCAR
- $1,400,0003 bd2 ba2k sqft1063 Laurel Dr, Lafayette, CA 94549For Sale
 MLS ID #41152856, Suzanne Rocha. CCAR
