3BR/2BA single story home with two 2BR/1BA attached apartments. Located in Diablo Pines, 1920 Camino Verde, Walnut Creek, is an immaculate, well-located, multi-family property that has been carefully maintained and has now been brought to market for the first time in a decade. It represents a rare opportunity to own property in one of the Bay Area’s most desirable locations — Walnut Creek. The property is close to BART, shopping, cafes, and coffee shops in Downtown Walnut Creek as well as highly rated schools. The property is also close to Highways I-680 and 24 and provides access to recreational facilities such as Larkey Park/Pool, Civic Park, and Shell Ridge Open Space. Also posted in Residential Income MLS #41127196. The one and two-story property features uncommon construction details that include concrete slab foundations, low maintenance stucco and wood exteriors, pitched composition shingle roofs, carports, washer/dryer units in two of the homes, fireplaces, patios and separate meters for gas and electricity. The property has well-designed floor plans and a mix of easy to rent units: 3BR / 2BA - 1,158 s.f. +/- (2) 2BR / 1BA – 855 s.f. +/- One of the most unique and rare features of the property is the fact that it is part of the Diablo Pines complex, so the residents have access to the sparkling pool, beautiful grounds and laundry facilities. The owner’s association is responsible for the pool and laundry facility. The units have been updated in the past several years including new flooring, updated cabinetry and vanities, solid surface counters, stainless steel appliances, window coverings, moldings, bathrooms, doors and fixtures. The units present extremely well and have proved easy to rent.
For sale
Price cut: $100K (8/3)
$1,595,000
1920 Camino Verde, Walnut Creek, CA 94597
3beds
2,857sqft
Single Family Residence
Built in 1971
0.25 Acres Lot
$1,509,300 Zestimate®
$558/sqft
$87/mo HOA
What's special
Beautiful groundsUpdated cabinetry and vanitiesStainless steel appliancesPitched composition shingle roofsSolid surface countersWell-designed floor plansWindow coverings
- 84 days
- 414
- 6
Zillow last checked:
Listing updated:
Listed by:
Shawn Willis DRE #01095619 925-988-0502,
Income Property Services
Source: CCAR,MLS#: 41143710
Facts & features
Interior
Bedrooms & bathrooms
- Bedrooms: 3
- Bathrooms: 2
- Full bathrooms: 2
Rooms
- Room types: 3 Bedrooms, 2 Baths
Kitchen
- Features: Counter - Solid Surface, Dishwasher, Disposal, Microwave, Oven Built-in, Range/Oven Free Standing, Refrigerator, Updated Kitchen
Heating
- Forced Air
Cooling
- Central Air
Appliances
- Included: Dishwasher, Microwave, Oven, Free-Standing Range, Refrigerator, Washer, Gas Water Heater, Dryer
- Laundry: In Unit, Common Area
Features
- Counter - Solid Surface, Updated Kitchen
- Flooring: Laminate, Carpet, Other
- Windows: Window Coverings
- Number of fireplaces: 1
- Fireplace features: Living Room, Wood Burning
Interior area
- Total structure area: 2,857
- Total interior livable area: 2,857 sqft
Property
Parking
- Parking features: Carport, Parking Spaces
- Has carport: Yes
Features
- Levels: Other,One,Two
- Exterior features: Garden/Play
- Pool features: See Remarks, Community
- View description: None
Lot
- Size: 0.25 Acres
- Features: Level
Details
- Parcel number: 1693320119
- Zoning: MF
- Special conditions: Standard
Construction
Type & style
- Home type: SingleFamily
- Architectural style: Other
- Property subtype: Single Family Residence
- Attached to another structure: Yes
Materials
- Stucco, Wood Siding
- Foundation: Slab
- Roof: Composition
Condition
- Existing
- New construction: No
- Year built: 1971
Utilities & green energy
- Electric: No Solar
- Sewer: Public Sewer
- Water: Public
- Utilities for property: Natural Gas Connected, Individual Electric Meter, Individual Gas Meter
Community & HOA
Community
- Subdivision: Palos Verde
HOA
- Has HOA: Yes
- Amenities included: Clubhouse, Pool, Guest Parking, Laundry
- Services included: None
- HOA fee: $87 monthly
- HOA name: NOT LISTED
- HOA phone: 925-300-1099
Location
- Region: Walnut Creek
Financial & listing details
- Price per square foot: $558/sqft
- Tax assessed value: $1,499,740
- Date on market: 8/3/2026
Estimated market value
$1,509,300
$1.43M - $1.58M
$4,174/mo
Price history
| Date | Event | Price |
|---|---|---|
| 8/3/2026 | Price change | $1,595,000-5.9%$558/sqft |
Source:  CCAR #41127196 Report a problem | ||
| 3/14/2026 | Listed for sale | $1,695,000+36.6%$593/sqft |
Source: CCAR #41127196 Report a problem | ||
| 4/29/2016 | Sold | $1,241,200+67.5%$434/sqft |
Source: CCAR #40733077 Report a problem | ||
| 2/2/2004 | Sold | $741,000+48.2%$259/sqft |
Source: Public Record Report a problem | ||
| 12/17/2003 | Sold | $500,000$175/sqft |
Source: Public Record Report a problem | ||
Public tax history
| Year | Property taxes | Tax assessment |
|---|---|---|
| 2026 | -- | $1,499,740 +2% |
| 2025 | $18,280 +1.6% | $1,470,379 +2% |
| 2024 | $17,985 +1.7% | $1,441,649 +2% |
| 2023 | $17,678 +0.2% | $1,413,496 +2% |
| 2022 | $17,639 +2.4% | $1,385,858 +2% |
| 2021 | $17,228 +1.4% | $1,358,750 +1% |
| 2020 | $16,989 +1.1% | $1,344,939 +2.1% |
| 2019 | $16,809 +3.6% | $1,317,806 +1.9% |
| 2018 | $16,228 +3.4% | $1,292,850 +2% |
| 2017 | $15,691 +37.1% | $1,267,590 +42.2% |
| 2016 | $11,445 +1.6% | $891,127 +2.3% |
| 2015 | $11,261 +19.5% | $870,698 +23.5% |
| 2014 | $9,423 | $705,000 +4.4% |
| 2013 | -- | $675,000 +12.9% |
| 2012 | -- | $597,625 -0.4% |
| 2011 | -- | $600,000 |
| 2010 | -- | $600,000 -26.7% |
| 2009 | -- | $818,119 +2% |
| 2008 | -- | $802,079 +2% |
| 2007 | -- | $786,353 +2% |
| 2006 | -- | $770,936 +2% |
| 2005 | -- | $755,820 +5% |
| 2004 | -- | $720,000 +65.2% |
| 2003 | -- | $435,840 +2% |
| 2002 | -- | $427,295 +2% |
| 2001 | -- | $418,918 |
Find assessor info on the county website
Monthly payment
Est. payment
Payment breakdown
Explore the cost of this home by adjusting the details. Changes won't be saved.Climate risks
Neighborhood: 94597
Nearby schools
Schools provided by the listing agent
- District: Walnut Creek (925) 944-6850
Source: CCAR. This data may not be complete. We recommend contacting the local school district to confirm school assignments for this home.
- $--2 bd1 ba1.1k sqft1920 Camino Verde UNIT A, Walnut Creek, CA 94597Off Market

- $--2 bd1 ba900 sqft1920 Camino Verde #B, Walnut Creek, CA 94597Off Market

- $--2 bd1 ba1k sqft1920 Camino Verde APT C, Walnut Creek, CA 94597Off Market

- $--1 bd1 ba650 sqft1912 Camino Verde APT D, Walnut Creek, CA 94597Off Market

Similar homes
- $1,475,0005 bd3 ba2.6k sqft1101 Sunny Cove St, Walnut Creek, CA 94597For Sale
 MLS ID #41147302, Ron Melvin. CCAR
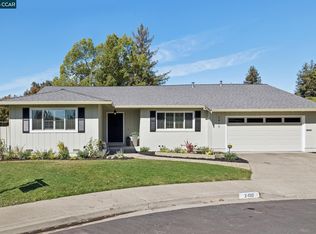
- $1,350,0004 bd3 ba2.3k sqft2410 Wasden Ct, Walnut Creek, CA 94598For Sale
 MLS ID #41151719, Karen Ivankovich. CCAR
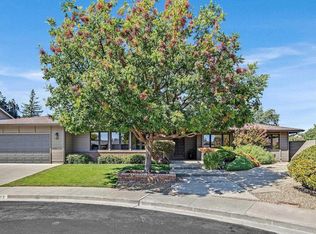
- $1,895,0004 bd3 ba2.4k sqft2548 Casa Grande Ct, Walnut Creek, CA 94598For Sale
 MLS ID #41148266, Jeanine Wakefield. CCAR
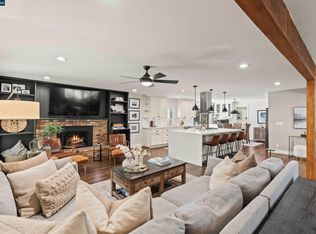
- $1,449,0005 bd3 ba2.2k sqft616 Minert Rd, Walnut Creek, CA 94598For Sale
 MLS ID #41146211, Dylan Kelley. CCAR
