NORTHGATE 6 BEDROOM, 3.5 BATH with FIRST-FLOOR ENSUITE GUEST BEDROOM, refinished hardwood floors and fresh interior/exterior paint. Formal living and dining rooms plus separate family room, two fireplaces and indoor laundry room. Sunny, spacious eat-in kitchen with wood cabinetry, pantry, large windows, new electric range/oven, stainless appliances and recessed LED lighting. Second floor Primary suite, along with four additional bedrooms and two full baths. Backyard features a pool, patio, mature landscaping and vine-covered arbor. Additional improvements include newer roof and gutters, water heater, A/C and furnace. Walk/bike to Northgate schools, parks, open space, shopping and dining at Encina Grande (Whole Foods) and Orchards Shopping Center (Safeway).
Pending
$1,649,000
2231 Loch Ln, Walnut Creek, CA 94598
6beds
2,806sqft
Single Family Residence
Built in 1966
10,454 Square Feet Lot
$1,708,500 Zestimate®
$588/sqft
$-- HOA
What's special
Mature landscapingSecond floor primary suiteFirst-floor ensuite guest bedroomLarge windowsSeparate family roomTwo fireplacesStainless appliances
- 13 days
- 1,314
- 123
Zillow last checked:
Listing updated:
Listed by:
Kathy Vendel DRE #01720632 925-980-3951,
Better Homes And Gardens Rp
Source: CCAR,MLS#: 41153218
Facts & features
Interior
Bedrooms & bathrooms
- Bedrooms: 6
- Bathrooms: 4
- Full bathrooms: 3
- Partial bathrooms: 1
Rooms
- Room types: 1 Bedroom, 1.5 Baths, Main Entry, Family Room
Bathroom
- Features: Shower Over Tub, Solid Surface, Stall Shower, Window
Kitchen
- Features: Tile Counters, Dishwasher, Eat-in Kitchen, Electric Range/Cooktop, Refrigerator
Heating
- Forced Air
Cooling
- Central Air
Appliances
- Included: Dishwasher, Electric Range, Refrigerator, Dryer, Washer, Gas Water Heater
- Laundry: Laundry Room, Common Area
Features
- Formal Dining Room
- Flooring: Hardwood, Laminate, Vinyl
- Number of fireplaces: 2
- Fireplace features: Family Room, Living Room, Wood Burning
Interior area
- Total structure area: 2,806
- Total interior livable area: 2,806 sqft
Property
Parking
- Total spaces: 2
- Parking features: Attached
- Attached garage spaces: 2
Features
- Levels: Two
- Stories: 2
- Has private pool: Yes
- Pool features: In Ground, Outdoor Pool
- Fencing: Fenced
Lot
- Size: 10,454 Square Feet
- Features: Court, Level, Rectangular Lot, Back Yard, Front Yard, Landscaped, Side Yard
Details
- Additional structures: Shed(s)
- Parcel number: 1422520112
- Special conditions: Standard
Construction
Type & style
- Home type: SingleFamily
- Architectural style: Traditional
- Property subtype: Single Family Residence
Materials
- Wood Siding
- Roof: Composition
Condition
- Existing
- New construction: No
- Year built: 1966
Utilities & green energy
- Electric: No Solar
- Sewer: Public Sewer
- Water: Public
Community & HOA
Community
- Subdivision: Northgate Area
HOA
- Has HOA: No
Location
- Region: Walnut Creek
Financial & listing details
- Price per square foot: $588/sqft
- Tax assessed value: $180,092
- Date on market: 11/6/2026
Estimated market value
$1,708,500
$1.62M - $1.79M
$6,494/mo
Price history
| Date | Event | Price |
|---|---|---|
| 11/12/2026 | Pending sale | $1,649,000$588/sqft |
Source:  CCAR #41153218 Report a problem | ||
| 11/6/2026 | Listed for sale | $1,649,000$588/sqft |
Source: CCAR #41153218 Report a problem | ||
Public tax history
| Year | Property taxes | Tax assessment |
|---|---|---|
| 2026 | -- | $180,092 +2% |
| 2025 | $2,758 +2.7% | $176,562 +2% |
| 2024 | $2,686 +2.1% | $173,101 +2% |
| 2023 | $2,630 +0.9% | $169,707 +2% |
| 2022 | $2,605 +2.7% | $166,380 +2% |
| 2021 | $2,537 +2.8% | $163,119 +1% |
| 2020 | $2,467 +0.9% | $161,447 +2% |
| 2019 | $2,444 +4% | $158,282 +2% |
| 2018 | $2,351 +3.9% | $155,179 +2% |
| 2017 | $2,263 +3.4% | $152,137 +2% |
| 2016 | $2,190 +4.2% | $149,155 +1.5% |
| 2015 | $2,102 | $146,915 +2% |
| 2014 | $2,102 | $144,038 +0.5% |
| 2013 | -- | $143,388 +2% |
| 2012 | -- | $140,578 +2% |
| 2011 | -- | $137,823 +0.8% |
| 2010 | -- | $136,793 -0.2% |
| 2009 | -- | $137,119 +2% |
| 2008 | -- | $134,432 +2% |
| 2007 | -- | $131,797 +2% |
| 2006 | -- | $129,214 +2% |
| 2005 | -- | $126,681 +2% |
| 2004 | -- | $124,198 +1.9% |
| 2003 | -- | $121,923 +2% |
| 2002 | -- | $119,533 +2% |
| 2001 | -- | $117,190 |
Find assessor info on the county website
Monthly payment
Est. payment
Payment breakdown
Explore the cost of this home by adjusting the details. Changes won't be saved.Climate risks
Neighborhood: 94598


Similar homes
- $1,595,0004 bd3 ba2.1k sqft2130 Cascade Dr, Walnut Creek, CA 94598For Sale
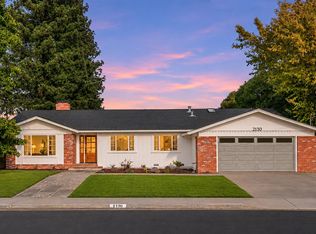 MLS ID #41153995, Blake Bergesen. CCAR
- $1,895,0004 bd3 ba2.4k sqft2548 Casa Grande Ct, Walnut Creek, CA 94598For Sale
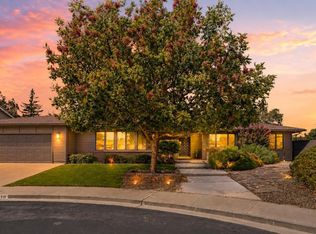 MLS ID #41148266, Jeanine Wakefield. CCAR
- $1,275,0004 bd3 ba2.1k sqft1239 Claiborne Dr, Walnut Creek, CA 94598For Sale
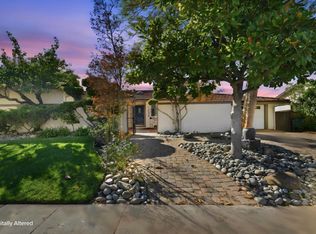 MLS ID #ML82067007, Angelica Robles. MLSListings Inc
- $1,345,0005 bd3 ba2.2k sqft616 Minert Rd, Walnut Creek, CA 94598For Sale
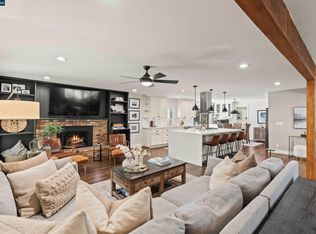 MLS ID #41146211, Dylan Kelley. CCAR
Local buyer's agents are ready to help
