Enjoy the quiet charm of Bass Harbor in this inviting home designed for comfortable coastal living. The home offers a great layout, with plenty of room for family and guests with three bedrooms and two baths. A sitting room as well as a living room, a dining room, galley style kitchen, a laundry room, and a full bath complete the first floor. The second floor has three bedrooms and a full bath. The basement is very dry and contains a wine cellar. Outdoor living is a highlight, with a large covered porch & a 480 sq ft back deck w/ a masonry propane fire pit. Relax, entertain, & enjoy the beauty of the Quietside. Additionally there is a 340 sq ft modern barn w/ loft & a concrete floor. Barn can also be used as garage space. Close proximity to Bass Harbor Light, Ships Harbor, Wonderland, the Swan's Island ferry & only a 5 minute walk to the water edge!!!! Don't miss out on this gem. Septic inspection report available.
Active under contract
$465,000
220 Harbor Drive, Tremont, ME 04653
3beds
1,588sqft
:
Get pre-qualified$2,881/mo
Single Family Residence
Built in 1925
0.41 Acres Lot
$458,800 Zestimate®
$293/sqft
$-- HOA
What's special
Two bathsGreat layoutGalley style kitchenMasonry propane fire pitLarge covered porchSitting roomWine cellar
- 53 days |
- 90 |
- 1 |
Likely to sell faster than
Zillow last checked:
Listing updated:
Listed by:
Quietside Realty
Source: Maine Listings,MLS#: 1665924
Facts & features
Interior
Bedrooms & bathrooms
- Bedrooms: 3
- Bathrooms: 2
- Full bathrooms: 2
Bedroom 1
- Features: Closet
- Level: Second
Bedroom 2
- Features: Closet
- Level: Second
Bedroom 3
- Features: Closet
- Level: Second
Dining room
- Features: Heat Stove, Heat Stove Hookup, Informal
- Level: First
Kitchen
- Level: First
Laundry
- Level: First
Living room
- Features: Formal
- Level: First
Other
- Features: Parlor
- Level: First
Heating
- Baseboard, Heat Pump, Hot Water, Zoned
Cooling
- Heat Pump
Appliances
- Included: Dryer, Microwave, Gas Range, Refrigerator, Trash Compactor, Washer
Features
- Attic, Storage
- Flooring: Carpet, Tile, Vinyl, Wood
- Basement: Doghouse,Interior Entry,Walk-Out Access,Full,Unfinished
- Has fireplace: No
- Furnished: Yes
Interior area
- Total structure area: 1,588
- Total interior livable area: 1,588 sqft
- Finished area above ground: 1,588
- Finished area below ground: 0
Property
Parking
- Total spaces: 1
- Parking features: Paved, 5 - 10 Spaces, On Site, Detached
- Garage spaces: 1
Features
- Patio & porch: Deck, Porch
- Has view: Yes
- View description: Trees/Woods
Lot
- Size: 0.41 Acres
- Features: Neighborhood, Rural, Open Lot, Landscaped, Wooded
Details
- Additional structures: Barn(s)
- Zoning: Bus/Res
- Other equipment: Cable, Generator, Internet Access Available
Construction
Type & style
- Home type: SingleFamily
- Architectural style: Cottage
- Property subtype: Single Family Residence
Materials
- Wood Frame, Wood Siding
- Foundation: Stone
- Roof: Pitched,Shingle
Condition
- Year built: 1925
Utilities & green energy
- Electric: On Site, Circuit Breakers, Generator Hookup
- Sewer: Private Sewer, Septic Tank
- Water: Private, Well
Community & HOA
Location
- Region: Bass Harbor
Financial & listing details
- Price per square foot: $293/sqft
- Annual tax amount: $3,328
- Date on market: 6/6/2026
- Electric utility on property: Yes
- Road surface type: Paved
Estimated market value
$458,800
$436,000 - $482,000
$2,130/mo
Price history
| Date | Event | Price |
|---|---|---|
| 6/15/2026 | Contingent | $465,000$293/sqft |
Source:  Maine Listings #1665924 Report a problem Maine Listings #1665924 Report a problem | ||
| 6/6/2026 | Listed for sale | $465,000$293/sqft |
Source: Maine Listings #1665924 Report a problem | ||
Public tax history
Tax history is unavailable.
Monthly payment
Est. payment
Payment breakdown
Explore the cost of this home by adjusting the details. Changes won't be saved.Climate risks
Neighborhood: 04653
Nearby schools
GreatSchools rating
- 3/10Tremont Consolidated SchoolGrades: PK-8Distance: 1.2 mi
- 8/10Mt Desert Island High SchoolGrades: 9-12Distance: 9.6 mi
- $542,6005 bd3 ba2.2k sqft224 Harbor, Bass Harbor, ME 04653Off Market
- $424,000-- bd-- ba-- sqft224 Harbor Dr, Bass Harbor, ME 04653Off Market
- $171,800-- bd-- ba-- sqft223 Harbor Dr, Bass Harbor, ME 04653Off Market
- $627,600-- bd-- ba-- sqft84 Birchwood Ln, Bass Harbor, ME 04653Off Market
- $537,600-- bd-- ba-- sqft13 McMullen Ave, Bass Harbor, ME 04653Off Market
- $516,800-- bd-- ba-- sqft234 Harbor Dr, Bass Harbor, ME 04653Off Market
- $258,700-- bd-- ba-- sqft219 Harbor Dr, Tremont, ME 04653Off Market
- $642,6003 bd3 ba3k sqft234 Harbor, Bass Harbor, ME 04653Off Market
A local agent can set up tours, give advice and negotiate with sellers.
Similar homes
- $475,0002 bd2 ba1.2k sqft46 Kitty Lane, Tremont, ME 04612Active

 MLS ID #1672372, Vylla Home. Maine Listings
 - $515,0003 bd2 ba1.3k sqft4 Salem Towne Road, Southwest Harbor, ME 04679Active
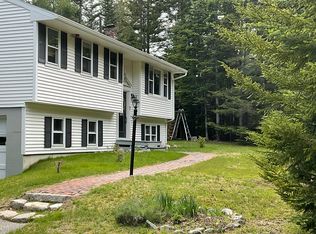 MLS ID #1667297, Acadia Real Estate. Maine Listings
 - $549,0004 bd2 ba1.8k sqft4 Long Pond Road, Southwest Harbor, ME 04679Active
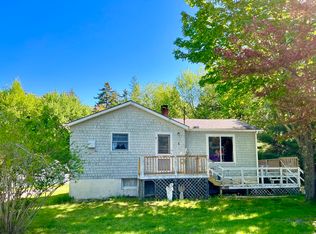 MLS ID #1666876, Quietside Realty. Maine Listings
 - $379,0003 bd1 ba1.7k sqft30 Dog Point, Great Cranberry Road, Cranberry Isles, ME 04625Active
 MLS ID #1669540, Carter's Real Estate. Maine Listings
 - $524,0003 bd2 ba1.1k sqft14 Seal Cove Road, Southwest Harbor, ME 04679ActiveMLS ID #1637630, Quietside Realty. Maine Listings
- $465,0003 bd3 ba2.2k sqft1427 State Highway 3, Bar Harbor, ME 04609ActiveMLS ID #1643355, Better Homes & Gardens Real Estate/The Masiello Group. Maine Listings
- $515,0003 bd2 ba1.2k sqft38 Alder Lane, Tremont, ME 04612ActiveMLS ID #1667186, The Knowles Company. Maine Listings
- $695,0003 bd2 ba1.4k sqft5 Cedar Hill Road, Tremont, ME 04674ActiveMLS ID #1670576, NextHome Experience. Maine Listings
- $359,0003 bd2 ba2k sqft281 Atlantic Road, Swans Island, ME 04685ActiveMLS ID #1657476, NextHome Experience. Maine Listings
- $525,0003 bd2 ba1.7k sqft1438 State Highway 102, Bar Harbor, ME 04609ActiveMLS ID #1664736, Lynam Real Estate Agency. Maine Listings
- $550,0003 bd2 ba1.7k sqft29 Alder Lane, Tremont, ME 04612ActiveMLS ID #1665954, Pemetic Purveyors. Maine Listings
- $425,0004 bd2 ba1.1k sqft313 Harbor Road, Swans Island, ME 04685ActiveMLS ID #1669863, The Knowles Company. Maine Listings
- $469,0003 bd2 ba1.5k sqft112 Raccoon Cove Road, Lamoine, ME 04605ActiveMLS ID #1656714, ERA Dawson-Bradford Co.. Maine Listings
- $335,0003 bd2 ba1.1k sqft332 Seawall Road, Southwest Harbor, ME 04679ActiveMLS ID #1660032, ERA Dawson-Bradford Co.. Maine Listings
- $619,0003 bd2 ba1.6k sqft29 Forest Way, Swans Island, ME 04685ActiveMLS ID #1666866, Portside Real Estate Group. Maine Listings
- $395,0003 bd2 ba1.8k sqft707 Newbury Neck Road Road, Surry, ME 04684ActiveMLS ID #1666205, Better Homes & Gardens Real Estate/The Masiello Group. Maine Listings
- $485,0004 bd2 ba1k sqft70 Island Retreat Road, Swans Island, ME 04685ActiveMLS ID #1638110, The Knowles Company. Maine Listings
- $540,0002 bd3 ba1.7k sqft12 Hall Quarry Road, Mount Desert, ME 04660ActiveMLS ID #1647179, Berkshire Hathaway HomeServices Northeast Real Estate. Maine Listings
- $399,0005 bd1 ba1.4k sqft65 East Shore Road, Frenchboro, ME 04635ActiveMLS ID #1626432, Better Homes & Gardens Real Estate/The Masiello Group. Maine Listings
- $445,0003 bd2 ba1.6k sqft161 Birch Harbor Road, Winter Harbor, ME 04693ActiveMLS ID #1670119, NextHome Experience. Maine Listings
