Luxurious new home in the desirable NEW community, RIVER'S EDGE! The Breckenridge B features an open floorplan with Master on Main. An upgraded Chef's Kitchen includes Cabinet Hood, Farm Sink, and Pot Filler. The quartz counter tops, tile back splash, 42inch cabinets with crown molding and SS appliances finish it off! 5' hardwood flooring through-out main floor and hardwood stairs. Family room includes coffered ceilings, fireplace and fireplace built ins. Many other upgrades included in this amazing home. Come out and see it for yourself. House is move-in ready!
For sale
$823,061
220 Holly Branch Rd, Piedmont, SC 29673
4beds
--sqft
Single Family Residence
Built in 2026
0.58 Acres Lot
$818,000 Zestimate®
$--/sqft
$70/mo HOA
What's special
Hardwood stairsFarm sinkOpen floorplanQuartz counter topsPot fillerMaster on mainSs appliances
- 181 days
- 28
- 0
Zillow last checked:
Listing updated:
Listed by:
Floricel Aviles 864-561-5093,
Trust/South Coast Homes
Source: WUMLS,MLS#: 20299321 Originating MLS: Western Upstate Association of Realtors
Originating MLS: Western Upstate Association of RealtorsFacts & features
Interior
Bedrooms & bathrooms
- Bedrooms: 4
- Bathrooms: 4
- Full bathrooms: 3
- 1/2 bathrooms: 1
- Main level bathrooms: 1
- Main level bedrooms: 1
Primary bedroom
- Level: Main
- Dimensions: 15x21
Bedroom 2
- Level: Upper
- Dimensions: 13x16
Bedroom 3
- Level: Upper
- Dimensions: 12x16
Bedroom 4
- Level: Upper
- Dimensions: 12x13
Breakfast room nook
- Level: Main
- Dimensions: 10x12
Dining room
- Level: Main
- Dimensions: 12x13
Great room
- Level: Main
- Dimensions: 17x22
Kitchen
- Level: Main
- Dimensions: 10x20
Media room
- Level: Upper
- Dimensions: 16x21
Office
- Level: Main
- Dimensions: 11x12
Heating
- Central, Gas
Cooling
- Central Air, Electric
Appliances
- Included: Plumbed For Ice Maker
- Laundry: Washer Hookup, Electric Dryer Hookup
Features
- Bookcases, Built-in Features, Bathtub, Tray Ceiling(s), Ceiling Fan(s), Dual Sinks, Entrance Foyer, French Door(s)/Atrium Door(s), Fireplace, Granite Counters, Garden Tub/Roman Tub, High Ceilings, Bath in Primary Bedroom, Main Level Primary, Pull Down Attic Stairs, Quartz Counters, Smooth Ceilings, Separate Shower, Cable TV, Vaulted Ceiling(s), Walk-In Closet(s)
- Flooring: Carpet, Ceramic Tile, Hardwood
- Doors: French Doors
- Basement: None
- Has fireplace: Yes
- Fireplace features: Gas Log, Multiple
Interior area
- Living area range: 3500-3749 Square Feet
Property
Parking
- Total spaces: 3
- Parking features: Attached, Garage, Driveway
- Attached garage spaces: 3
Accessibility
- Accessibility features: Low Threshold Shower
Features
- Levels: Two
- Stories: 2
- Patio & porch: Front Porch, Patio
- Exterior features: Porch, Patio
- Waterfront features: None
- Frontage length: no
Lot
- Size: 0.58 Acres
- Features: Gentle Sloping, Outside City Limits, Subdivision, Sloped
Details
- Parcel number: 23807010032
Construction
Type & style
- Home type: SingleFamily
- Architectural style: Traditional
- Property subtype: Single Family Residence
Materials
- Brick, Cement Siding, Stone
- Foundation: Slab
- Roof: Architectural,Shingle
Condition
- Under Construction
- Year built: 2026
Details
- Builder name: Trust Homes
Utilities & green energy
- Sewer: Septic Tank
- Water: Public
- Utilities for property: Cable Available, Underground Utilities
Community & HOA
Community
- Features: Common Grounds/Area, Gated
- Security: Gated Community, Smoke Detector(s)
- Subdivision: River's Edge
HOA
- Has HOA: Yes
- Services included: Street Lights
- HOA fee: $840 annually
Location
- Region: Piedmont
Financial & listing details
- Date on market: 3/31/2026
- Cumulative days on market: 181 days
- Listing agreement: Exclusive Agency
Estimated market value
$818,000
$777,000 - $859,000
$2,907/mo
Price history
| Date | Event | Price |
|---|---|---|
| 6/16/2026 | Price change | $823,0610% |
Source:  WUMLS #20299321 Report a problem WUMLS #20299321 Report a problem | ||
| 3/31/2026 | Listed for sale | $823,161-0.1% |
Source: WUMLS #20299321 Report a problem | ||
| 1/24/2026 | Listing removed | $824,161 |
Source:  Trust Homes Report a problem Trust Homes Report a problem | ||
| 1/23/2026 | Listed for sale | $824,161 |
Source: Trust Homes Report a problem | ||
Public tax history
Tax history is unavailable.
Monthly payment
Est. payment
Payment breakdown
Explore the cost of this home by adjusting the details. Changes won't be saved.Climate risks
Neighborhood: 29673
Nearby schools
Schools provided by the listing agent
- Elementary: Concrete Primar
- Middle: Powdersville Mi
- High: Powdersville High School
Source: WUMLS. This data may not be complete. We recommend contacting the local school district to confirm school assignments for this home.
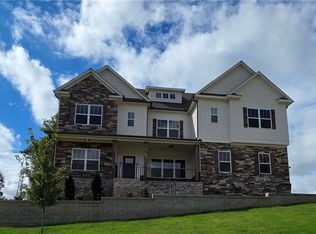
- $828,0005 bd5 ba-- sqft222 Holly Branch Rd, Piedmont, SC 29673New Construction

- $823,0614 bd4 ba3.7k sqft220 Holly Branch Rd LOT 32, Piedmont, SC 29673New Construction

- $800,0004 bd4 ba3.7k sqft221 Holly Branch Rd, Piedmont, SC 29673Sold
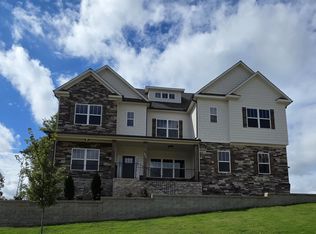
- $828,0005 bd5 ba4.2k sqft222 Holly Branch Rd LOT 31, Piedmont, SC 29673New Construction
Similar homes
- $823,0614 bd4 ba3.7k sqft220 Holly Branch Rd Lot 32, Piedmont, SC 29673New ConstructionMLS ID #1571480, Florisel Aviles, TRUST/SOUTH COAST HOMES. Greater Greenville AOR
- $835,1514 bd4 ba-- sqft244 Holly Branch Rd, Piedmont, SC 29673For Sale
 MLS ID #20302804, Floricel Aviles, Trust/South Coast Homes. WUMLS
 - $774,9004 bd5 ba3.8k sqft226 Holly Branch Rd, Piedmont, SC 29673For Sale
 MLS ID #20302884, Kera Snipes, Howard Hanna Allen Tate/Pine to Palm Realty. WUMLS
 - $828,0005 bd5 ba-- sqft222 Holly Branch Rd, Piedmont, SC 29673New ConstructionMLS ID #20299325, Floricel Aviles, Trust/South Coast Homes. WUMLS
