3 Bedrooms + BONUS ROOM! Intentionally renovated retreat! Set on a large corner lot framed by mature oaks & redwoods, this home delivers mountain lifestyle without the headaches. Wake up to peaceful birdsong & a seasonal creek running behind the property with bright natural light throughout. Bedrooms are separated for privacy. Organization lovers rejoice! The kitchen was designed for one who really cooks. Tons of counter space for dedicated cooking, prep, & baking zones. The propane stove with electric convection oven offers a variety of ways to cook up a meal. There is even soft-close cabinetry, nested drawers, & a large stainless sink overlooking the serene setting. Dedicated indoor laundry & mudroom. Below the main living space, a converted bonus room is ready for a gym, studio, or workspace. Dimmers in every room create a warm ambience when you are ready to wind down after a long day. The bones are solid too, with roof replaced in 2020. Upgraded electrical panel with generator transfer switch & EV charger in garage. Neighborhood is on public sewer, no septic. High speed Xfinity Wifi. Wide flat road with pull-through driveway & ample parking. Walk to trails & the Boulder Creek Golf Club. Easy Access to Silicon Valley & Santa Cruz via Highway 9. Come see your new home!
Under contract
Price cut: $14K (6/25)
$925,000
220 Lake Dr, Boulder Creek, CA 95006
3beds
1,633sqft
:
Get pre-qualified$6,188/mo
Single Family Residence, Residential
Built in 1972
10,803 Square Feet Lot
$911,800 Zestimate®
$566/sqft
$-- HOA
What's special
Bright natural light throughoutLarge corner lotSoft-close cabinetryBonus roomNested drawers
- 96 days |
- 632 |
- 67 |
Zillow last checked:
Listing updated:
Listed by:
Bailey Copley 02148293 831-337-8232,
Room Real Estate 831-234-6683
Source: MLSListings Inc,MLS#: ML82040496
Facts & features
Interior
Bedrooms & bathrooms
- Bedrooms: 3
- Bathrooms: 2
- Full bathrooms: 2
Rooms
- Room types: Basement, Office, Utility Room
Bedroom
- Features: GroundFloorBedroom, PrimaryBedroomonGroundFloor, BedroomonGroundFloor2plus, PrimaryBedroom2plus, GroundFloorPrimaryBedroom2plus
Bathroom
- Features: DoubleSinks, Marble, PrimaryStallShowers, StallShower2plus, Tub, UpdatedBaths, FullonGroundFloor
Dining room
- Features: DiningFamilyCombo, EatinKitchen
Family room
- Features: Other
Kitchen
- Features: _220VoltOutlet, Countertop_Tile, ExhaustFan
Heating
- Central Forced Air Gas
Cooling
- Wall/Window Unit(s)
Appliances
- Included: Gas Cooktop, Dishwasher, Exhaust Fan, Disposal, Range Hood, Double Oven, Built In Oven/Range, Refrigerator, Washer/Dryer
- Laundry: Inside
Features
- Video Audio System, Wet Bar
- Flooring: Hardwood, Tile
- Basement: Unfinished
- Number of fireplaces: 1
- Fireplace features: Family Room
Interior area
- Total structure area: 1,633
- Total interior livable area: 1,633 sqft
Video & virtual tour
Property
Parking
- Total spaces: 5
- Parking features: Detached, Off Street
- Garage spaces: 2
Features
- Patio & porch: Deck
- Exterior features: Back Yard, Dog Run/Kennel, Courtyard, Drought Tolerant Plants
- Fencing: Chain Link
- Has view: Yes
- View description: Forest/Woods, Golf Course, Hills
Lot
- Size: 10,803 Square Feet
- Features: Mostly Level
Details
- Additional structures: Garage
- Parcel number: 08634109000
- Zoning: R-1-10
- Special conditions: Standard
Construction
Type & style
- Home type: SingleFamily
- Architectural style: Craftsman,Farm House,Ranch,Traditional
- Property subtype: Single Family Residence, Residential
Materials
- Foundation: Concrete Perimeter
- Roof: Composition, Shingle
Condition
- New construction: No
- Year built: 1972
Utilities & green energy
- Gas: PropaneOnSite, PublicUtilities
- Water: Public
- Utilities for property: Propane, Public Utilities, Water Public
Community & HOA
Location
- Region: Boulder Creek
Financial & listing details
- Price per square foot: $566/sqft
- Tax assessed value: $912,639
- Annual tax amount: $13,806
- Date on market: 4/29/2026
- Listing agreement: ExclusiveRightToSell
Estimated market value
$911,800
$866,000 - $957,000
$4,253/mo
Price history
| Date | Event | Price |
|---|---|---|
| 7/29/2026 | Contingent | $925,000$566/sqft |
Source:  MLSListings Inc #ML82040496 Report a problem MLSListings Inc #ML82040496 Report a problem | ||
| 6/25/2026 | Price change | $925,000-1.5%$566/sqft |
Source: MLSListings Inc #ML82040496 Report a problem | ||
| 6/11/2026 | Price change | $939,000-1.1%$575/sqft |
Source: MLSListings Inc #ML82040496 Report a problem | ||
| 4/29/2026 | Listed for sale | $949,000+10.3%$581/sqft |
Source: MLSListings Inc #ML82040496 Report a problem | ||
| 10/8/2021 | Sold | $860,000-2.2%$527/sqft |
Source:  MLSListings Inc #ML81856546 Report a problem MLSListings Inc #ML81856546 Report a problem | ||
| 9/20/2021 | Contingent | $879,000$538/sqft |
Source: MLSListings Inc #ML81856546 Report a problem | ||
| 8/27/2021 | Listed for sale | $879,000+56.1%$538/sqft |
Source: MLSListings Inc #ML81856546 Report a problem | ||
| 10/4/2004 | Sold | $563,000+112.5%$345/sqft |
Source: Public Record Report a problem | ||
| 1/19/1999 | Sold | $265,000-0.4%$162/sqft |
Source: Public Record Report a problem | ||
| 11/17/1995 | Sold | $266,000$163/sqft |
Source: Public Record Report a problem | ||
Public tax history
| Year | Property taxes | Tax assessment |
|---|---|---|
| 2025 | $13,806 +3.8% | $912,639 +2% |
| 2024 | $13,297 +1.8% | $894,744 +2% |
| 2023 | $13,058 +2.9% | $877,200 +2% |
| 2022 | $12,694 +15.8% | $860,000 +18.6% |
| 2021 | $10,957 +3.6% | $725,012 +1% |
| 2020 | $10,574 +5.3% | $717,579 +2% |
| 2019 | $10,041 +2.5% | $703,509 +2% |
| 2018 | $9,795 +1.9% | $689,714 +2% |
| 2017 | $9,612 +5.5% | $676,190 +6.4% |
| 2016 | $9,115 +9.2% | $635,531 +11% |
| 2015 | $8,347 +17.2% | $572,550 +23% |
| 2014 | $7,121 | $465,488 +27.2% |
| 2012 | -- | $365,950 -11% |
| 2011 | -- | $410,990 -9.9% |
| 2010 | -- | $456,030 -8% |
| 2009 | -- | $495,440 -17.1% |
| 2008 | -- | $597,460 +2% |
| 2007 | -- | $585,745 +2% |
| 2006 | -- | $574,260 +2% |
| 2005 | -- | $563,000 +92.7% |
| 2004 | -- | $292,200 +1.9% |
| 2003 | -- | $286,845 +2% |
| 2002 | -- | $281,220 +2% |
| 2001 | -- | $275,706 +2% |
| 2000 | -- | $270,300 |
Find assessor info on the county website
Monthly payment
Est. payment
Payment breakdown
Explore the cost of this home by adjusting the details. Changes won't be saved.Climate risks
Neighborhood: 95006
Nearby schools
GreatSchools rating
- 9/10Boulder Creek Elementary SchoolGrades: K-5Distance: 3 mi
- 6/10San Lorenzo Valley Middle SchoolGrades: 6-8Distance: 7.6 mi
- 8/10San Lorenzo Valley High SchoolGrades: 9-12Distance: 7.8 mi
Schools provided by the listing agent
- District: SanLorenzoValleyUnified
Source: MLSListings Inc. This data may not be complete. We recommend contacting the local school district to confirm school assignments for this home.
- $841,1003 bd3 ba1.5k sqft230 Lake Dr, Boulder Creek, CA 95006Off Market
- $891,0003 bd3 ba2.1k sqft100 Hare Way, Boulder Creek, CA 95006Sold

- $883,2003 bd2 ba1.9k sqft195 Double Bogey Dr, Boulder Creek, CA 95006Off Market
- $905,0002 bd2 ba1.7k sqft94 Lake Dr, Boulder Creek, CA 95006Sold
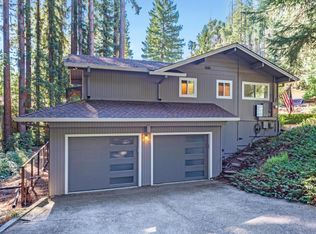
- $1,062,2003 bd3 ba2.4k sqft250 Lake Dr, Boulder Creek, CA 95006Off Market
- $894,8003 bd2 ba1.9k sqft201 Double Bogey Dr, Boulder Creek, CA 95006Off Market
- $903,6003 bd3 ba2.4k sqft197 Lake Dr, Boulder Creek, CA 95006Off Market
- $913,4003 bd4 ba2.1k sqft233 Lake Dr, Boulder Creek, CA 95006Off Market
A local agent can set up tours, give advice and negotiate with sellers.
Similar homes
- $1,050,0003 bd2 ba1.4k sqft14585 W Park Ave, Boulder Creek, CA 95006For Sale
 MLS ID #ML82055903, Pavlina&Tarantino. MLSListings Inc
 - $799,1013 bd2 ba1.4k sqft515 Burnside Bnd, Boulder Creek, CA 95006For Sale
 MLS ID #ML82045144, Lynette Crum. MLSListings Inc
 - $899,0005 bd2 ba2k sqft14755 Two Bar Rd, Boulder Creek, CA 95006For Sale
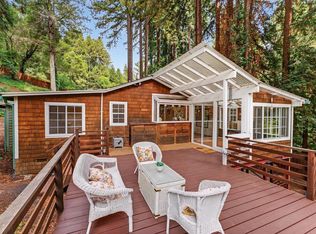 MLS ID #ML82034626, Heidi Robinson. MLSListings Inc
 - $989,0004 bd3 ba2.2k sqft12734 Irwin Way, Boulder Creek, CA 95006For Sale
 MLS ID #ML82051931, Pavlina&Tarantino. MLSListings Inc
 - $1,080,0003 bd2 ba2k sqft125 Fallen Leaf Dr, Boulder Creek, CA 95006New ConstructionMLS ID #ML82050051, Katie Keeler. MLSListings Inc
- $680,0002 bd2 ba1.6k sqft12 Haven Ln, Boulder Creek, CA 95006For SaleMLS ID #ML82045349, Mark Von Kaenel. MLSListings Inc
- $585,0002 bd1 ba972 sqft603 Blue Ridge Dr, Boulder Creek, CA 95006For SaleMLS ID #ML82056160, Jeff Wickum. MLSListings Inc
- $710,0003 bd3 ba2.3k sqft975 Logan Creek Rd, Boulder Creek, CA 95006For SaleMLS ID #ML82028965, Datta Khalsa. MLSListings Inc
- $1,100,0003 bd2 ba1.6k sqft252 Nichols Dr, Bonny Doon, CA 95060For SaleMLS ID #ML82048608, Loren Morse. MLSListings Inc
- $575,0002 bd2 ba974 sqft101 Culligan Ct, Boulder Creek, CA 95006For SaleMLS ID #ML82032605, Bailey Copley. MLSListings Inc
- $1,049,0005 bd3 ba1.3k sqft11785 E Zayante Rd, Felton, CA 95018For SaleMLS ID #ML82055773, Heidi Hart. MLSListings Inc
- $979,0002 bd2 ba1k sqft21477 Old Mine Rd, Los Gatos, CA 95033For SaleMLS ID #ML82056085, Aubrie Avina. MLSListings Inc
- $520,0003 bd1 ba1.1k sqft320 Fireside Rd, Boulder Creek, CA 95006For SaleMLS ID #ML82042087, The Madani Team. MLSListings Inc
- $875,0002 bd2 ba1.3k sqft954 Scenic Way, Ben Lomond, CA 95005For SaleMLS ID #ML82049453, Melissa Ramos-Pavao. MLSListings Inc
- $585,0002 bd1 ba819 sqft836 Creek Dr, Boulder Creek, CA 95006For SaleMLS ID #ML82051295, The Madani Team. MLSListings Inc
- $1,075,0003 bd2 ba1.4k sqft17666 Navajo Trl, Los Gatos, CA 95033For SaleMLS ID #ML82050409, Lisa Sgarlato. MLSListings Inc
- $987,0002 bd2 ba1.8k sqft322 River Rd, Felton, CA 95018For SaleMLS ID #ML82055637, Colette Schaefer. MLSListings Inc
- $695,0002 bd1 ba1.4k sqft135 Oak St, Brookdale, CA 95007For SaleMLS ID #ML82052035, Denise Delaney. MLSListings Inc
- $1,098,0003 bd3 ba1.7k sqft8946 Alpine Rd, La Honda, CA 94020For SaleMLS ID #ML82049126, Johnny Heckenberg. MLSListings Inc
- $1,050,0003 bd2 ba900 sqft11 Recreation Dr, La Honda, CA 94020For SaleMLS ID #ML82055234, Patrick Ryan. MLSListings Inc
Local buyer's agents are ready to help
