Location truly sets this home apart! Enjoy the perfect blend of convenience and privacy-just minutes from shopping and dining, yet tucked away with a peaceful, country feel. This spacious 5-bedroom (with potential for a 6th), 3.5-bath home offers an incredibly flexible layout designed for today's lifestyle.The main level welcomes you with an expansive living room featuring vaulted ceilings, a cozy corner fireplace, and abundant natural light. The open flow leads seamlessly into the kitchen, complete with stainless steel appliances, a walk-in pantry, and generous cabinet space-ideal for everyday living and entertaining alike. Also on the main floor: a formal dining area, laundry room, half bath, oversized primary suite, and easy one-step entry from the 2-car garage. The primary suite is a true retreat with plenty of room for any furniture arrangement and a spa-like bath featuring a soaking tub, separate shower, water closet, and comfort-height counters. Step outside from the dining area onto the covered and screened porch, perfect for relaxing bug-free, with an additional grilling deck just steps away. Upstairs offers even more versatility with two bedrooms, a full bath, a loft area, and a large bonus room-perfect for a home office, playroom, craft space, library, bunk room, or potential 6th bedroom. The fully finished basement adds incredible value with two additional bedrooms (or flex spaces), a full bath, high ceilings, and a walk-out patio that opens to the backyard. A large unfinished storage area provides room for everything else. Spacious, flexible, and ideally located-this home truly has it all. Schedule your showing and see the possibilities for yourself!
Active
Price cut: $74K (6/2)
$475,000
220 Oakridge Ln, Ellijay, GA 30540
5beds
3,120sqft
Single Family Residence
Built in 2004
0.8 Acres Lot
$466,700 Zestimate®
$152/sqft
$-- HOA
What's special
- 181 days |
- 271 |
- 15 |
Zillow last checked:
Listing updated:
Listed by:
Angie Watkins 706-972-5600,
RE/MAX Town & Country
Source: GAMLS,MLS#: 10675135
Loading...
Facts & features
Interior
Bedrooms & bathrooms
- Bedrooms: 5
- Bathrooms: 4
- Full bathrooms: 3
- 1/2 bathrooms: 1
- Main level bathrooms: 1
- Main level bedrooms: 1
Rooms
- Room types: Laundry, Media Room, Other
Dining room
- Features: Separate Room
Kitchen
- Features: Pantry
Heating
- Central, Natural Gas
Cooling
- Ceiling Fan(s), Central Air
Appliances
- Included: Dishwasher, Microwave, Oven/Range (Combo), Refrigerator
- Laundry: Other
Features
- Master On Main Level, Other
- Flooring: Carpet, Hardwood, Tile
- Basement: Partial
- Number of fireplaces: 1
- Fireplace features: Gas Log
- Common walls with other units/homes: No Common Walls
Interior area
- Total structure area: 3,120
- Total interior livable area: 3,120 sqft
- Finished area above ground: 2,372
- Finished area below ground: 748
Property
Parking
- Total spaces: 2
- Parking features: Garage
- Has garage: Yes
Features
- Levels: Three Or More
- Stories: 3
- Patio & porch: Deck, Patio, Porch, Screened
- Exterior features: Other
Lot
- Size: 0.8 Acres
- Features: Level, Other, Sloped
Details
- Parcel number: 3082M 024
Construction
Type & style
- Home type: SingleFamily
- Architectural style: Traditional
- Property subtype: Single Family Residence
Materials
- Brick, Vinyl Siding
- Roof: Other
Condition
- Resale
- New construction: No
- Year built: 2004
Utilities & green energy
- Sewer: Septic Tank
- Water: Public
- Utilities for property: Electricity Available, Natural Gas Available, Water Available
Community & HOA
Community
- Features: None
- Subdivision: Yukon
HOA
- Has HOA: No
- Services included: None
Location
- Region: Ellijay
Financial & listing details
- Price per square foot: $152/sqft
- Annual tax amount: $2,835
- Date on market: 1/11/2026
- Cumulative days on market: 181 days
- Listing agreement: Exclusive Right To Sell
- Electric utility on property: Yes
Estimated market value
$466,700
$443,000 - $490,000
$3,894/mo
Price history
| Date | Event | Price |
|---|---|---|
| 6/2/2026 | Price change | $475,000-13.5%$152/sqft |
Source:  GAMLS #10675135 Report a problem GAMLS #10675135 Report a problem | ||
| 1/19/2026 | Listed for sale | $549,000-0.1%$176/sqft |
Source: GAMLS #10675135 Report a problem | ||
| 12/1/2025 | Listing removed | $549,500$176/sqft |
Source: GAMLS #10544628 Report a problem | ||
| 9/26/2025 | Price change | $549,500-4.4%$176/sqft |
Source: GAMLS #10544628 Report a problem | ||
| 7/25/2025 | Price change | $575,000-4%$184/sqft |
Source: GAMLS #10544628 Report a problem | ||
| 6/16/2025 | Listed for sale | $599,000$192/sqft |
Source: GAMLS #10544628 Report a problem | ||
Public tax history
Tax history is unavailable.
Monthly payment
Est. payment$--/mo
Payment breakdown
Explore the cost of this home by adjusting the details. Changes won't be saved.All calculations are estimates and provided by Zillow, Inc. for informational purposes only. Actual amounts may vary.
HOA fees may include property taxes on listings classified as Co-Ops. Contact the listing agent and/or owner for fee details.
Mortgage interest rates are dependent on a number of factors, including credit score, down payment, and repayment length. Interest rate data provided by Zillow Group Marketplace, Inc. as of 1/1/1970 from various mortgage lenders with which we have lead or other similar arrangements; the Estimated Payment is an average of those rates.
See how much you could borrow to make a competitive offer.
Climate risks
Neighborhood: 30540
Getting around
2 / 100
Car-DependentNearby schools
GreatSchools rating
- 7/10Clear Creek Elementary SchoolGrades: PK-5Distance: 3.5 mi
- 8/10Clear Creek Middle SchoolGrades: 6-8Distance: 3.5 mi
- 7/10Gilmer High SchoolGrades: 9-12Distance: 2.3 mi
Schools provided by the listing agent
- Middle: Clear Creek
- High: Gilmer
Source: GAMLS. This data may not be complete. We recommend contacting the local school district to confirm school assignments for this home.
- $475,0005 bd4 ba3.6k sqft220 Oakridge Ln, Ellijay, GA 30536For Sale

- $589,7004 bd4 ba3.3k sqft392 Sally Cir, Ellijay, GA 30536Off Market

- $500,0003 bd2 ba1.8k sqft106 Oak Ridge Ct, Ellijay, GA 30536Sold
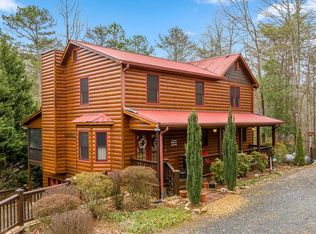
- $486,700-- bd3 ba2.3k sqft220 Oak Ridge Ct, Ellijay, GA 30536Off Market
- $376,600-- bd2 ba1.4k sqft176 Oak Ridge Ct, Ellijay, GA 30536Off Market
- $17,400-- bd-- ba-- sqftOak Ridge Ct, Ellijay, GA 30536Off Market
- $21,700-- bd-- ba-- sqftOak Ridge Ct, Ellijay, GA 30536Off Market
- $25,300-- bd-- ba-- sqftOak Ridge Ct, Ellijay, GA 30536Off Market
A local agent can set up tours, give advice and negotiate with sellers.
A local lender can help you make sure your offer is ready when you are.
Similar homes
- $475,0005 bd4 ba3.6k sqft220 Oakridge Ln, Ellijay, GA 30536For SaleMLS ID #421184, The Cindy West Team, Remax Town & Country – The Cindy West Team. NGBOR
- $499,0003 bd3 ba2.7k sqft1273 Villa Dr, Ellijay, GA 30540For Sale
 MLS ID #432823, Toby Kreiselmaier, REMAX Town & Country - Ellijay. NGBOR
 - $480,0003 bd2 ba2.4k sqft44 W D Ct, Ellijay, GA 30540For Sale
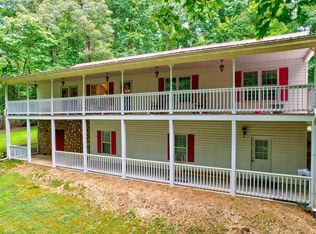 MLS ID #421070, Mackenzie Haley, Century 21 Results. NGBOR
 - $539,9005 bd3 ba3.7k sqft62 Cannon Ct, Ellijay, GA 30540For Sale
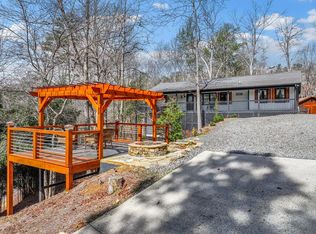 MLS ID #428691, Michelle Kimbrell, Georgia Mountain Living Realty, LLC. NGBOR
 - $519,9003 bd2 ba1.9k sqft49 Caspian Trl, Ellijay, GA 30540For SaleMLS ID #431426, Cat Benitez, REMAX Town & Country - Ellijay. NGBOR
- $495,0003 bd3 ba2.8k sqft144 Monet Dr, Ellijay, GA 30540For SaleMLS ID #429133, Rebecca Vaughn, Atlanta Communities - Woodstock. NGBOR
- $535,0003 bd2 ba1.7k sqft287 Warlick Cir, Ellijay, GA 30540For SaleMLS ID #434131, Reid Dowling, High Country Reserve. NGBOR
- $449,9003 bd2 ba1.8k sqft1870 Chatsworth Hwy, Ellijay, GA 30540For SaleMLS ID #422296, Bonnie Padgett, Keller Williams Elevate. NGBOR
- $638,9995 bd3 ba3.4k sqft41 Brumby Trl, Ellijay, GA 30540For SaleMLS ID #420895, Amber Gondek, High Country Reserve. NGBOR
- $519,7774 bd4 ba2.8k sqft4519 Highway 52 E, Ellijay, GA 30536For SaleMLS ID #429791, The Cindy West Team, Remax Town & Country – The Cindy West Team. NGBOR
- $509,0003 bd3 ba1.9k sqft203 Linger Longer Dr, Ellijay, GA 30540For SaleMLS ID #434205, Toby Kreiselmaier, REMAX Town & Country - Ellijay. NGBOR
- $599,0005 bd3 ba3.2k sqft434 Lemmon Dr, Ellijay, GA 30540For SaleMLS ID #429426, The Welcome Team, REMAX Town & Country - Ellijay. NGBOR
- $599,0005 bd3 ba3.2k sqft434 Lemmon Dr #384-373-4, Ellijay, GA 30540Active
 MLS ID #10728595, Julia Krusac, RE/MAX Town & Country. GAMLS
 - $575,0003 bd4 ba2.2k sqft561 Summit Ln, Ellijay, GA 30540For SaleMLS ID #430670, Melissa Maxie, Local Realty - Ellijay. NGBOR
- $594,9974 bd4 ba3.9k sqft661 Navaho Way #5631, Ellijay, GA 30540ActiveMLS ID #10588041, Steven T Koleno, Beycome Brokerage Realty LLC. GAMLS
- $684,9003 bd3 ba2.7k sqft474 Seneca Way, Ellijay, GA 30540For SaleMLS ID #434004, Velvet Williams, REMAX Town & Country - Bridgemill. NGBOR
- $399,0003 bd2 ba1.6k sqft183 Dogwood Ct, Ellijay, GA 30540For SaleMLS ID #429527, Alicia Tankersley, Atlanta Communities - West Cobb. NGBOR
- $399,9002 bd2 ba2.4k sqft520 Newport Dr, Ellijay, GA 30540For SaleMLS ID #428608, Jesse Logan, Local Realty - Ellijay. NGBOR
- $569,7773 bd3 ba2.3k sqft603 Ashley Dr, Ellijay, GA 30540For SaleMLS ID #431565, The Cindy West Team, Remax Town & Country – The Cindy West Team. NGBOR
- $549,7773 bd3 ba2.1k sqft250 Noah Cir, Ellijay, GA 30540For SaleMLS ID #428504, The Cindy West Team, Remax Town & Country – The Cindy West Team. NGBOR
- Georgia
- Gilmer County
- Ellijay
- 30540
- 220 Oakridge Ln
Nearby cities
Nearby zip codes
Other Ellijay Topics
