Skip main navigation
Off market
  • Price Unknown

    220 Radhika Ct, Ottawa, ON K1W 0B3

    6beds
    4baths
    Single Family Residence
    Built in ----
    -- sqft lot
    $-- Zestimate®
    C$--/sqft
    C$3,785 Estimated rent

    Home value

    Not available

    Estimated sales range

    Not available

    Not available

    Loading
    Loading...

    Owner options

    List your home for rent

    C$3,785/mo

    Rent Zestimate®

    Find your next renter with Zillow Rental Manager. Plus, with online applications, you can quickly screen prospective tenants – for free.

    Learn more

    C$3,785/mo

    Rent Zestimate®

    Refinance and save

    Refinancing to a lower rate could help reduce your monthly payments and save thousands over the life of the loan.

    See today's rates

    Explore your selling options

    Work with a Zillow partner agent

    Leverage their expertise and Zillow's premium Showcase listings to get your home seen by more buyers.

    Get started

    List with your own agent

    Get your home in front of millions of buyers by listing it on Zillow.

    Learn how to do it

    Sell it yourself

    Take full control of how buyers see your home on Zillow by listing For Sale by Owner (FSBO).

    List your home

    What's special

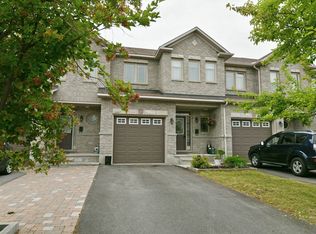
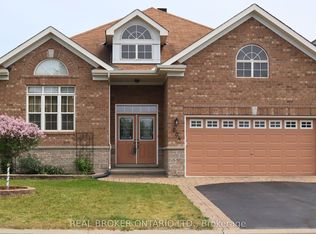
    Welcome to 220 Radhika in the sought after Bradley Ridge Estates , a fully renovated 5+1 bedroom, 4 bathroom home that perfectly blends luxury, comfort, and lifestyle. Nestled on a quiet cul-de-sac with only 6 houses on the street across from a park and splash pad, this home is ideal for family living, entertaining, and creating lifelong memories. Every detail has been thoughtfully upgraded with professional craftsmanship, making it move-in ready and effortlessly elegant. The main floor features a bright office, perfect for work-from-home or study, alongside a dream kitchen with high-end appliances, premium finishes, and ample cabinetry. The adjoining dining and family room flows naturally, offering a warm and inviting space to gather with family or host friends in style. Upstairs, discover five spacious bedrooms, including a luxurious primary retreat with walk-in closet and spa-inspired ensuite. Each bedroom is bathed in natural light and designed for comfort and versatility, accommodating children, guests, or multi-generational living. The fully finished basement provides a versatile space for fitness, entertainment, or relaxation, featuring a full home gym, additional bedroom, and recreation areas perfect for movie nights, hobbies, or hosting overnight guests. Step outside on this oversized lot to your private backyard resort, where summer days are spent enjoying the fully wifi automated inground salt water pool with diving platform and waterfall, evenings are spent unwinding in the hot tub, and weekends are perfect for entertaining at the custom tiki bar. The professionally landscaped yard provides privacy, beauty, and endless opportunities for outdoor enjoyment. With just under 5,000 sq. ft. of total living area, this home delivers an unmatched combination of space, style, and sophistication. 220 Radhika is more than a home its a true family retreat designed for comfort, luxury, and unforgettable memories. Home features

    This property is off market, which means it's not currently listed for sale or rent on Zillow. This may be different from what's available on other websites or public sources.

    Zillow last checked:

    Source: Century 21 Canada,MLS®#: X12363724MLS Logo

    Facts & features

    Interior

    Bedrooms & bathrooms
    • Bedrooms: 6
    • Bathrooms: 4
    Heating
    • Has Heating (Unspecified Type)
    Cooling
    • Has cooling: Yes
    Features
    • Basement: yes
    • Has fireplace: Yes

    Property

    Parking
    • Parking features: ATTACHED
    Details
    • Parcel number: 047570117

    Construction

    Type & style
    • Home type: SingleFamily
    • Property subtype: Single Family Residence

    Community & HOA

    Community
    • Subdivision: 2013 - Mer Bleue/Bradley Estates/Anderson Park
    Location
    • Region: Ottawa

    Financial & listing details

    • Date on market: 8/28/2025
    • Lease term: Contact For Details

    Price history

    Price history is unavailable.

    Public tax history

    Tax history is unavailable.

    Neighborhood: Orléans

    Nearby schools

    GreatSchools rating

    No schools nearby

    We couldn't find any schools near this home.