Incredible Opportunity To Own an Impeccably Maintained Home Custom Built By the Current Owner in the Desirable Section of Holbrook. This 3 Bedroom, 2 Bath Ranch with a Amazing Layout Covers 1,784 Sq Ft of Living Space Plus a Fully Finished Basement. The Home Features 8ft Ceilings, a Beautifully Updated Eat In Kitchen with Full Wood Cabinetry, Original Wood Floors, Large Living Room, Large Office, Formal Dining Room for 10, Primary Suite with Full Bath and Walk In Closet, Two Additional Spacious Bedrooms and Full Updated Guest Bathroom. In the Rear of the Home is a Mud Room with Laundry, Conveniently Located on the Main Level. Central Air Conditioning and Full Shade from the Mature Trees Make Those Hot Summer Days Comfortable. The Fully Finished Basement Includes a Huge Cedar Lined Closet, a Pantry and Room for Storage. The Backyard Features a Huge Entertaining Deck and Mature Privacy Landscaping with Full Fencing. Location is PRIME, 2 ½ Miles to Ronkonkoma Train Station and Nightlife, 1 ½ Miles to the LIE and 3 miles to Sunrise Highway for Easy Trips to Whole Foods and Target. Sachem Schools! This Is The One! Blink and You'll Miss It!
Pending
$649,999
220 Terry Boulevard, Holbrook, NY 11741
3beds
1,784sqft
Single Family Residence, Residential
Built in 1973
10,019 Square Feet Lot
$-- Zestimate®
$364/sqft
$-- HOA
What's special
- 31 days |
- 1,382 |
- 63 |
Likely to sell faster than
Zillow last checked:
Listing updated:
Listed by:
Real Broker NY LLC 631-317-1226,
Jennifer Kelly 631-236-2273
Source: OneKey® MLS as distributed by MLS GRID,MLS#: 1017651
Facts & features
Interior
Bedrooms & bathrooms
- Bedrooms: 3
- Bathrooms: 2
- Full bathrooms: 2
Heating
- Baseboard, Oil
Cooling
- Attic Fan, Central Air
Appliances
- Included: Dishwasher, Electric Range, Microwave, Range, Refrigerator, Washer
- Laundry: Washer/Dryer Hookup, Electric Dryer Hookup, Laundry Room, Washer Hookup
Features
- First Floor Bedroom, First Floor Full Bath, Ceiling Fan(s), Eat-in Kitchen, Entrance Foyer, Formal Dining, Granite Counters, High Ceilings, Natural Woodwork, Primary Bathroom, Master Downstairs, Storage, Walk Through Kitchen, Walk-In Closet(s)
- Flooring: Carpet, Combination, Tile
- Basement: Finished,Full,Storage Space
- Attic: Storage
- Number of fireplaces: 1
- Fireplace features: Gas, Living Room, Wood Burning
Interior area
- Total structure area: 2,004
- Total interior livable area: 1,784 sqft
Property
Parking
- Total spaces: 2
- Parking features: Driveway, Garage, Garage Door Opener, On Street
- Garage spaces: 1
- Has uncovered spaces: Yes
Features
- Levels: One
- Patio & porch: Deck
- Exterior features: Lighting, Mailbox, Rain Gutters
- Fencing: Back Yard,Fenced,Vinyl
Lot
- Size: 10,019 Square Feet
Details
- Parcel number: 0500129000100001000
- Special conditions: None
Construction
Type & style
- Home type: SingleFamily
- Architectural style: Ranch
- Property subtype: Single Family Residence, Residential
Materials
- Frame
Condition
- Actual
- Year built: 1973
Utilities & green energy
- Sewer: Cesspool
- Water: Public
- Utilities for property: Cable Connected, Electricity Connected, Phone Connected, Trash Collection Public, Water Connected
Community & HOA
HOA
- Has HOA: No
Location
- Region: Holbrook
Financial & listing details
- Price per square foot: $364/sqft
- Tax assessed value: $42,200
- Annual tax amount: $12,031
- Date on market: 6/26/2026
- Cumulative days on market: 29 days
- Listing agreement: Exclusive Right To Sell
- Listing terms: Cash,Conventional,FHA,VA
- Electric utility on property: Yes
Estimated market value
Not available
Estimated sales range
Not available
Not available
Price history
| Date | Event | Price |
|---|---|---|
| 7/9/2026 | Pending sale | $649,999$364/sqft |
Source:  OneKey® MLS as distributed by MLS GRID #1017651 Report a problem OneKey® MLS as distributed by MLS GRID #1017651 Report a problem | ||
| 6/26/2026 | Listed for sale | $649,999$364/sqft |
Source: OneKey® MLS as distributed by MLS GRID #1017651 Report a problem | ||
Public tax history
| Year | Property taxes | Tax assessment |
|---|---|---|
| 2025 | -- | $42,200 |
| 2024 | -- | $42,200 |
| 2023 | -- | $42,200 |
| 2022 | -- | $42,200 |
| 2021 | -- | $42,200 |
| 2020 | -- | $42,200 |
| 2019 | -- | $42,200 |
| 2018 | -- | $42,200 |
| 2017 | $8,404 | $42,200 |
| 2016 | -- | $42,200 |
| 2015 | -- | $42,200 |
| 2014 | -- | $42,200 |
| 2013 | -- | $42,200 |
| 2012 | -- | $42,200 |
| 2011 | -- | $42,200 |
| 2010 | -- | $42,200 |
| 2009 | -- | $42,200 |
| 2008 | -- | $42,200 |
| 2007 | $6,771 +13% | $42,200 |
| 2005 | $5,991 +12.8% | $42,200 |
| 2004 | $5,312 +1.1% | $42,200 |
| 2003 | $5,256 +5.5% | $42,200 |
| 2002 | $4,981 | $42,200 |
| 2001 | -- | $42,200 |
| 2000 | $4,811 | $42,200 |
Find assessor info on the county website
Monthly payment
Climate risks
Neighborhood: 11741
Nearby schools
GreatSchools rating
- 3/10Grundy Avenue SchoolGrades: K-5Distance: 0.6 mi
- 6/10Seneca Middle SchoolGrades: 6-8Distance: 0.7 mi
- 8/10Sachem High School NorthGrades: 9-12Distance: 3.2 mi
Schools provided by the listing agent
- Elementary: Hiawatha School
- Middle: Seneca Middle School
- High: Sachem High School North
Source: OneKey® MLS as distributed by MLS GRID. This data may not be complete. We recommend contacting the local school district to confirm school assignments for this home.
- $741,4006 bd2 ba-- sqft1225 Coates Ave, Holbrook, NY 11741Off Market
- $559,8003 bd1 ba-- sqft230 Terry Blvd, Holbrook, NY 11741Off Market
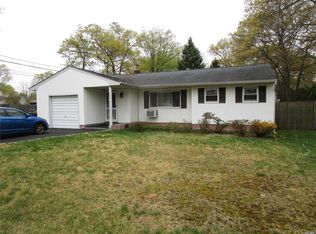
- $631,900-- bd-- ba-- sqft1224 Ellis St, Holbrook, NY 11741Off Market
- $643,9003 bd2 ba-- sqft199 Philip St, Holbrook, NY 11741Off Market

- $2,800-- bd-- ba-- sqftCoates Ave, Holbrook, NY 11741Off Market
- $679,900-- bd-- ba-- sqft221 Terry Blvd, Holbrook, NY 11741Off Market
- $650,400-- bd-- ba-- sqft1219 Coates Ave, Holbrook, NY 11741Off Market
- $649,700-- bd-- ba-- sqft229 Terry Blvd, Holbrook, NY 11741Off Market
A local agent can set up tours, give advice and negotiate with sellers.
Similar homes
- $--4 bd2 ba1.4k sqft1 Campus Ln, Ronkonkoma, NY 11779Auction
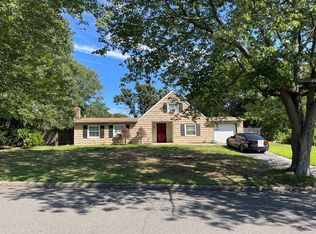 Auction.com 2
 - $--4 bd3 ba2.4k sqft26 Curtis Ave, Bellport, NY 11713Auction
 Auction.com 1
 - $579,9004 bd2 ba1.1k sqft150 8th Avenue, Holtsville, NY 11742For Sale

 MLS ID #1029892, Edward J. Shine III, Listing by: Shine Realty Group. OneKey® MLS as distributed by MLS GRID
 - $649,9004 bd3 ba2k sqft4401 Express Drive N, Ronkonkoma, NY 11779For Sale
 MLS ID #1018984, Carmine Capobianco, Listing by: Coldwell Banker American Homes. OneKey® MLS as distributed by MLS GRID
 - $675,0004 bd3 ba1.4k sqft25 William Street, Central Islip, NY 11722For SaleMLS ID #1026610, Maria R. Zelaya, Listing by: ARVY Realty. OneKey® MLS as distributed by MLS GRID
- $599,9994 bd3 ba1.3k sqft30 Balsam Drive, Medford, NY 11763For SaleMLS ID #1028056, Anthony L. Guidice, Listing by: RE/MAX Signature Real Estate. OneKey® MLS as distributed by MLS GRID
- $--3 bd1 ba1.1k sqft117 E Woodside Ave, Patchogue, NY 11772AuctionServiceLink Auction
- $639,9964 bd2 ba1.8k sqft152 Sycamore Circle, Stony Brook, NY 11790For SaleMLS ID #1018087, Ashley Muller, Listing by: BERKSHIRE HATHAWAY. OneKey® MLS as distributed by MLS GRID
- $650,0005 bd3 ba1.7k sqft79 Fig Street, Central Islip, NY 11722For SaleMLS ID #1020472, Maria L. Coreas CBR, Listing by: Fave Realty Inc. OneKey® MLS as distributed by MLS GRID
- $--4 bd2 ba1.8k sqft236 Brookhaven Ave E, Patchogue, NY 11772AuctionAuction.com 2
- $--3 bd2 ba2k sqft102 Forrest Ave, Shirley, NY 11967AuctionServiceLink Auction
- $--3 bd1 ba1.1k sqft190 Stahley St, Brentwood, NY 11717AuctionXome
- $599,9003 bd2 ba1.9k sqft3 Hickory Place, Bay Shore, NY 11706For SaleMLS ID #1029205, Jonathan Minerick, Listing by: HomeCoin.com. OneKey® MLS as distributed by MLS GRID
- $629,5005 bd2 ba2k sqft16 Jewel Street, Brentwood, NY 11717For SaleMLS ID #980195, Luis E. Feglia, Listing by: Millennium Homes. OneKey® MLS as distributed by MLS GRID
- $--3 bd1 ba1.2k sqft18 Crescent St, Yaphank, NY 11980AuctionAuction.com 2
- $624,0004 bd3 ba1.8k sqft74 Tree Road, Centereach, NY 11720For SaleMLS ID #1021973, Rosemarie Fazio, Listing by: Realty Connect USA L I Inc. OneKey® MLS as distributed by MLS GRID
- $650,0004 bd2 ba1.5k sqft160 Bark Avenue, Central Islip, NY 11722For SaleMLS ID #974590, Ronie Hernandez CBR, Listing by: South Shore Premier Homes Inc. OneKey® MLS as distributed by MLS GRID
- $669,9994 bd3 ba2k sqft7 Michael Place, Nesconset, NY 11767For SaleMLS ID #1001234, Gerald Wood, Listing by: New Door Properties LLC. OneKey® MLS as distributed by MLS GRID
- $625,0004 bd3 ba2.5k sqft81 Miller Avenue, Port Jefferson Station, NY 11776For SaleMLS ID #1020078, Amanda Rose PSA SRS, Listing by: OverSouth LLC. OneKey® MLS as distributed by MLS GRID
- $625,0005 bd3 ba1.3k sqft2 E Elm Street, Central Islip, NY 11722For SaleMLS ID #1024117, Daniel H. Bravo CBR, Listing by: DANBRA Realty Corp. OneKey® MLS as distributed by MLS GRID
