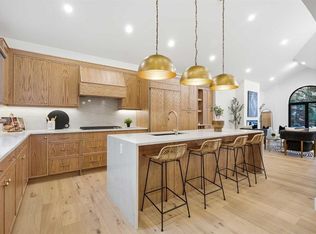
Set within an ultra-exclusive community of just 16 architect-designed units, this completely redesigned end unit offers a rare blend of privacy, sophistication, and golf course living. Conceived by architect Gordon Atkins, the complex is centred around a beautifully manicured green space and a discreet private drive, creating a sense of calm the moment you enter the community. Inside, the foyer opens onto the main living area, where the showpiece of the home immediately draws the eye: a dramatic double-level, wood-burning fireplace finished in brick, connecting the main and lower floor in one striking vertical line. Warm hardwood floors run throughout, while expansive windows frame views over Hole 2 and 3 on the Silver Springs Golf Course, bathing the space in natural light and highlighting the home's connection to its surroundings. The completely updated kitchen feels polished and purposeful, designed for both everyday ease and elevated entertaining. Quartz countertops, a gas cooktop with a contemporary hood fan, stainless steel appliances, a wine fridge tucked inside the butlers pantry, and sleek cabinetry with under-cabinet lighting. An adjacent dining area provides an elegant setting for intimate dinners or casual gatherings. Thoughtfully tucked away on this level are the main-floor laundry room, complete with sink, and a refined 2-piece powder room. From the main living area, doors lead to a generous deck with a gas line for your BBQ, offering a comfortable outdoor space to dine or relax while enjoying the green space and golf course beyond. An open-riser staircase leads to the upper level, to discover the primary suite is a true sanctuary, with soaring ceiling lines, California shutters, and patio doors opening to a private south-facing balcony-an ideal spot for a quiet morning coffee in the sun. The 5-piece ensuite feels spa-inspired, featuring an oversized walk-in shower, separate soaker tub, dual sinks, and a generous walk-in closet. The second bedroom functions as an additional suite, complete with its own 4-piece ensuite, providing comfort and privacy for guests or shared living. On the lower level, large windows invite in an abundance of natural light, giving the space an above-grade feel. The wood-burning fireplace anchors a spacious recreation area, perfect for movie nights or relaxed evenings at home. There is also a dedicated office or hobby space, ideal for those who value a quiet, organized workspace. From this level, you step out to an expansive back deck with room for distinct lounging and dining areas, all set against the tranquil backdrop of mature landscaping and the golf course. The attached oversized double garage adds everyday convenience. The setting is every bit as special as the home itself. From here, you're moments to the LRT, Market Mall, the University of Calgary, Foothills and Alberta Children's Hospitals, parks, and extensive pathway systems along the Bow River. **OPEN HOUSE: Sunday, December 7th from 11:00 AM - 1:00 PM.**
This property is not currently displayed as for sale or rent on Zillow. This may be different from what's on other websites or public sources.