Beautifully updated while preserving its original character! This spacious 5-bedroom, 3-bath home offers over 1,600 sq. ft. of finished above-grade living space, plus a finished lower level for even more room to enjoy. The updated kitchen features stainless steel appliances, modern cabinetry, and ample workspace. Original woodwork, coffered ceilings, hardwood floors, and detailed trim add timeless charm. The layout includes a bright living room, formal dining room, two main-level bedrooms, and three upstairs. The finished lower level offers a rec room, full bath, and flexible living space. Enjoy the screened front porch, ample parking, and a convenient location near schools, parks, shopping, dining, and freeway access. Most major interior updates have already been completed.
Pending
$249,900
2200 W Lincoln AVENUE, Milwaukee, WI 53215
5beds
937sqft
:
Get pre-qualified$1,813/mo
Single Family Residence
Built in 1921
4,356 Square Feet Lot
$260,200 Zestimate®
$267/sqft
$-- HOA
What's special
Modern cabinetryFinished lower levelAmple parkingOriginal woodworkCoffered ceilingsDetailed trimHardwood floors
- 23 days |
- 415 |
- 36 |
Zillow last checked:
Listing updated:
Listed by:
Asai Rubio Rubio 414-310-7042,
reThought Real Estate
Source: WIREX MLS,MLS#: 1972190 Originating MLS: Metro MLS
Originating MLS: Metro MLSFacts & features
Interior
Bedrooms & bathrooms
- Bedrooms: 5
- Bathrooms: 3
- Full bathrooms: 3
- Main level bedrooms: 2
Primary bedroom
- Level: Main
- Area: 117
- Dimensions: 9 x 13
Bedroom 2
- Level: Main
- Area: 90
- Dimensions: 9 x 10
Bedroom 3
- Level: Upper
- Area: 88
- Dimensions: 8 x 11
Bedroom 4
- Level: Upper
- Area: 90
- Dimensions: 9 x 10
Bedroom 5
- Level: Upper
- Area: 120
- Dimensions: 10 x 12
Bathroom
- Features: Master Bedroom Bath: Walk-In Shower
Dining room
- Level: Main
- Area: 182
- Dimensions: 14 x 13
Kitchen
- Level: Main
- Area: 144
- Dimensions: 12 x 12
Living room
- Level: Main
- Area: 144
- Dimensions: 12 x 12
Heating
- Natural Gas, Forced Air
Cooling
- Central Air
Appliances
- Included: Dryer, Microwave, Oven, Range, Refrigerator, Washer
Features
- Pantry, Kitchen Island
- Basement: Full,Partially Finished
Interior area
- Total structure area: 1,604
- Total interior livable area: 937 sqft
- Finished area above ground: 437
- Finished area below ground: 500
Property
Parking
- Parking features: No Garage, 1 Space
Features
- Levels: Two
- Stories: 2
- Fencing: Fenced Yard
Lot
- Size: 4,356 Square Feet
- Features: Sidewalks
Details
- Parcel number: 4709959000
- Zoning: RES
Construction
Type & style
- Home type: SingleFamily
- Architectural style: Bungalow
- Property subtype: Single Family Residence
Materials
- Brick, Brick/Stone
Condition
- 21+ Years
- New construction: No
- Year built: 1921
Utilities & green energy
- Sewer: Public Sewer
- Water: Public
Community & HOA
Location
- Region: Milwaukee
- Municipality: Milwaukee
Financial & listing details
- Price per square foot: $267/sqft
- Tax assessed value: $144,600
- Annual tax amount: $3,260
- Date on market: 7/17/2026
- Inclusions: Stove, Refrigerator, Cameras System, Washer And Dryer. Any Personal Property Left Behind By Seller At The Time Of Closing Shall Be Included In The Sale.
- Exclusions: Sellers Personal Property
Estimated market value
$260,200
$247,000 - $273,000
$2,113/mo
Price history
| Date | Event | Price |
|---|---|---|
| 7/22/2026 | Pending sale | $249,900$267/sqft |
Source:  WIREX MLS #1972190 Report a problem WIREX MLS #1972190 Report a problem | ||
| 7/17/2026 | Listed for sale | $249,900+95.4%$267/sqft |
Source: WIREX MLS #1972190 Report a problem | ||
| 1/27/2006 | Sold | $127,900+12.7%$136/sqft |
Source: Public Record Report a problem | ||
| 2/22/2005 | Sold | $113,500+69.4%$121/sqft |
Source: Public Record Report a problem | ||
| 3/26/2004 | Sold | $67,000$72/sqft |
Source: Public Record Report a problem | ||
Public tax history
| Year | Property taxes | Tax assessment |
|---|---|---|
| 2024 | $3,316 +5.1% | $144,600 +8.3% |
| 2023 | $3,155 -0.8% | $133,500 |
| 2022 | $3,179 +4.2% | $133,500 +21.8% |
| 2021 | $3,050 | $109,600 |
| 2020 | $3,050 | $109,600 |
| 2019 | $3,050 +27.8% | $109,600 +27.9% |
| 2018 | $2,387 +18.3% | $85,700 +39.6% |
| 2017 | $2,017 | $61,400 |
| 2016 | -- | $61,400 |
| 2015 | -- | $61,400 |
| 2014 | -- | $61,400 |
| 2012 | -- | $61,400 -18% |
| 2011 | -- | $74,900 |
| 2010 | $2,854 +6.9% | $74,900 -10% |
| 2009 | $2,670 | $83,200 -5.3% |
| 2008 | -- | $87,900 +5% |
| 2007 | -- | $83,700 |
| 2006 | -- | $83,700 |
| 2005 | -- | $83,700 +15% |
| 2004 | -- | $72,800 +29.1% |
| 2003 | -- | $56,400 |
| 2002 | -- | $56,400 +10.6% |
| 2001 | $1,433 +5.4% | $51,000 |
| 2000 | $1,360 +4.1% | $51,000 +20.6% |
| 1999 | $1,307 | $42,300 |
Find assessor info on the county website
Monthly payment
Est. payment
Payment breakdown
Explore the cost of this home by adjusting the details. Changes won't be saved.Climate risks
Neighborhood: Forest Home Hills
Nearby schools
GreatSchools rating
- 5/10Lincoln Avenue SchoolGrades: PK-5Distance: 0.3 mi
- 4/10Hayes Bilingual SchoolGrades: PK-8Distance: 1 mi
- 4/10Pulaski High SchoolGrades: 9-12Distance: 1 mi
Schools provided by the listing agent
- Elementary: Lincoln Avenue
- High: Pulaski
- District: Milwaukee
Source: WIREX MLS. This data may not be complete. We recommend contacting the local school district to confirm school assignments for this home.
- $197,3004 bd1 ba1.8k sqft2144 W Lincoln Ave, Milwaukee, WI 53215Off Market
- $157,0002 bd1 ba1.3k sqft2206 W Lincoln Ave, Milwaukee, WI 53215Off Market

- $225,5003 bd2 ba1.7k sqft2140 W Lincoln Ave, Milwaukee, WI 53215Off Market
- $47,0003 bd2 ba1.2k sqft2210 W Lincoln Ave, Milwaukee, WI 53215Sold
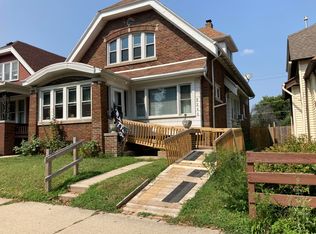
- $146,6004 bd2 ba2.1k sqft2134 W Lincoln Ave, Milwaukee, WI 53215Off Market
- $206,7003 bd1 ba1.1k sqft2214 W Lincoln Ave, Milwaukee, WI 53215Off Market
- $186,0005 bd2 ba-- sqft2130 W Lincoln Ave, Milwaukee, WI 53215Sold
- $284,3006 bd2 ba2.4k sqft2253 S 22nd St, Milwaukee, WI 53215Off Market
A local agent can set up tours, give advice and negotiate with sellers.
Similar homes
- $249,9003 bd1 ba1.1k sqft2226 S 30th STREET, Milwaukee, WI 53215Active
 MLS ID #1974845, James Bertolli. WIREX MLS
 - $244,9003 bd1 ba1k sqft2119 S Muskego AVENUE, Milwaukee, WI 53215Active
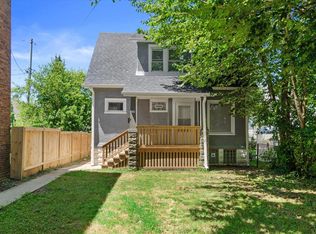 MLS ID #1973881, Michael Larson. WIREX MLS
 - $230,0003 bd1 ba1.1k sqft1940 S 33rd STREET, Milwaukee, WI 53215Active
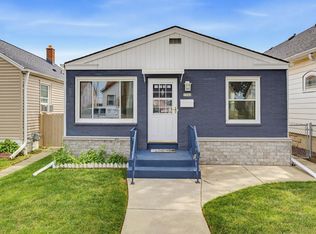 MLS ID #1975483, Michael Murphy. WIREX MLS
 - $249,9002 bd1 ba737 sqft3230 W Ruskin STREET, Milwaukee, WI 53215Active
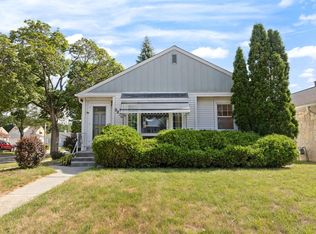 MLS ID #1975089, Rich McNelis. WIREX MLS
 - $239,9004 bd2 ba1.2k sqft1407 W Morgan AVENUE, Milwaukee, WI 53221ActiveMLS ID #1973231, Newton Chang. WIREX MLS
- $225,0004 bd2 ba1k sqft661 S 61st STREET, Milwaukee, WI 53214ActiveMLS ID #1975071, Thrive Realty Group*. WIREX MLS
- $314,9004 bd3 ba1.3k sqft1408 W Manitoba STREET, Milwaukee, WI 53215ActiveMLS ID #1967176, Carlos Rios. WIREX MLS
- $249,9002 bd2 ba960 sqft6101 W Fairview AVENUE, Milwaukee, WI 53213ActiveMLS ID #1974109, Logan Wehmeyer. WIREX MLS
- $295,9002 bd2 ba971 sqft3342 S 26th STREET, Milwaukee, WI 53215ActiveMLS ID #1972684, Rahena Rahman. WIREX MLS
- $279,9003 bd1 ba1k sqft2861 S 55th STREET, Milwaukee, WI 53219ActiveMLS ID #1975292, Jeffrey Tekaver. WIREX MLS
- $270,0002 bd1 ba985 sqft3328 S 68th STREET, Milwaukee, WI 53219ActiveMLS ID #1975336, Chris Slinker. WIREX MLS
- $175,0003 bd2 ba1.1k sqft1908 S 28th STREET, Milwaukee, WI 53215ActiveMLS ID #1973269, Francisco Sanchez Mora. WIREX MLS
- $235,0003 bd1 ba698 sqft3850 S 18th STREET, Milwaukee, WI 53221ActiveMLS ID #1974566, Leslie Boyea. WIREX MLS
- $239,9003 bd1 ba855 sqft6525 W Ohio COURT, Milwaukee, WI 53219ActiveMLS ID #1974037, Christopher Michala. WIREX MLS
- $279,9003 bd1 ba1.1k sqft7001 W Burdick AVENUE, Milwaukee, WI 53219ActiveMLS ID #1975157, Jodi Palmatier. WIREX MLS
- $270,0003 bd1 ba1k sqft3038 S 55th STREET, Milwaukee, WI 53219ActiveMLS ID #1973970, Wendy Kaprelian. WIREX MLS
- $235,0004 bd2 ba1.2k sqft3636 S Quincy AVENUE, Milwaukee, WI 53207ActiveMLS ID #1958709, Teri Hayes. WIREX MLS
- $295,0003 bd1 ba1k sqft2530 S 64th STREET, Milwaukee, WI 53219ActiveMLS ID #1975240, Luis Castillo. WIREX MLS
- $164,9002 bd1 ba900 sqft2348 S 16th STREET, Milwaukee, WI 53215ActiveMLS ID #1971298, Brianna Crenshaw. WIREX MLS
- $240,0003 bd1 ba1k sqft1125 S 56th STREET, West Allis, WI 53214ActiveMLS ID #1973399, Stephanie Sosa. WIREX MLS
