Welcome home to this charming West Allis bungalow, where classic character meets everyday functionality. Relax on the inviting front porch--the perfect place to enjoy a cool breeze, welcome guests, or create a convenient drop zone for coats, shoes & bags. Inside, you'll find a spacious family room & dining room connected by a beautiful archway, creating a warm & inviting layout that's ideal for both everyday living and entertaining. The kitchen offers an adjacent pantry. Upstairs, a versatile walk-through bedroom provides the perfect space for a home office, nursery, or hobby room before leading to the generously sized primary bedroom. The primary suite features two closets. Relax in your fenced-in backyard which leads to a 2 car garage. This West Allis gem is ready to welcome you home!
Pending
Price cut: $5K (8/19)
$235,000
1125 S 56th STREET, West Allis, WI 53214
3beds
1,080sqft
Single Family Residence
Built in 1920
3,484 Square Feet Lot
$234,400 Zestimate®
$218/sqft
$-- HOA
What's special
- 77 days
- 33
- 0
Likely to sell faster than
Zillow last checked:
Listing updated:
Listed by:
Stephanie Sosa 262-599-8980,
Keller Williams Realty-Milwaukee Southwest
Source: WIREX MLS,MLS#: 1973399 Originating MLS: Metro MLS
Originating MLS: Metro MLSFacts & features
Interior
Bedrooms & bathrooms
- Bedrooms: 3
- Bathrooms: 1
- Full bathrooms: 1
- Main level bedrooms: 1
Primary bedroom
- Level: Upper
- Area: 208
- Dimensions: 16 x 13
Bedroom 2
- Level: Main
- Area: 80
- Dimensions: 10 x 8
Bedroom 3
- Level: Upper
- Area: 160
- Dimensions: 16 x 10
Bathroom
- Features: Shower Over Tub
Dining room
- Level: Main
- Area: 121
- Dimensions: 11 x 11
Kitchen
- Level: Main
- Area: 130
- Dimensions: 13 x 10
Living room
- Level: Main
- Area: 156
- Dimensions: 13 x 12
Heating
- Natural Gas, Forced Air
Cooling
- Central Air
Appliances
- Included: Dryer, Oven, Range, Refrigerator
Features
- High Speed Internet, Pantry, Walk-In Closet(s)
- Flooring: Wood
- Basement: Full
Interior area
- Total structure area: 1,080
- Total interior livable area: 1,080 sqft
- Finished area above ground: 1,080
- Finished area below ground: 0
Property
Parking
- Total spaces: 2.5
- Parking features: Garage Door Opener, Detached, 2 Car
- Garage spaces: 2.5
Features
- Levels: One and One Half
- Stories: 1
- Fencing: Fenced Yard
Lot
- Size: 3,484 Square Feet
- Features: Sidewalks
Details
- Parcel number: 4380377000
- Zoning: Residential
Construction
Type & style
- Home type: SingleFamily
- Architectural style: Bungalow
- Property subtype: Single Family Residence
Materials
- Aluminum Siding, Aluminum/Steel, Aluminum Trim
Condition
- 21+ Years
- New construction: No
- Year built: 1920
Utilities & green energy
- Sewer: Public Sewer
- Water: Public
- Utilities for property: Cable Available
Community & HOA
Location
- Region: West Allis
- Municipality: West Allis
Financial & listing details
- Price per square foot: $218/sqft
- Tax assessed value: $173,300
- Annual tax amount: $3,000
- Date on market: 7/31/2026
- Inclusions: Refrigerator, Stove, White Dryer
- Exclusions: Black Set Of Washer/Dryer
Estimated market value
$234,400
$223,000 - $246,000
$1,816/mo
Price history
| Date | Event | Price |
|---|---|---|
| 8/31/2026 | Pending sale | $235,000$218/sqft |
Source:  WIREX MLS #1973399 Report a problem WIREX MLS #1973399 Report a problem | ||
| 8/19/2026 | Price change | $235,000-2.1%$218/sqft |
Source: WIREX MLS #1973399 Report a problem | ||
| 8/6/2026 | Price change | $240,000-2%$222/sqft |
Source: WIREX MLS #1973399 Report a problem | ||
| 7/31/2026 | Listed for sale | $245,000+28.9%$227/sqft |
Source: WIREX MLS #1973399 Report a problem | ||
| 2/23/2023 | Sold | $190,000+5.6%$176/sqft |
Source: WIREX MLS #1821766 Report a problem | ||
| 2/13/2023 | Pending sale | $180,000$167/sqft |
Source: WIREX MLS #1821766 Report a problem | ||
| 1/11/2023 | Contingent | $180,000$167/sqft |
Source: WIREX MLS #1821766 Report a problem | ||
| 1/9/2023 | Listed for sale | $180,000+25%$167/sqft |
Source: WIREX MLS #1821766 Report a problem | ||
| 7/1/2020 | Sold | $144,000+10.9%$133/sqft |
Source: Public Record Report a problem | ||
| 5/23/2020 | Listed for sale | $129,900+23.7%$120/sqft |
Source: Anderson Real Estate Services #1690330 Report a problem | ||
| 8/9/2013 | Sold | $105,000-19.2%$97/sqft |
Source: Public Record Report a problem | ||
| 6/14/2005 | Sold | $129,900+80.4%$120/sqft |
Source: Public Record Report a problem | ||
| 7/25/2000 | Sold | $72,000$67/sqft |
Source: Public Record Report a problem | ||
Public tax history
| Year | Property taxes | Tax assessment |
|---|---|---|
| 2025 | $3,222 +8.4% | $148,800 |
| 2024 | $2,972 -2.3% | $148,800 +35.9% |
| 2023 | $3,042 +9.5% | $109,500 |
| 2022 | $2,778 -14.5% | $109,500 |
| 2021 | $3,248 | $109,500 |
| 2020 | $3,248 +2.4% | $109,500 |
| 2019 | $3,172 -1.5% | $109,500 |
| 2018 | $3,220 +11.4% | $109,500 |
| 2017 | $2,891 +3.1% | $109,500 |
| 2016 | $2,803 -0.2% | $109,500 |
| 2015 | $2,810 +0.2% | $109,500 |
| 2014 | $2,803 | $109,500 |
Find assessor info on the county website
Monthly payment
Est. payment
Payment breakdown
Explore the cost of this home by adjusting the details. Changes won't be saved.Climate risks
Neighborhood: Six Points
Nearby schools
Schools provided by the listing agent
- District: West Allis
Source: WIREX MLS. This data may not be complete. We recommend contacting the local school district to confirm school assignments for this home.

Similar homes
- $235,0002 bd1 ba1.2k sqft1117 S 107th STREET, West Allis, WI 53214Active
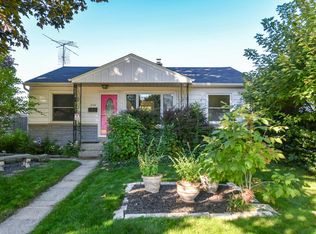 MLS ID #1983374, Diane Newton. WIREX MLS
 - $275,0003 bd2 ba1.5k sqft2131 S 62nd STREET, West Allis, WI 53219Active
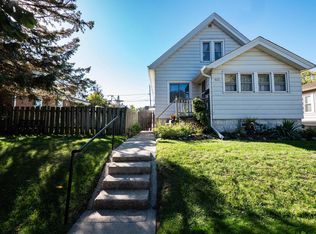 MLS ID #1983818, Craig Schmitz. WIREX MLS
 - $249,9002 bd1 ba1k sqft1603 S 92nd STREET, West Allis, WI 53214Active
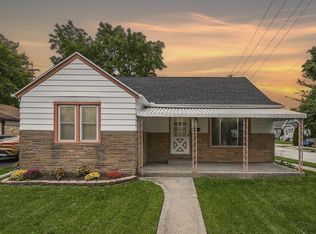 MLS ID #1979620, Jesse Bernal. WIREX MLS
 - $225,0003 bd1 ba1.1k sqft4126 N 80th STREET, Milwaukee, WI 53222Active
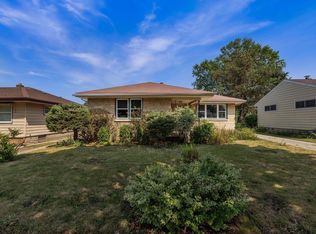 MLS ID #1985072, Brianna Widmar. WIREX MLS
