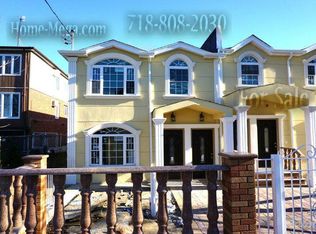
Beautiful 2 family house for sale Springfield gardens...right off the conduit. New construction built in year 2020... smart house... semidetached... House consist of 6 bedrooms 5.5 bathrooms... two floors and finished basement studio apartment... 1st floor has 3 bedrooms. Master bedroom with his and her bathroom... laundry area washer and dryer... living area 2.5 bathrooms... kitchen granite Counter tops... stainless appliances... speaker in ceiling, bluetooth connections ...iPod. modern day luxury style. Central air through out. 2nd floor master bedroom with his and her bathroom... sunlight roof... spacious living and dining rooms, 2 .5 bathrooms. new appliances. Granite marble counter tops. recessed lightings throughout. ceiling Bluetooth... smart updated house. Finished basement... private driveway can fit 5 cars. Garage... backyard. Close to schools, green acres mall, and public transportation ... SELLER MOTIVATED come with your buyers....
welcome all buyers... sellers are flexible, open to sellers' concession. house is in excellent condition... 1st floor is tenanted. 2nd floor.. occupied by owner... basement vacant. house will be delivered vacant...
Pending
$1,300,000
22008 145th Ave Springfield Gardens, Springfield Gardens, NY 11413
6beds
--sqft
Duplex, Multi Family
Built in 2020
-- sqft lot
$-- Zestimate®
$--/sqft
$-- HOA
What's special
Finished basement studio apartmentModern day luxury styleCentral air throughoutSunlight roof
- 144 days
- 8
- 0
Zillow last checked:
Listing updated:
Listed by:
Xquizit Realty Inc 646-675-9617,
Christina Thompson 516-309-5296,
Gayon Facey 646-675-9617,
Xquizit Realty Inc
Source: OneKey® MLS as distributed by MLS GRID,MLS#: 992471
Facts & features
Interior
Bedrooms & bathrooms
- Bedrooms: 6
- Bathrooms: 6
- Full bathrooms: 6
Heating
- Baseboard, Natural Gas
Cooling
- Central Air
Appliances
- Laundry: Washer/Dryer Hookup, In Unit
Features
- First Floor Bedroom, Eat-in Kitchen, Granite Counters, High Ceilings, Open Floorplan, Recessed Lighting, Speakers, Walk-In Closet(s)
- Flooring: Laminate
- Basement: Finished
- Attic: None
- Has fireplace: No
Property
Parking
- Total spaces: 7
- Parking features: Carport, Driveway, Private
- Garage spaces: 2
- Carport spaces: 5
- Has uncovered spaces: Yes
Lot
- Size: 4,275 Square Feet
- Features: Back Yard
Details
- Special conditions: None
Construction
Type & style
- Home type: MultiFamily
- Architectural style: A-Frame
- Property subtype: Duplex, Multi Family
- Attached to another structure: Yes
Materials
- Frame
Condition
- New Construction
- New construction: Yes
- Year built: 2020
- Major remodel year: 1920
Utilities & green energy
- Sewer: Other
- Water: Public
- Utilities for property: Natural Gas Available
Community & HOA
Community
- Senior community: Yes
Location
- Region: Springfield Gardens
Financial & listing details
- Annual tax amount: $8,036
- Date on market: 4/30/2026
- Cumulative days on market: 142 days
- Listing agreement: Exclusive Right To Sell
- Listing terms: Cash,Conventional,FHA,VA
Estimated market value
Not available
Estimated sales range
Not available
$3,576/mo
Price history
| Date | Event | Price |
|---|---|---|
| 7/7/2026 | Pending sale | $1,300,000 |
Source:  OneKey® MLS as distributed by MLS GRID #992471 Report a problem OneKey® MLS as distributed by MLS GRID #992471 Report a problem | ||
| 4/30/2026 | Listed for sale | $1,300,000 |
Source: OneKey® MLS as distributed by MLS GRID #992471 Report a problem | ||
Public tax history
Tax history is unavailable.
Monthly payment
Climate risks
Neighborhood: Laurelton
Nearby schools
Schools provided by the listing agent
- Elementary: Ps 251
- Middle: Collaborative Arts Middle School
- High: Queens Prep Academy
Source: OneKey® MLS as distributed by MLS GRID. This data may not be complete. We recommend contacting the local school district to confirm school assignments for this home.
Similar homes
- $1,289,0006 bd5 ba2.3k sqft13526 219th Street, Laurelton, NY 11413For Sale

 MLS ID #1030304, Gabriel Kashi, Listing by: Keystone Realty USA Corp. OneKey® MLS as distributed by MLS GRID
 - $1,249,0005 bd3 ba-- sqft24812 139th Avenue, Rosedale, NY 11422For Sale
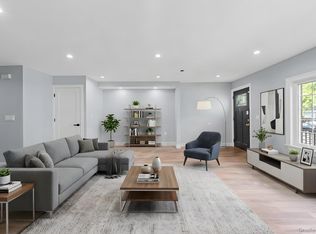 MLS ID #1044309, Gabriel Kashi, Listing by: Keystone Realty USA Corp. OneKey® MLS as distributed by MLS GRID
 - $1,349,9996 bd4 ba2.4k sqft161-32 119th Drive, Jamaica, NY 11434For Sale
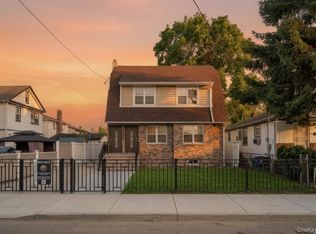 MLS ID #1021175, Tal Koralashvili, Listing by: Empire Home Sales Inc. OneKey® MLS as distributed by MLS GRID
 - $1,199,9996 bd4 ba2.3k sqft17240 125th Avenue, Jamaica, NY 11434For Sale
 MLS ID #1019709, Roy Toledano, Listing by: Empire Home Sales Inc. OneKey® MLS as distributed by MLS GRID
 - $1,250,0006 bd5 ba2.2k sqft874 Pine Street, Brooklyn, NY 11208For SaleMLS ID #1023487, Eduin De Los Santos, Listing by: RE/MAX City Square. OneKey® MLS as distributed by MLS GRID
- $1,100,0005 bd3 ba2.3k sqft17841 Anderson Road, Rochdale, NY 11434For SaleMLS ID #1042578, Ariel C. Rahmanov, Listing by: Keller Williams Realty Greater. OneKey® MLS as distributed by MLS GRID
- $1,290,0006 bd4 ba2.2k sqft568 Autumn Avenue, Brooklyn, NY 11208For SaleMLS ID #1029252, Kevindra Tejiram PSA SFR, Listing by: Homes For Everyone Realty Inc. OneKey® MLS as distributed by MLS GRID
- $1,349,9998 bd4 ba3.6k sqft178-41 146th Terrace, Springfield Gardens, NY 11434For SaleMLS ID #1041902, Megan Morillo Torres, Listing by: Keller Williams Realty Greater. OneKey® MLS as distributed by MLS GRID
- $1,200,0005 bd3 ba1.6k sqft9411 210th Street, Queens Village, NY 11428For SaleMLS ID #1026808, Paul M. Perrone, Listing by: BH&G R E Realty Connect. OneKey® MLS as distributed by MLS GRID
- $1,369,0006 bd5 ba3.2k sqft16701 116th Avenue, Jamaica, NY 11434For SaleMLS ID #996191, Gabriel Kashi, Listing by: Keystone Realty USA Corp. OneKey® MLS as distributed by MLS GRID
- $1,300,0005 bd5 ba1.8k sqft639 Watkins Street, Brooklyn, NY 11212For SaleMLS ID #990208, Isabel Martinez, Listing by: Inter Realty LLC. OneKey® MLS as distributed by MLS GRID
- $1,098,0005 bd3 ba2.3k sqft104-21 92nd Avenue, Richmond Hill, NY 11418For SaleMLS ID #1022488, Xiao Zheng, Listing by: Jamie Realty Group. OneKey® MLS as distributed by MLS GRID
- $1,275,0008 bd5 ba-- sqft54-23 153 Street, Flushing, NY 11355For SaleMLS ID #1039065, Xiao Zheng, Listing by: Jamie Realty Group. OneKey® MLS as distributed by MLS GRID
- $849,0003 bd4 ba2k sqft13018 227th Street, Laurelton, NY 11413For SaleMLS ID #1038205, Gabriel Kashi, Listing by: Keystone Realty USA Corp. OneKey® MLS as distributed by MLS GRID
- $1,495,0008 bd5 ba-- sqft25770 145th Avenue, Rosedale, NY 11422For SaleMLS ID #1046375, Gabriel Kashi, Listing by: Keystone Realty USA Corp. OneKey® MLS as distributed by MLS GRID
- $1,199,9996 bd4 ba2.3k sqft1016 Westwood Road, Woodmere, NY 11598For SaleMLS ID #1032336, Megan Morillo Torres, Listing by: Keller Williams Realty Greater. OneKey® MLS as distributed by MLS GRID
- $929,0004 bd3 ba1.6k sqft105-19 189th Street, Hollis, NY 11412For SaleMLS ID #1050545, Amit Nidam, Listing by: Exclusive Homes Group Inc. OneKey® MLS as distributed by MLS GRID
- $999,0005 bd5 ba1.9k sqft1073 McBride Street, Far Rockaway, NY 11691For SaleMLS ID #1049300, Hermi Aquino, Listing by: RE/MAX Distinguished Hms.&Prop. OneKey® MLS as distributed by MLS GRID
- $1,438,0005 bd3 ba2.1k sqft3822 205th Street, Bayside, NY 11361For SaleMLS ID #1024422, Wenhong Lin, Listing by: Chase Global Realty Corp. OneKey® MLS as distributed by MLS GRID
