* Extraordinary opportunity for a unique buyer to own a one-of-a-kind home at prestigious Acacia on the Green. This spectacular top-floor penthouse condo offers ~4,000 square feet of refined living space with 3 bedrooms, 3.5 bathrooms, and sweeping skyline views from wraparound covered balconies.
* Filled with natural light, the home features a dramatic formal dining room with soaring skylights, chef’s kitchen with granite countertops, high-end appliances, oversized island, and separate catering entrance. Elegant living room boasts a fireplace with built-ins and large wet bar and sliders to balcony - fabulous for entertaining. Inviting den offers a place for intimate gatherings and flows into a beautiful four-season sunroom.
* Luxurious primary suite has built-in vanity, walk-in dressing room with center island, 3 additional closets, and private sitting area with fireplace and sliders to balcony. Stunning primary bathroom with skylight, walk-in shower, double sinks, and granite countertops. Additional 2 bedrooms located in guest area each offer an en-suite bath and plenty of closet space. Thoughtful details like generous storage throughout the home and seamless flow elevate daily living.
* Located in sought-after Acacia on the Green, residents enjoy a host of luxury amenities: gate house, secure entry, heated underground parking, fitness center, pool, tennis & pickle ball courts, club & social rooms and much more. Most utilities are included, and on-site maintenance ensures peace of mind.
* This is more than a home—it’s a lifestyle. Whether you’re downsizing without compromise or seeking a tranquil retreat close to community and tradition, this stunning penthouse is a sanctuary in the sky.
* Exclusively shown by appointment to pre-approved buyers only. Please contact listing agents directly to schedule.
Closed
$420,000
2202 Acacia Park Dr APT 2710, Lyndhurst, OH 44124
3beds
4,000sqft
Condominium, Multi Family
Built in 1970
-- sqft lot
$457,600 Zestimate®
$105/sqft
$2,704 Estimated rent
Home value
$457,600
$407,000 - $517,000
$2,704/mo
Zestimate® history
Owner options
List your home for rent
$2,704/mo
Rent Zestimate®
Find your next renter with Zillow Rental Manager. Plus, with online applications, you can quickly screen prospective tenants – for free.
$2,704/mo
Rent Zestimate®
Refinance and save
$5,460/mo
Est. payment
Refinancing to a lower rate could help reduce your monthly payments and save thousands over the life of the loan.
$5,460/mo
Est. payment
Explore your selling options
Work with a Zillow partner agent
Leverage their expertise and Zillow's premium Showcase listings to get your home seen by more buyers.
Get startedList with your own agent
Get your home in front of millions of buyers by listing it on Zillow.
Learn how to do itSell it yourself
Take full control of how buyers see your home on Zillow by listing For Sale by Owner (FSBO).
List your homeWhat's special
Oversized islandSweeping skyline viewsTop-floor penthouse condoInviting denLuxurious primary suiteStunning primary bathroomGranite countertops
Zillow last checked:
Listing updated:
Listed by:
Monica R Yost Kiss 216-315-5311 MonicaKiss.REALTOR@gmail.com,
HomeSmart Real Estate Momentum LLC,
Megan L Samuels 216-856-2521,
HomeSmart Real Estate Momentum LLC
Bought with:
Adam S Kaufman, 351481
Howard Hanna
Source: MLS Now,MLS#: 5116702 Originating MLS: Lake Geauga Area Association of REALTORS
Originating MLS: Lake Geauga Area Association of REALTORSFacts & features
Interior
Bedrooms & bathrooms
- Bedrooms: 3
- Bathrooms: 4
- Full bathrooms: 3
- 1/2 bathrooms: 1
- Main level bathrooms: 4
- Main level bedrooms: 3
Primary bedroom
- Description: Large walk-in closet with center island, sitting area with fireplace, slider doors to balcony,Flooring: Hardwood
- Features: Built-in Features, Fireplace, Granite Counters, High Ceilings, Walk-In Closet(s), Window Treatments
- Level: First
Bedroom
- Description: Bedroom 2, large walk-in closet, ensuite bathroom, slider doors to balcony,Flooring: Hardwood
- Features: Built-in Features, High Ceilings, Walk-In Closet(s), Window Treatments
- Level: First
Bedroom
- Description: Bedroom 3,Flooring: Hardwood
- Features: Built-in Features, High Ceilings, Window Treatments
- Level: First
Primary bathroom
- Description: Skylights, large walk-in shower, double vanity with granite countertops, storage closet,,Flooring: Tile
- Features: Built-in Features, Granite Counters, High Ceilings
- Level: First
Bathroom
- Description: Ensuite for Bedroom 2 with bathtub/ shower combo,Flooring: Tile
- Features: Built-in Features, Granite Counters, High Ceilings
- Level: First
Bathroom
- Description: Ensuite for Bedroom 3 with walk-in shower,Flooring: Tile
- Features: Built-in Features, Granite Counters, High Ceilings
- Level: First
Bathroom
- Description: Powder room off of foyer,Flooring: Hardwood,Tile
- Features: Built-in Features, Granite Counters, High Ceilings
- Level: First
Den
- Description: Adjacent to Sun-room. slider doors to balcony,Flooring: Hardwood
- Features: Bookcases, Built-in Features, High Ceilings, Window Treatments
- Level: First
Dining room
- Description: Souring ceiling with skylights,Flooring: Hardwood
- Features: Built-in Features, High Ceilings
- Level: First
Eat in kitchen
- Description: Granite countertops, large center island, high end stainless steel appliances. Slider doors to balcony,Flooring: Hardwood
- Features: Breakfast Bar, Built-in Features, Granite Counters, High Ceilings, Window Treatments
- Level: First
Entry foyer
- Description: Flooring: Hardwood
- Features: Built-in Features, High Ceilings
- Level: First
Laundry
- Description: Laundry located in primary suite off of sitting area,Flooring: Tile
- Features: Built-in Features, High Ceilings
- Level: First
Living room
- Description: Built-in next to fireplace, large wet bar, slider doors to balcony,Flooring: Hardwood
- Features: Wet Bar, Bookcases, Built-in Features, Fireplace, Granite Counters, High Ceilings, Bar, Window Treatments
- Level: First
Sunroom
- Description: Adjacent to Den, slider doors to balcony,Flooring: Tile
- Features: High Ceilings, Window Treatments
- Level: First
Heating
- Gas, Hot Water, Steam
Cooling
- Central Air, Ceiling Fan(s)
Appliances
- Included: Built-In Oven, Cooktop, Dryer, Dishwasher, Microwave, Range, Refrigerator, Washer
- Laundry: In Hall, Main Level, Laundry Room, In Unit
Features
- Wet Bar, Breakfast Bar, Bookcases, Built-in Features, Ceiling Fan(s), Chandelier, Crown Molding, Double Vanity, Entrance Foyer, Eat-in Kitchen, Elevator, Granite Counters, High Ceilings, High Speed Internet, Kitchen Island, Open Floorplan, Other, Pantry, Recessed Lighting, Bar, Walk-In Closet(s)
- Windows: Screens, Skylight(s), Window Coverings, Window Treatments
- Basement: None
- Number of fireplaces: 2
- Fireplace features: Bedroom, Living Room
Interior area
- Total structure area: 4,000
- Total interior livable area: 4,000 sqft
- Finished area above ground: 4,000
- Finished area below ground: 0
Property
Parking
- Total spaces: 2
- Parking features: Additional Parking, Assigned, Common, Underground, Garage, Garage Door Opener, Guest, Gated, Heated Garage, Inside Entrance, Lighted, On Site, Parking Lot, Private, Secured, See Remarks
- Garage spaces: 2
Accessibility
- Accessibility features: Accessible Entrance
Features
- Levels: One
- Stories: 1
- Patio & porch: Covered, See Remarks, Balcony
- Exterior features: Balcony, Private Entrance, Storage
- Has private pool: Yes
- Pool features: Association, In Ground, Outdoor Pool, Community
- Fencing: Gate
- Has view: Yes
- View description: City, Park/Greenbelt, Neighborhood
Lot
- Size: 47 Square Feet
- Features: Other, See Remarks, Views
Details
- Additional structures: Tennis Court(s)
- Parcel number: 71421865D
- Special conditions: Estate
Construction
Type & style
- Home type: Condo
- Architectural style: High Rise,Multiplex
- Property subtype: Condominium, Multi Family
- Attached to another structure: Yes
Materials
- Brick, See Remarks
- Roof: Asphalt
Condition
- Year built: 1970
Utilities & green energy
- Sewer: Public Sewer
- Water: Public
Community & HOA
Community
- Features: Common Grounds/Area, Clubhouse, Fitness Center, Fitness, Gated, Medical Service, Park, Pool, Shopping, Street Lights, Suburban, Sidewalks, Tennis Court(s)
- Security: Smoke Detector(s)
- Subdivision: Acacia On The Green Condominiums
HOA
- Has HOA: No
- Services included: Association Management, Gas, Heat, HVAC, Insurance, Maintenance Grounds, Maintenance Structure, Other, Parking, Recreation Facilities, Reserve Fund, Sewer, Snow Removal, See Remarks, Security, Trash, Water
- HOA name: Acacia On The Green
- Second HOA fee: $2,485 monthly
Location
- Region: Lyndhurst
Financial & listing details
- Price per square foot: $105/sqft
- Tax assessed value: $324,400
- Annual tax amount: $7,860
- Date on market: 4/25/2025
- Cumulative days on market: 73 days
- Listing terms: Trust Deed
Price history
| Date | Event | Price |
|---|---|---|
| 7/25/2025 | Sold | $420,000-6.7%$105/sqft |
Source:  MLS Now #5116702 Report a problem MLS Now #5116702 Report a problem | ||
| 7/8/2025 | Pending sale | $450,000$113/sqft |
Source: MLS Now #5116702 Report a problem | ||
| 7/1/2025 | Contingent | $450,000$113/sqft |
Source: MLS Now #5116702 Report a problem | ||
| 4/25/2025 | Listed for sale | $450,000+984.3%$113/sqft |
Source: MLS Now #5116702 Report a problem | ||
| 5/17/2022 | Sold | $41,500-90.2%$10/sqft |
Source: MLS Now #4363098 Report a problem | ||
| 4/27/2022 | Pending sale | $425,000$106/sqft |
Source: MLS Now #4363098 Report a problem | ||
| 4/11/2022 | Listed for sale | $425,000+226.9%$106/sqft |
Source: MLS Now #4363098 Report a problem | ||
| 1/28/2011 | Sold | $130,000-66.7%$33/sqft |
Source: Public Record Report a problem | ||
| 11/1/2005 | Sold | $390,000$98/sqft |
Source: Public Record Report a problem | ||
Public tax history
| Year | Property taxes | Tax assessment |
|---|---|---|
| 2025 | $8,532 +11.7% | $113,540 |
| 2024 | $7,638 +69.6% | $113,540 +109.9% |
| 2023 | $4,503 -1.7% | $54,080 |
| 2022 | $4,581 +0.8% | $54,080 |
| 2021 | $4,543 +18.4% | $54,080 +35.1% |
| 2020 | $3,836 +10.8% | $40,040 -42.5% |
| 2019 | $3,464 -44.1% | $69,680 0% |
| 2018 | $6,201 +60.7% | $69,690 +74.1% |
| 2017 | $3,859 +0.8% | $40,040 |
| 2016 | $3,829 | $40,040 |
| 2015 | $3,829 -10.8% | $40,040 -12% |
| 2014 | $4,293 -31.9% | $45,500 |
| 2013 | $6,300 +52.4% | $45,500 |
| 2012 | $4,133 -46.3% | $45,500 -52.4% |
| 2011 | $7,700 +0% | $95,490 |
| 2010 | $7,699 +0.6% | $95,490 |
| 2009 | $7,650 -2.8% | $95,490 -9% |
| 2008 | $7,871 +9% | $104,940 |
| 2007 | $7,223 +0.6% | $104,940 |
| 2006 | $7,181 +12.8% | $104,940 +17.9% |
| 2005 | $6,367 +12% | $88,980 |
| 2004 | $5,687 +4.3% | $88,980 |
| 2003 | $5,453 -43% | $88,980 +10.5% |
| 2001 | $9,571 +7.1% | $80,500 |
| 2000 | $8,936 | $80,500 |
Find assessor info on the county website
Neighborhood: 44124
Nearby homes
- $100,0002 bd3 ba1.6k sqft2202 Acacia Park Dr APT 2414, Lyndhurst, OH 44124Pending
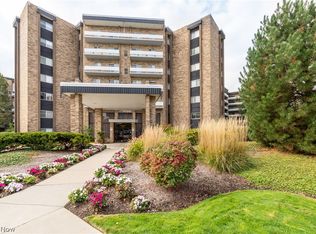
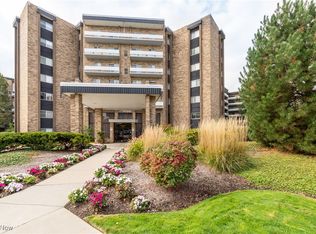
- $198,7502 bd2 ba1.4k sqft2202 Acacia Park Dr APT 2412, Lyndhurst, OH 44124Sold
- $169,9002 bd2 ba1.2k sqft2202 Acacia Park Dr APT 2515, Lyndhurst, OH 44124For Sale
- $164,9002 bd3 ba1.5k sqft2202 Acacia Park Dr APT 2510, Lyndhurst, OH 44124Sold
- $232,5002 bd3 ba1.9k sqft2202 Acacia Park Dr APT 2616, Lyndhurst, OH 44124Pending
- $215,0002 bd2 ba1.9k sqft2202 Acacia Park Dr APT 2615, Lyndhurst, OH 44124Sold
- $106,0002 bd2 ba1.3k sqft2202 Acacia Park Dr APT 2612, Lyndhurst, OH 44124Sold
- $67,5001 bd2 ba-- sqft2202 Acacia Park Dr APT 2605, Lyndhurst, OH 44124Sold
- $230,0002 bd3 ba2.2k sqft2202 Acacia Park Dr APT 2714, Lyndhurst, OH 44124Sold
Nearby schools
GreatSchools rating
- 9/10Sunview Elementary SchoolGrades: K-3Distance: 0.6 mi
- 5/10Greenview Upper Elementary SchoolGrades: 4-7Distance: 1.7 mi
- 5/10Brush High SchoolGrades: 9-12Distance: 1.7 mi
Schools provided by the listing agent
- District: South Euclid-Lyndhurst - 1829
Source: MLS Now. This data may not be complete. We recommend contacting the local school district to confirm school assignments for this home.
Get a cash offer in 3 minutes
Find out how much your home could sell for in as little as 3 minutes with a no-obligation cash offer.
Estimated market value
$457,600
Get a cash offer in 3 minutes
Find out how much your home could sell for in as little as 3 minutes with a no-obligation cash offer.
Estimated market value
$457,600
- Ohio
- Cuyahoga County
- Lyndhurst
- 44124
- 2202 Acacia Park Dr Apartment 2710
