Modern design meets eco-friendly efficiency in this 2021-built home! Stepping inside, you are greeted by an expansive open floor plan illuminated by stylish chandeliers with plenty of windows for fabulous natural light. At the heart of the home, the bright and airy kitchen offers extensive cabinet space, granite counter tops, modern appliances, quiet close cabinet doors, and a central island equipped with storage cabinets on both the front and back. The kitchen island also has space for a breakfast bar! If you'd rather eat at the dining table, there is ample space for dining with additional chandelier lighting in the kitchen area. At the back of the residence, the primary suite serves as an expansive retreat, highlighted by recessed lighting in the ceiling, a walk-in closet with built-in shelving, and a beautiful en suite bathroom complete with a tub/shower combination. At the front of the residence, two spacious guest bedrooms have easy access to the full hallway bathroom. Each guest bedroom has a spacious closet with built in shelving. Down the hall, a dedicated utility room includes full-size washer and dryer hookups alongside ample cabinetry to meet your storage needs. With an additional hall closet, you won't run out of storage space here! Out back, you'll enjoy the covered patio overlooking a fully privacy-fenced yard. A versatile concrete pad provides an ideal foundation for a barbecue setup, outdoor lounge area, storage shed, greenhouse, or whatever fits your needs. Completing the property is a rooftop solar array situated on the rear and side elevations, providing sustainable power and substantial energy savings while being discreet and preserving street appeal. With its modern construction, practical storage solutions, and eco-friendly energy infrastructure, this home offers low-maintenance living with modern style!
For sale
$230,000
2202 Woodlawn St, Tyler, TX 75702
3beds
1,354sqft
Single Family Residence
Built in 2021
-- sqft lot
$-- Zestimate®
$170/sqft
$-- HOA
What's special
Modern appliancesStylish chandeliersTwo spacious guest bedroomsExpansive open floor planFully privacy-fenced yardGranite counter topsCovered patio
- 23 days
- 308
- 14
Zillow last checked:
Listing updated:
Listed by:
Amber Wright 903-780-1705,
Wright-Way
Source: GTARMLS,MLS#: 26013143
Facts & features
Interior
Bedrooms & bathrooms
- Bedrooms: 3
- Bathrooms: 2
- Full bathrooms: 2
Bathroom
- Features: Shower/Tub
Heating
- Central/Electric
Cooling
- Central Electric
Appliances
- Included: Electric Range, Dishwasher, Microwave, Refrigerator
Features
- Breakfast Bar, Smart Home, Vaulted Ceiling(s), Pantry, Kitchen Island
- Flooring: Vinyl
- Fireplace features: Other
Interior area
- Total structure area: 1,354
- Total interior livable area: 1,354 sqft
Property
Parking
- Parking features: Concrete
Features
- Levels: One
- Stories: 1
- Patio & porch: Covered
- Exterior features: Rain Gutters, Other
- Pool features: None
- Fencing: Wood
Details
- Additional structures: Storage
- Parcel number: 150000066914282000
Construction
Type & style
- Home type: SingleFamily
- Architectural style: Traditional
- Property subtype: Single Family Residence
Materials
- Brick
- Foundation: Slab
- Roof: Composition
Condition
- Pre-owned
- Year built: 2021
Utilities & green energy
- Sewer: Public Sewer
- Water: Public
Green energy
- Energy generation: Solar
Community & HOA
Community
- Security: Audio and Video Surveillance, Security Lights, Smoke Detector(s)
- Subdivision: TAFT
HOA
- Has HOA: No
Location
- Region: Tyler
Financial & listing details
- Price per square foot: $170/sqft
- Tax assessed value: $215,889
- Annual tax amount: $2,076
- Date on market: 9/23/2026
- Listing terms: Conventional,FHA,VA Loan,Cash
Estimated market value
Not available
Estimated sales range
Not available
$1,828/mo
Price history
| Date | Event | Price |
|---|---|---|
| 9/23/2026 | Listed for sale | $230,000+1.8%$170/sqft |
Source:  GTARMLS #26013143 Report a problem GTARMLS #26013143 Report a problem | ||
| 10/22/2021 | Sold | -- |
Source: GTARMLS #10137511 Report a problem | ||
| 9/10/2021 | Pending sale | $226,000$167/sqft |
Source:  RE/MAX International #10137511 Report a problem RE/MAX International #10137511 Report a problem | ||
| 7/16/2021 | Listed for sale | $226,000$167/sqft |
Source: GTARMLS #10137511 Report a problem | ||
| 6/27/2019 | Sold | -- |
Source: Public Record Report a problem | ||
Public tax history
| Year | Property taxes | Tax assessment |
|---|---|---|
| 2024 | $2,362 +13.1% | $215,889 +12.5% |
| 2023 | $2,089 -21.2% | $191,882 +18.8% |
| 2022 | $2,650 +852.7% | $161,481 +1115.8% |
| 2021 | $278 +2.9% | $13,282 +3.1% |
| 2020 | $270 +149.4% | $12,877 +31% |
| 2019 | $108 | $9,830 |
| 2018 | -- | $9,830 |
| 2017 | $207 | $9,830 |
| 2016 | $207 -0.9% | $9,830 |
| 2015 | $209 | $9,830 |
| 2014 | $209 +0.9% | -- |
| 2013 | $207 -60.3% | -- |
| 2012 | $521 -3.3% | -- |
| 2011 | $539 | -- |
| 2010 | -- | $30,072 -3.1% |
| 2009 | -- | $31,021 -1.2% |
| 2008 | -- | $31,400 |
| 2007 | -- | $31,400 |
| 2006 | -- | $31,400 +5% |
| 2005 | -- | $29,900 +6.4% |
| 2004 | -- | $28,100 -9.1% |
| 2003 | -- | $30,900 +10.4% |
| 2002 | -- | $28,000 |
| 2001 | -- | $28,000 +27.3% |
| 2000 | -- | $22,000 |
Find assessor info on the county website
Monthly payment
Est. payment
Payment breakdown
Explore the cost of this home by adjusting the details. Changes won't be saved.Climate risks
Neighborhood: 75702
Nearby schools
Schools provided by the listing agent
- Elementary: Ramey
- Middle: Boulter
- High: Tyler High
Source: GTARMLS. This data may not be complete. We recommend contacting the local school district to confirm school assignments for this home.

Similar homes
- $229,9003 bd2 ba1.6k sqft1010 N Grand Ave, Tyler, TX 75702For Sale
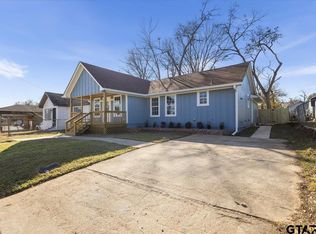 MLS ID #26013926, Cesar Lopez, Maya Properties. GTARMLS
 - $230,0003 bd2 ba1.3k sqft1315 N Ross Ave, Tyler, TX 75702For Sale
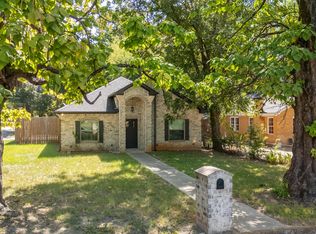 MLS ID #26011717, Myriah Boles, Standard Real Estate. GTARMLS
 - $249,9003 bd2 ba1.2k sqft2506 Canton St, Tyler, TX 75702For Sale
 MLS ID #26013431, Meredith Knight, RE/MAX Tyler. GTARMLS
 - $229,9003 bd2 ba1.2k sqft1907 Cushing Dr, Tyler, TX 75702For Sale
 MLS ID #26010997, Maugno Mora, Mora Realty Group, LLC. GTARMLS
