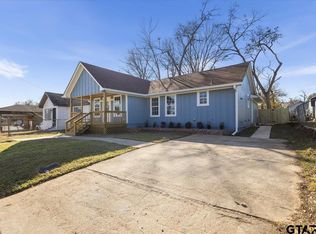
Your Dream Home Awaits. This beautifully remodeled 3-bedroom, 1-bath home is a true gem. With 1,620 square feet of living space, this home offers modern amenities and stylish upgrades that make it perfect for comfortable living. From the moment you step inside, you'll be greeted by beautiful solid hardwood floors, fresh paint, new appliances, and new custom cabinetry throughout. New vinyl flooring in kitchen and laundry room. Bathroom features a beautiful tile floor and new tile tub/shower surround plus new granite vanity along with ample storage space for all your essentials. An additional standout feature of this home is the brand-new HVAC system, including newly installed duct work. Also, the updated electrical system will provide safety and reliability for all your power needs. Out the back door is a 2-car detached garage with bonus storage/work areas. The updated driveway includes a modern electronic security gate bordered by new fencing. All of this situated on a large, newly landscaped lot. With all features updated, ease of maintenance is an important consideration with this house. Don't miss the opportunity to make this home your own.
For sale
$219,000
1411 N Englewood Ave, Tyler, TX 75702
3beds
1,620sqft
:
Get pre-qualified$1,728/mo
Single Family Residence
Built in 1932
-- sqft lot
$207,200 Zestimate®
$135/sqft
$-- HOA
What's special
Modern amenitiesStylish upgradesNew fencingFresh paintNew appliancesSolid hardwood floorsUpdated electrical system
- 356 days |
- 268 |
- 16 |
Zillow last checked:
Listing updated:
Listed by:
Lee McClintick 888-227-1009,
Joseph Walter Realty, LLC
Source: GTARMLS,MLS#: 25011820
Facts & features
Interior
Bedrooms & bathrooms
- Bedrooms: 3
- Bathrooms: 1
- Full bathrooms: 1
Rooms
- Room types: Utility Room, 2 Living Areas
Bedroom
- Level: Main
Bedroom 1
- Area: 143
- Dimensions: 13 x 11
Bedroom 2
- Area: 121
- Dimensions: 11 x 11
Bedroom 3
- Area: 132
- Dimensions: 12 x 11
Bathroom
- Features: Shower/Tub, Bar, Linen Closet
Dining room
- Features: Separate Formal Dining
- Area: 99
- Dimensions: 11 x 9
Kitchen
- Area: 99
- Dimensions: 11 x 9
Living room
- Area: 165
- Dimensions: 15 x 11
Heating
- Central/Electric
Cooling
- Central Electric, 16+ SEER AC, Attic Fan
Appliances
- Included: ENERGY STAR Qualified Appliances, Range/Oven-Gas, Free-Standing Range, Dishwasher, Microwave, Gas Water Heater
Features
- Ceiling Fan(s), Pantry
- Flooring: Wood, Vinyl
- Windows: Blinds
- Has fireplace: Yes
- Fireplace features: Gas Only
Interior area
- Total structure area: 1,620
- Total interior livable area: 1,620 sqft
Property
Parking
- Total spaces: 2
- Parking features: Workshop in Garage, Garage Faces Front
- Garage spaces: 2
- Has uncovered spaces: Yes
- Details: Garage Size: 25x20
Accessibility
- Accessibility features: Accessible Approach with Ramp, Wheelchair Access
Features
- Levels: One
- Stories: 1
- Patio & porch: Deck Covered, Porch
- Pool features: None
- Fencing: Wood,Chain Link
Lot
- Features: Subdivision Lot
Details
- Additional structures: None, Kennel/Dog Run
- Parcel number: 150000066909130000
- Special conditions: None
Construction
Type & style
- Home type: SingleFamily
- Architectural style: Traditional
- Property subtype: Single Family Residence
Materials
- Brick Veneer, Attic/Crawl Hatchway(s) Insulated
- Foundation: Pillar/Post/Pier
- Roof: Composition
Condition
- Year built: 1932
Utilities & green energy
- Sewer: Public Sewer
- Water: Public, Company: Tyler
- Utilities for property: Underground Utilities, Overhead Utilities, Cable Connected, Cable Internet
Green energy
- Energy efficient items: Water Heater
Community & HOA
Community
- Security: Security Gate, Security Lights, Security System
- Subdivision: Crescent Hts Gardens
HOA
- Has HOA: No
Location
- Region: Tyler
Financial & listing details
- Price per square foot: $135/sqft
- Tax assessed value: $162,308
- Annual tax amount: $1,807
- Date on market: 8/5/2025
- Road surface type: Paved
Estimated market value
$207,200
$197,000 - $218,000
$1,440/mo
Price history
| Date | Event | Price |
|---|---|---|
| 8/5/2025 | Listed for sale | $219,000+68.5%$135/sqft |
Source:  GTARMLS #25011820 Report a problem GTARMLS #25011820 Report a problem | ||
| 4/4/2025 | Sold | -- |
Source: GTARMLS #24009427 Report a problem | ||
| 4/3/2025 | Pending sale | $130,000$80/sqft |
Source: GTARMLS #24009427 Report a problem | ||
| 2/7/2025 | Price change | $130,000-4.1%$80/sqft |
Source: GTARMLS #24009427 Report a problem | ||
| 1/10/2025 | Price change | $135,500-19.6%$84/sqft |
Source: GTARMLS #24009427 Report a problem | ||
| 8/9/2024 | Price change | $168,500-34.7%$104/sqft |
Source: GTARMLS #24009427 Report a problem | ||
| 7/10/2024 | Listed for sale | $258,000$159/sqft |
Source: GTARMLS #24009427 Report a problem | ||
Public tax history
| Year | Property taxes | Tax assessment |
|---|---|---|
| 2024 | $1,506 +668.6% | $162,308 +38.2% |
| 2023 | $196 -2.7% | $117,434 +20.4% |
| 2022 | $201 | $97,560 +60% |
| 2021 | $201 | $60,963 |
| 2020 | $201 | $60,963 +12.4% |
| 2019 | $201 | $54,220 +6.2% |
| 2018 | $201 | $51,060 |
| 2017 | $201 +0.9% | $51,060 +0.3% |
| 2016 | $200 -40.1% | $50,907 +4% |
| 2015 | $333 | $48,966 |
| 2014 | $333 +2.2% | -- |
| 2013 | $326 +0.4% | -- |
| 2012 | $325 | -- |
| 2011 | $325 | -- |
| 2010 | -- | $48,946 -5.7% |
| 2009 | -- | $51,932 -2.2% |
| 2008 | -- | $53,100 |
| 2007 | -- | $53,100 |
| 2006 | -- | $53,100 +5.8% |
| 2005 | -- | $50,200 |
| 2004 | -- | $50,200 +3.1% |
| 2003 | -- | $48,700 +11.2% |
| 2002 | -- | $43,800 |
| 2001 | -- | $43,800 +14.3% |
| 2000 | -- | $38,330 |
Find assessor info on the county website
Monthly payment
Est. payment
Payment breakdown
Explore the cost of this home by adjusting the details. Changes won't be saved.Climate risks
Neighborhood: Crescent Heights
Nearby schools
GreatSchools rating
- 4/10Ramey Elementary SchoolGrades: PK-5Distance: 0.5 mi
- 3/10Boulter Middle SchoolGrades: 6-8Distance: 1.3 mi
- 4/10Tyler High SchoolGrades: 9-12Distance: 1.8 mi
Schools provided by the listing agent
- Elementary: Ramey
- Middle: Boulter
- High: Tyler High
Source: GTARMLS. This data may not be complete. We recommend contacting the local school district to confirm school assignments for this home.
- $76,500-- bd1 ba884 sqft1415 N Englewood Ave, Tyler, TX 75702Off Market
- $112,700-- bd2 ba1.6k sqft1407 N Englewood Ave, Tyler, TX 75702Off Market
- $72,300-- bd1 ba1k sqft1421 N Englewood Ave, Tyler, TX 75702Off Market
- $113,7004 bd2 ba1k sqft1412 N Confederate Ave, Tyler, TX 75702Off Market

- $75,200-- bd1 ba1.2k sqft1408 N Confederate Ave, Tyler, TX 75702Off Market
- $75,500-- bd1 ba979 sqft1416 N Confederate Ave, Tyler, TX 75702Off Market
- $68,500-- bd1 ba1k sqft1402 N Confederate Ave, Tyler, TX 75702Off Market
- $254,4896,250 Square Feet1418 N Confederate Ave, Tyler, TX 75702Off Market
A local agent can set up tours, give advice and negotiate with sellers.
Similar homes
- $229,9003 bd2 ba1.6k sqft1010 N Grand Ave, Tyler, TX 75702For Sale
 MLS ID #26009850, Cesar Bahena Lopez, Maya Properties. GTARMLS
 - $219,9003 bd2 ba1.3k sqft102 E Hillsboro St, Tyler, TX 75702For Sale
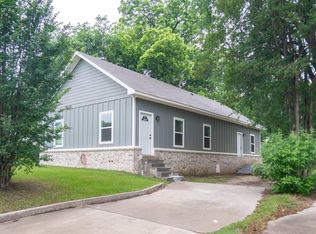 MLS ID #26006048, Javier Araiza, Mora Realty Group, LLC. GTARMLS
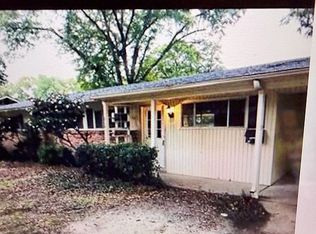
 - $199,9004 bd2 ba1.7k sqft614 Zelwood Dr, Tyler, TX 75701For Sale By Owner
- $230,0003 bd2 ba1.2k sqft1408 E Houston St, Tyler, TX 75702For Sale
 MLS ID #21182352, Cindi Featherston-Shields. NTREIS
 - $229,9004 bd2 ba1.6k sqft2822 W Front St, Tyler, TX 75702For SaleMLS ID #26009380, Javier Araiza, Mora Realty Group, LLC. GTARMLS
- $209,9003 bd1 ba1.2k sqft1931 S Wiley Ave, Tyler, TX 75701For SaleMLS ID #26009969, Michelle Senter, Shilling Real Estate Company. GTARMLS
- $190,0004 bd2 ba1.6k sqft3431 Baldwin Dr, Tyler, TX 75702For SaleMLS ID #26008784, Crystal McDonald, Jones & Co. Realty Group, LLC. GTARMLS
- $247,5004 bd3 ba1.7k sqft1513 E Lawrence St, Tyler, TX 75702For SaleMLS ID #26006762, Shannon Russell, Keller Williams Realty-Tyler. GTARMLS
- $224,9004 bd2 ba1.6k sqft2725 Brentwood Dr, Tyler, TX 75701For SaleMLS ID #26004662, Richard Breeze, eXp Realty LLC. GTARMLS
- $240,0003 bd2 ba1.9k sqft992 County Road 1147 N, Tyler, TX 75704For SaleMLS ID #26008779, Chris Wiesinger, One Rock. GTARMLS
- $250,0003 bd2 ba1.7k sqft2938 Dinah Ln, Tyler, TX 75701For SaleMLS ID #26006203, Sarah Lam, Wright-Way. GTARMLS
- $247,5003 bd2 ba1.6k sqft3424 Glendale Dr, Tyler, TX 75701For SaleMLS ID #26007253, Kevin Taylor, RE/MAX Tyler. GTARMLS
- $239,9003 bd2 ba1.4k sqft3024 Frankston Hwy, Tyler, TX 75701For SaleMLS ID #26009259, Martha De Alejandro, Mora Realty Group, LLC. GTARMLS
- $179,9004 bd2 ba1.5k sqft2028 Bradshaw Dr, Tyler, TX 75702For SaleMLS ID #26005523, Jason Mears, Fathom Realty, LLC. GTARMLS
- $199,9003 bd1 ba1.1k sqft1305 Shaw St, Tyler, TX 75701For SaleMLS ID #20263750, Bailey S Murrell, TX Farms & Ranches/Park Village. LGVBOARD
- $229,9003 bd2 ba1.1k sqft2314 Pleasant Dr, Tyler, TX 75701For SaleMLS ID #26009471, Michelle Evangelista, Dwell Realty. GTARMLS
- $240,0003 bd2 ba1.5k sqft2001 E Lake St, Tyler, TX 75701For SaleMLS ID #26008530, Tammy Bethany, Inspire Real Estate Group. GTARMLS
- $248,0003 bd2 ba1.6k sqft1602 Bowie Cir, Tyler, TX 75701For SaleMLS ID #26005550, Steven Cardenas, Smith & Crisp Realty Group, LLC. GTARMLS
- $235,0003 bd1 ba1.5k sqft2301 Birch Dr, Tyler, TX 75701For SaleMLS ID #26008844, Clay Simpson, Simpson Realty Group. GTARMLS
- $234,9004 bd2 ba1.4k sqft2917 Fleetwood Dr, Tyler, TX 75701For SaleMLS ID #26004590, Richard Breeze, eXp Realty LLC. GTARMLS
