Step into this beautifully curated home, thoughtfully designed by the owner with style and comfort in mind. Sitting on almost half an acre, this property offers generous outdoor space perfect for parking, gatherings, gardening, or future improvements.
Inside, the heart of the home is a very spacious kitchen featuring ample counter space, a dedicated pantry, and appliances included, making it ideal for cooking, hosting, and everyday living. The layout provides 3 bedrooms and 2 bathrooms, including a large master suite with a huge walk-in shower that creates a relaxing, spa-like retreat.
Throughout the home, you’ll find ceiling fans, cohesive finishes, and intentional design touches that elevate each room. The property is secured by an elegant custom metal gate, adding charm, privacy, and a welcoming first impression from the moment you arrive. With its thoughtful upgrades and owner designed details, this home delivers comfort, functionality, and pride of ownership on a spacious lot in an established neighborhood.
For sale
Listed by: Realty Masters & Associates, I • Arturo Aguilar • Contact: 949-558-4503
Price increase: $30K (7/18)
$580,000
2203 Portola St, San Bernardino, CA 92407
3beds
1,806sqft
:
Get pre-qualified$3,836/mo
Single Family Residence
Built in 2015
0.45 Acres Lot
$581,300 Zestimate®
$321/sqft
$-- HOA
What's special
- 32 days |
- 1,781 |
- 114 |
Likely to sell faster than
Zillow last checked:
Listing updated:
Listed by:
Arturo Aguilar DRE #02149976 949-558-4503,
Realty Masters & Associates, I,
ANGELICA MARIN-MACIAS DRE #02225676 951-421-3599,
Realty Masters & Associates
Source: CRMLS,MLS#: SW26145938 Originating MLS: California Regional MLS
Originating MLS: California Regional MLSFacts & features
Interior
Bedrooms & bathrooms
- Bedrooms: 3
- Bathrooms: 2
- Full bathrooms: 2
- Main level bathrooms: 2
- Main level bedrooms: 3
Rooms
- Room types: Bathroom, Bedroom, Kitchen, Laundry, Living Room, Primary Bathroom, Primary Bedroom, Dining Room
Primary bedroom
- Features: Main Level Primary
Bedroom
- Features: All Bedrooms Down
Bedroom
- Features: Bedroom on Main Level
Bathroom
- Features: Jack and Jill Bath
Bathroom
- Features: Bathtub, Tub Shower, Walk-In Shower
Kitchen
- Features: Granite Counters, Kitchen Island, Pots & Pan Drawers, Remodeled, Updated Kitchen
Heating
- Central, Wall Furnace
Cooling
- Central Air
Appliances
- Included: Dishwasher, Gas Range, Microwave, Refrigerator
- Laundry: Electric Dryer Hookup, Gas Dryer Hookup
Features
- Separate/Formal Dining Room, Eat-in Kitchen, Granite Counters, High Ceilings, Open Floorplan, Pantry, Storage, Unfurnished, All Bedrooms Down, Bedroom on Main Level, Jack and Jill Bath, Main Level Primary
- Flooring: Vinyl
- Doors: Sliding Doors
- Windows: Blinds
- Has fireplace: No
- Fireplace features: None
- Common walls with other units/homes: No Common Walls
Interior area
- Total interior livable area: 1,806 sqft
Property
Parking
- Parking features: Carport, Driveway
- Has carport: Yes
Accessibility
- Accessibility features: Safe Emergency Egress from Home
Features
- Levels: One
- Stories: 1
- Entry location: 1
- Patio & porch: Front Porch
- Pool features: None
- Spa features: None
- Fencing: Excellent Condition,Privacy
- Has view: Yes
- View description: Neighborhood
Lot
- Size: 0.45 Acres
- Features: Cul-De-Sac, Paved
Details
- Parcel number: 0267021430000
- Zoning: MS/RS-10M
- Special conditions: Standard
Construction
Type & style
- Home type: SingleFamily
- Property subtype: Single Family Residence
Materials
- Foundation: Permanent
- Roof: Shingle
Condition
- Turnkey
- New construction: No
- Year built: 2015
Utilities & green energy
- Electric: Standard
- Sewer: Septic Type Unknown
- Water: Public
- Utilities for property: Electricity Available, Natural Gas Available, Water Connected
Community & HOA
Community
- Features: Sidewalks
Location
- Region: San Bernardino
Financial & listing details
- Price per square foot: $321/sqft
- Tax assessed value: $246,846
- Annual tax amount: $3,281
- Date on market: 7/7/2026
- Cumulative days on market: 32 days
- Listing terms: Cash,Conventional,FHA,VA Loan
- Road surface type: Paved
Estimated market value
$581,300
$552,000 - $610,000
$2,958/mo
Price history
| Date | Event | Price |
|---|---|---|
| 7/18/2026 | Price change | $580,000+5.5%$321/sqft |
Source:  CRMLS #SW26145938 Report a problem CRMLS #SW26145938 Report a problem | ||
| 7/7/2026 | Listed for sale | $550,000+2100%$305/sqft |
Source: CRMLS #SW26145938 Report a problem | ||
| 7/2/2026 | Listing removed | $3,000$2/sqft |
Source: Zillow Rentals Report a problem | ||
| 6/15/2026 | Listed for rent | $3,000$2/sqft |
Source: Zillow Rentals Report a problem | ||
| 8/26/2025 | Listing removed | $3,000$2/sqft |
Source: Zillow Rentals Report a problem | ||
| 7/3/2025 | Listed for rent | $3,000$2/sqft |
Source: Zillow Rentals Report a problem | ||
| 4/28/2015 | Sold | $25,000-66.7%$14/sqft |
Source: Public Record Report a problem | ||
| 8/30/2014 | Listing removed | $75,000$42/sqft |
Source: Century 21 Experience #CV14011983 Report a problem | ||
| 1/20/2014 | Listed for sale | $75,000-2.6%$42/sqft |
Source: Century 21 Experience #CV14011983 Report a problem | ||
| 12/14/2013 | Listing removed | $77,000$43/sqft |
Source: Century 21 Experience #CV13210258 Report a problem | ||
| 10/18/2013 | Price change | $77,000+28.5%$43/sqft |
Source: Century 21 Experience #CV13210258 Report a problem | ||
| 10/5/2013 | Listed for sale | $59,900$33/sqft |
Source: ALTICORE REALTY #IV13058769 Report a problem | ||
| 7/15/2013 | Listing removed | $59,900$33/sqft |
Source: ALTICORE REALTY #IV13058769 Report a problem | ||
| 4/6/2013 | Listed for sale | $59,900$33/sqft |
Source: ALTICORE REALTY #IV13058769 Report a problem | ||
| 2/3/2013 | Listing removed | $59,900$33/sqft |
Source: ALTICORE REALTY #I12096091 Report a problem | ||
| 8/3/2012 | Listed for sale | $59,900+139.6%$33/sqft |
Source: ALTICORE REALTY #I12096091 Report a problem | ||
| 4/2/2012 | Sold | $25,000-16.4%$14/sqft |
Source: Public Record Report a problem | ||
| 2/9/2012 | Listed for sale | $29,900+86.9%$17/sqft |
Source: Cal American #C12017563 Report a problem | ||
| 12/9/2011 | Sold | $16,000$9/sqft |
Source: Public Record Report a problem | ||
| 10/28/2011 | Listed for sale | $16,000-81.3%$9/sqft |
Source: Century 21 Experience #C11141331 Report a problem | ||
| 5/10/2011 | Sold | $85,455-77.5%$47/sqft |
Source: Public Record Report a problem | ||
| 4/3/2006 | Sold | $380,000+43.4%$210/sqft |
Source: Public Record Report a problem | ||
| 7/21/2004 | Sold | $265,000+79.7%$147/sqft |
Source: Public Record Report a problem | ||
| 9/29/2003 | Sold | $147,500+309.7%$82/sqft |
Source: Public Record Report a problem | ||
| 9/16/1996 | Sold | $36,000-34.7%$20/sqft |
Source: Public Record Report a problem | ||
| 12/14/1995 | Sold | $55,172$31/sqft |
Source: Public Record Report a problem | ||
Public tax history
| Year | Property taxes | Tax assessment |
|---|---|---|
| 2025 | $3,281 +2.1% | $246,846 +2% |
| 2024 | $3,214 +2.6% | $242,006 +2% |
| 2023 | $3,133 -0.1% | $237,260 +2% |
| 2022 | $3,137 -0.2% | $232,608 +2% |
| 2021 | $3,142 -0.2% | $228,047 +1% |
| 2020 | $3,149 +3% | $225,708 +2% |
| 2019 | $3,057 -59.1% | $221,282 +2% |
| 2018 | $7,470 +2000.5% | $216,943 +738% |
| 2017 | $356 | $25,889 +2% |
| 2016 | $356 +9.3% | $25,381 -2.9% |
| 2015 | $325 -6.1% | $26,128 +2% |
| 2014 | $346 | $25,616 -67.3% |
| 2011 | -- | $78,300 |
| 2010 | -- | $78,300 -10% |
| 2009 | -- | $87,000 -73.7% |
| 2008 | -- | $331,000 -14.6% |
| 2007 | -- | $387,600 +43.4% |
| 2006 | -- | $270,300 +2% |
| 2005 | -- | $265,000 +79.7% |
| 2004 | -- | $147,500 +122.3% |
| 2003 | -- | $66,345 +2% |
| 2002 | -- | $65,044 +2% |
| 2001 | -- | $63,768 +2% |
| 2000 | -- | $62,518 |
Find assessor info on the county website
Monthly payment
Est. payment
Payment breakdown
Explore the cost of this home by adjusting the details. Changes won't be saved.Climate risks
Neighborhood: 92407
Nearby schools
GreatSchools rating
- 3/10Vermont Elementary SchoolGrades: K-6Distance: 0.5 mi
- 3/10Cesar E. Chavez Middle SchoolGrades: 6-8Distance: 2.8 mi
- 4/10Arroyo Valley High SchoolGrades: 9-12Distance: 3.4 mi
- $335,2004 bd1 ba988 sqft2205 Portola St, San Bernardino, CA 92407Off Market
- $375,5003 bd1 ba1.1k sqft2211 Portola St, San Bernardino, CA 92407Off Market
- $466,100-- bd-- ba2.3k sqft4080 Cajon Blvd, San Bernardino, CA 92407Off Market
- $33,7110.39 acres4078 Cajon Blvd, San Bernardino, CA 92407Off Market
- $219,4400.39 acres4078 Cajon Blvd, San Bernardino, CA 92407Off Market
- $446,3004 bd2 ba1.1k sqft2226 Portola St, San Bernardino, CA 92407Off Market
- $421,1004 bd2 ba1.1k sqft2221 Portola St, San Bernardino, CA 92407Off Market
- $331,2002 bd1 ba1.1k sqft2208 W 3rd Ave, San Bernardino, CA 92407Off Market
A local agent can set up tours, give advice and negotiate with sellers.
Similar homes
- $570,0003 bd2 ba1.1k sqft6405 N Ventura Ave, San Bernardino, CA 92407For Sale
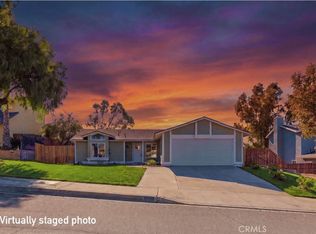 MLS ID #TR26169680, Jonathan Minerick, Homecoin.com. CRMLS
 - $575,0004 bd3 ba1.9k sqft724 N San Carlo Ave, San Bernardino, CA 92410For Sale
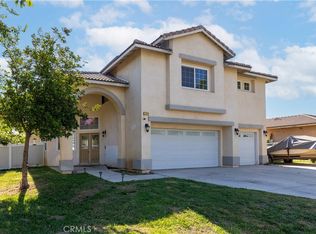 MLS ID #PW26166521, Yenny Madrid, Keller Williams Realty. CRMLS
 - $599,0004 bd3 ba2.5k sqft3863 Quartzite Ln, San Bernardino, CA 92407For Sale
 MLS ID #CV26088486, Aolany Gonzalez, RE/MAX TIME REALTY. CRMLS
 - $584,9003 bd2 ba1.2k sqft3954 Garden Ave, San Bernardino, CA 92404For Sale
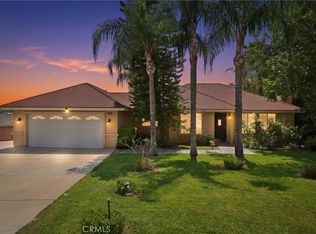 MLS ID #IG26100979, Candice Lewis, eXp Realty of California Inc. CRMLS
 - $534,9003 bd3 ba1.3k sqft827 S Tamarisk Ave, Rialto, CA 92376For SaleMLS ID #IV26171893, JERRY AVILA, ALL NATIONS REALTY & INVS. CRMLS
- $549,9994 bd2 ba1.3k sqft6638 Park Ave, Rialto, CA 92376For SaleMLS ID #IG26130292, Silvia Klapp, Real Broker. CRMLS
- $580,0003 bd2 ba1.6k sqft2448 Powell Dr, Rialto, CA 92377For SaleMLS ID #CV26099279, Sheilia Manuel, Anomaly Real Estate. CRMLS
- $529,0004 bd2 ba1.7k sqft268 E 45th St, San Bernardino, CA 92404For SaleMLS ID #IG26166728, Antonio Romero, Town & Country Real Estate. CRMLS
- $539,9004 bd2 ba1.4k sqft3154 Casa Loma Dr, San Bernardino, CA 92404For SaleMLS ID #SB26145659, Susan Freeman, Compass. CRMLS
- $577,8004 bd2 ba2.1k sqft17725 Bangor Ave, Hesperia, CA 92345For SaleMLS ID #HD26161866, Kelsey Ortega, Ken Parker, Broker. CRMLS
- $599,9004 bd3 ba1.8k sqft4032 Alicia Ct, Riverside, CA 92501For SaleMLS ID #IV26168799, RYAN MCKEE, ELEVATE REAL ESTATE AGENCY. CRMLS
- $589,0004 bd2 ba1.5k sqft33545 Wildflower Ln, Yucaipa, CA 92399For SaleMLS ID #SW26170706, Doreen Klein, Coldwell Banker Assoc Brkr-SC. CRMLS
- $600,0004 bd3 ba2.2k sqft10406 Gray Partridge Pl, Moreno Valley, CA 92557For SaleMLS ID #IV26168870, JENNIFER BENITEZ, REALTY MASTERS & ASSOCIATES. CRMLS
- $549,0003 bd2 ba1.1k sqft1948 Hunter Rd, Colton, CA 92324For SaleMLS ID #IG26167713, Javier Rodriguez Jr., EXP REALTY OF SOUTHERN CA. INC. CRMLS
- $570,0004 bd3 ba1.6k sqft11025 Le Grand Ln, Moreno Valley, CA 92557For SaleMLS ID #IV26170902, GEOFFREY FRYE, ADVANTAGE REAL ESTATE SERVICES. CRMLS
- $665,0005 bd3 ba2k sqft2249 Serrano Rd, San Bernardino, CA 92405For SaleMLS ID #PW26029277, Delia Del Rio, First Team Real Estate. CRMLS
- $490,0003 bd2 ba1.7k sqft13454 Elm St, Hesperia, CA 92344For SaleMLS ID #IV26171247, RODRIGO FRANCO, RE/MAX TIME REALTY. CRMLS
- $594,0003 bd2 ba1.2k sqft1974 Milton St, Riverside, CA 92507For SaleMLS ID #PW26156474, Karen Munoz, Its Key Time. CRMLS
- $494,9993 bd2 ba1k sqft2112 N Pershing Ave, San Bernardino, CA 92405For SaleMLS ID #DW26102476, Johnny Corona, Century 21 Allstars. CRMLS
- $549,0003 bd3 ba1.5k sqft214 Bonita Ln, Rialto, CA 92376For SaleMLS ID #CV26124885, Astrid Estrada, RE/MAX TIME REALTY. CRMLS
Local buyer's agents are ready to help
