Easy freeway access. Childrens' park across the street.
Foreclosed
Est. $725,200
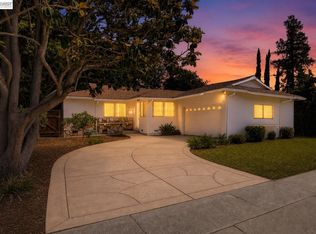
2203 Sherman Dr, Pleasant Hill, CA 94523
3beds
1,042sqft
SingleFamily
Built in 1951
8,550 Square Feet Lot
$725,200 Zestimate®
$696/sqft
$-- HOA
Overview
- 27 days |
- 81 |
- 3 |
Facts & features
Interior
Bedrooms & bathrooms
- Bedrooms: 3
- Bathrooms: 1
- Full bathrooms: 1
Heating
- Forced air, Other, Electric
Appliances
- Included: Dishwasher, Dryer, Garbage disposal, Microwave, Range / Oven, Refrigerator, Washer
- Laundry: Dryer, Washer
Features
- Flooring: Laminate
- Basement: None
- Number of fireplaces: 1
Interior area
- Total interior livable area: 1,042 sqft
Property
Parking
- Total spaces: 2
- Parking features: Garage - Attached
Features
- Exterior features: Shingle, Wood
- Has view: Yes
- View description: None
Lot
- Size: 8,550 Square Feet
Details
- Parcel number: 1271220202
Construction
Type & style
- Home type: SingleFamily
Materials
- Roof: Composition
Condition
- Year built: 1951
Community & HOA
Location
- Region: Pleasant Hill
Financial & listing details
- Price per square foot: $696/sqft
- Tax assessed value: $817,129
- Annual tax amount: $10,056
Visit our professional directory to find a foreclosure specialist in your area that can help with your home search.
Find a foreclosure agentForeclosure details
Estimated market value
$725,200
$689,000 - $761,000
$3,477/mo
Price history
| Date | Event | Price |
|---|---|---|
| 6/30/2026 | Sold | $600,000+1.7%$576/sqft |
Source: Public Record Report a problem | ||
| 3/18/2026 | Listing removed | $590,000$566/sqft |
Source:  Bay East AOR #41111480 Report a problem Bay East AOR #41111480 Report a problem | ||
| 3/4/2026 | Pending sale | $590,000$566/sqft |
Source: Bay East AOR #41111480 Report a problem | ||
| 2/25/2026 | Listed for sale | $590,000$566/sqft |
Source: Bay East AOR #41111480 Report a problem | ||
| 2/18/2026 | Contingent | $590,000$566/sqft |
Source: Bay East AOR #41111480 Report a problem | ||
| 2/16/2026 | Price change | $590,000+2.6%$566/sqft |
Source: Bay East AOR #41111480 Report a problem | ||
| 10/8/2025 | Pending sale | $575,000$552/sqft |
Source: Bay East AOR #41111480 Report a problem | ||
| 10/2/2025 | Price change | $575,000-11.3%$552/sqft |
Source: Bay East AOR #41111480 Report a problem | ||
| 9/12/2025 | Listed for sale | $648,000-10%$622/sqft |
Source: Bay East AOR #41111480 Report a problem | ||
| 4/25/2022 | Sold | $720,000+38.7%$691/sqft |
Source: Bay East AOR #40990368 Report a problem | ||
| 8/24/2017 | Listing removed | $519,000$498/sqft |
Source: The Brooks Landry Group #40786743 Report a problem | ||
| 7/20/2017 | Price change | $519,000-7.2%$498/sqft |
Source: The Brooks Landry Group #40786743 Report a problem | ||
| 6/23/2017 | Listed for sale | $559,000+134.9%$536/sqft |
Source: The Brooks Landry Group #40786743 Report a problem | ||
| 6/10/2011 | Sold | $238,000-0.2%$228/sqft |
Source: Bay East AOR #40509339 Report a problem | ||
| 4/1/2011 | Price change | $238,500-5%$229/sqft |
Source: RE/MAX ACCORD #40509339 Report a problem | ||
| 3/17/2011 | Price change | $250,970-5%$241/sqft |
Source: RE/MAX ACCORD #40509339 Report a problem | ||
| 2/19/2011 | Listed for sale | $264,180+2.8%$254/sqft |
Source: RE/MAX ACCORD #40509339 Report a problem | ||
| 12/3/2010 | Sold | $256,871-50.3%$247/sqft |
Source: Public Record Report a problem | ||
| 11/30/2006 | Sold | $517,000+291.7%$496/sqft |
Source: CCAR #40216452 Report a problem | ||
| 1/16/1998 | Sold | $132,000-1.5%$127/sqft |
Source: Public Record Report a problem | ||
| 1/30/1997 | Sold | $133,953$129/sqft |
Source: Public Record Report a problem | ||
Public tax history
| Year | Property taxes | Tax assessment |
|---|---|---|
| 2025 | $10,056 +2.3% | $817,129 +2% |
| 2024 | $9,831 +1.6% | $801,108 +2% |
| 2023 | $9,673 +139.3% | $785,400 +173.4% |
| 2022 | $4,042 +2.4% | $287,322 +2% |
| 2021 | $3,948 +1.9% | $281,689 +1% |
| 2020 | $3,875 +0.9% | $278,802 +2% |
| 2019 | $3,840 +3.7% | $273,336 +2% |
| 2018 | $3,702 +3.4% | $267,978 +2% |
| 2017 | $3,582 +2.8% | $262,725 +2% |
| 2016 | $3,485 +2.9% | $257,575 +1.5% |
| 2015 | $3,387 | $253,707 +2% |
| 2014 | $3,387 | $248,738 +0.5% |
| 2013 | -- | $247,615 +2% |
| 2012 | -- | $242,760 -8% |
| 2011 | -- | $264,000 -14.6% |
| 2010 | -- | $309,000 -12.1% |
| 2009 | -- | $351,500 -21.9% |
| 2008 | -- | $450,000 -11.1% |
| 2007 | -- | $506,000 +228.1% |
| 2006 | -- | $154,227 +2% |
| 2005 | -- | $151,203 +2% |
| 2004 | -- | $148,239 +1.9% |
| 2003 | -- | $145,523 +2% |
| 2002 | -- | $142,671 +2% |
| 2001 | -- | $139,874 |
Find assessor info on the county website
Monthly payment
Climate risks
Neighborhood: Sherman Acres
Nearby schools
GreatSchools rating
- 1/10Fair Oaks Elementary SchoolGrades: K-5Distance: 0.4 mi
- 9/10Pleasant Hill Middle SchoolGrades: 6-8Distance: 0.9 mi
- 3/10Ygnacio Valley High SchoolGrades: 9-12Distance: 1.8 mi
Schools provided by the listing agent
- District: Mount Diablo (925) 682-8000
Source: The MLS. This data may not be complete. We recommend contacting the local school district to confirm school assignments for this home.
- $861,1003 bd2 ba1.3k sqft2161 Sherman Dr, Pleasant Hill, CA 94523Off Market

- $860,5004 bd2 ba1.4k sqft2209 Sherman Dr, Pleasant Hill, CA 94523Off Market
- $525,0004 bd1 ba1.3k sqft2166 Ahneita Dr, Pleasant Hill, CA 94523Sold

- $713,8003 bd1 ba1k sqft2160 Ahneita Dr, Pleasant Hill, CA 94523Off Market

- $688,1003 bd1 ba1k sqft2215 Sherman Dr, Pleasant Hill, CA 94523Off Market
- $711,6003 bd1 ba1k sqft2154 Ahneita Dr, Pleasant Hill, CA 94523Off Market
- $763,3003 bd1 ba1k sqft2155 Sherman Dr, Pleasant Hill, CA 94523Off Market
- $881,3001 bd1 ba261 sqft2172 Ahneita Dr, Pleasant Hill, CA 94523Off Market
Similar homes
- $849,0003 bd2 ba987 sqft212 Babette Ct, Pleasant Hill, CA 94523For Sale
 MLS ID #41141322, Lorina Blaz. bridgeMLS/CCAR/Bay East AOR
 - $799,8883 bd2 ba1.1k sqft2715 Lyon Cir, Concord, CA 94518For Sale
 MLS ID #41142544, Misa Tanaka. bridgeMLS/CCAR/Bay East AOR
 - $739,0003 bd2 ba1.1k sqft3131 Cowell Rd, Concord, CA 94518For Sale
 MLS ID #41137985, Travis Clarke. CCAR
 - $650,0003 bd2 ba1.3k sqft3436 Thunderbird Dr, Concord, CA 94520For Sale
 MLS ID #41142578, Lauri Braudrick. Bay East AOR
 - $789,0003 bd2 ba1.2k sqft1792 Sharon Dr, Concord, CA 94519For SaleMLS ID #41142402, Marilyn Cunningham. CCAR
- $670,0003 bd2 ba1k sqft1162 Francine Ct, Concord, CA 94518For SaleMLS ID #41136102, Oksana Melnyk. CCAR
- $699,0003 bd3 ba1.4k sqft1311 Tapestry Ln, Concord, CA 94520For SaleMLS ID #41139722, Marina Donchishina. CCAR
- $725,0003 bd2 ba1.3k sqft210 Vista Way, Martinez, CA 94553For SaleMLS ID #41141213, Scott Alford. CCAR
- $780,0003 bd2 ba1.5k sqft1091 Fox Meadow Way, Concord, CA 94518For SaleMLS ID #41139381, Lisa Soltesz. bridgeMLS/CCAR/Bay East AOR
- $799,0003 bd2 ba1.1k sqft5223 Valmar Dr, Concord, CA 94521For SaleMLS ID #41139659, Lucie Mai. CCAR
- $838,0003 bd2 ba1.4k sqft2072 Chalomar Rd, Concord, CA 94518For SaleMLS ID #41138230, Stacy Hale. CCAR
- $779,0003 bd2 ba1.4k sqft144 Roslyn Dr, Concord, CA 94518For SaleMLS ID #41135828, Debbi Snyder. CCAR
- $798,0003 bd2 ba1.2k sqft1255 Cougar Ln, Concord, CA 94521For SaleMLS ID #41140964, Ana Vasquez. Bay East AOR
- $665,0003 bd2 ba1.2k sqft2467 Tanager Cir, Concord, CA 94520For SaleMLS ID #41138249, Faisal Kakar. bridgeMLS/CCAR/Bay East AOR
- $575,0003 bd2 ba1.2k sqft1766 Oakmead Dr, Concord, CA 94520For SaleMLS ID #41136014, Renee White. CCAR
- $819,0003 bd1 ba1.4k sqft993 Argenta Ct, Pacheco, CA 94553For SaleMLS ID #41140145, Joanne Mendoza. CCAR
- $839,9993 bd2 ba1.3k sqft4219 Cheshire Dr, Concord, CA 94521For SaleMLS ID #41138768, Lynda Dimond. CCAR
- $789,5004 bd2 ba1.3k sqft1346 Maryland Dr, Concord, CA 94521For SaleMLS ID #41135804, Denisen Hartlove. CCAR
- $780,0004 bd2 ba1.2k sqft3585 Esperanza Dr, Concord, CA 94519For SaleMLS ID #41134559, Joanne Mendoza. CCAR
- $499,0003 bd1 ba1k sqft2631 Mayfair Ave, Concord, CA 94520For SaleMLS ID #41136046, Danitza Cuellar. bridgeMLS/CCAR/Bay East AOR
