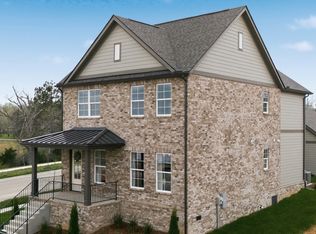
Marlon's Creek, fantastic community with beautiful homesites that await you! Welcome to this beautifully designed Laurent 2 floor plan with 3 Car Garage Included, come design your home and pick out options! Charming community featuring sidewalks and decorative streetlamps. This home comes with 5 bedrooms and 4.5 full bathrooms. Visit Our Model Home for more information.
Active
$595,999
2204 Headwaters Dr Lot 59, Spring Hill, TN 37174
5beds
3,326sqft
Single Family Residence, Residential
Built in 2027
0.25 Acres Lot
$-- Zestimate®
$179/sqft
$60/mo HOA
What's special
Decorative streetlamps
- 11 hours
- 21
- 1
Zillow last checked:
Listing updated:
Listed by:
Jenny Marie Miramontes 615-387-9490,
DRB Group Tennessee 615-933-0403
Source: RealTracs MLS as distributed by MLS GRID,MLS#: 3611447
Facts & features
Interior
Bedrooms & bathrooms
- Bedrooms: 5
- Bathrooms: 5
- Full bathrooms: 4
- 1/2 bathrooms: 1
- Main level bedrooms: 1
Bedroom 1
- Features: Full Bath
- Level: Full Bath
- Area: 168 Square Feet
- Dimensions: 14x12
Bedroom 2
- Features: Walk-In Closet(s)
- Level: Walk-In Closet(s)
- Area: 132 Square Feet
- Dimensions: 12x11
Bedroom 3
- Features: Walk-In Closet(s)
- Level: Walk-In Closet(s)
- Area: 132 Square Feet
- Dimensions: 12x11
Bedroom 4
- Features: Bath
- Level: Bath
- Area: 132 Square Feet
- Dimensions: 11x12
Primary bathroom
- Features: Primary Bedroom
- Level: Primary Bedroom
Den
- Features: Separate
- Level: Separate
- Area: 154 Square Feet
- Dimensions: 11x14
Dining room
- Features: Combination
- Level: Combination
Living room
- Features: Great Room
- Level: Great Room
Other
- Features: Bedroom 5
- Level: Bedroom 5
- Area: 169 Square Feet
- Dimensions: 13x13
Heating
- Electric
Cooling
- Central Air
Appliances
- Included: Built-In Electric Oven, Built-In Electric Range, Cooktop, Dishwasher, Disposal, Microwave, Stainless Steel Appliance(s)
Features
- Entrance Foyer, Extra Closets, High Ceilings, Open Floorplan, Pantry, Walk-In Closet(s)
- Flooring: Carpet, Luxury Vinyl, Tile
- Basement: None
Interior area
- Total structure area: 3,326
- Total interior livable area: 3,326 sqft
- Finished area above ground: 3,326
Property
Parking
- Total spaces: 3
- Parking features: Garage Faces Front
- Attached garage spaces: 3
Features
- Levels: Two
- Stories: 1
Lot
- Size: 0.25 Acres
- Dimensions: 14,104
Details
- Special conditions: Standard
Construction
Type & style
- Home type: SingleFamily
- Property subtype: Single Family Residence, Residential
Materials
- Hardboard Siding, Brick
Condition
- New construction: Yes
- Year built: 2027
Utilities & green energy
- Sewer: Public Sewer
- Water: Public
- Utilities for property: Electricity Available, Water Available
Community & HOA
Community
- Subdivision: Marlon's Creek
HOA
- Has HOA: Yes
- Amenities included: Sidewalks
- Services included: Maintenance Grounds
- HOA fee: $60 monthly
- Second HOA fee: $400 one time
Location
- Region: Spring Hill
Financial & listing details
- Price per square foot: $179/sqft
- Date on market: 10/4/2026
- Date available: 05/28/2027
- Electric utility on property: Yes
Estimated market value
Not available
Estimated sales range
Not available
Not available
Price history
| Date | Event | Price |
|---|---|---|
| 10/4/2026 | Listed for sale | $595,999+16.9%$179/sqft |
Source:  RealTracs MLS as distributed by MLS GRID #3611447 Report a problem RealTracs MLS as distributed by MLS GRID #3611447 Report a problem | ||
| 7/21/2026 | Listing removed | $509,999$153/sqft |
Source: RealTracs MLS as distributed by MLS GRID #3246476 Report a problem | ||
| 6/20/2026 | Listed for sale | $509,999$153/sqft |
Source: RealTracs MLS as distributed by MLS GRID #3246476 Report a problem | ||
Public tax history
Tax history is unavailable.
Monthly payment
Est. payment
Payment breakdown
Explore the cost of this home by adjusting the details. Changes won't be saved.Climate risks
Neighborhood: 37174
Nearby schools
Schools provided by the listing agent
- Elementary: Battle Creek Elementary School
- Middle: Battle Creek Middle School
- High: Battle Creek High School
Source: RealTracs MLS as distributed by MLS GRID. This data may not be complete. We recommend contacting the local school district to confirm school assignments for this home.
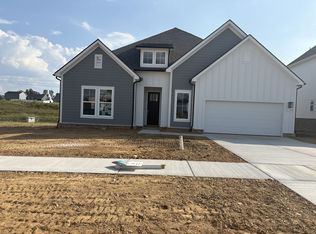
- $566,9903 bd2 ba2.3k sqft1728 Shallow Creek Dr LOT 44, Spring Hill, TN 37174Pending
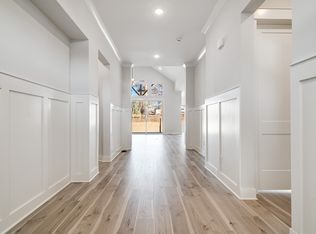
- $524,9903 bd2 ba2.3k sqft2228 Headwaters Dr LOT 53, Spring Hill, TN 37174New Construction
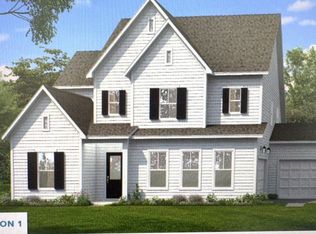
- $683,6345 bd5 ba3.3k sqft2413 Somersby Trl LOT 167, Spring Hill, TN 37174Pending
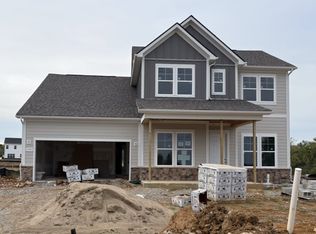
- $649,9904 bd3 ba2.7k sqft1747 Shallow Creek Dr, Spring Hill, TN 37174New Construction
Similar homes
- from $575,9995 bd4 ba3.3k sqftLaurent II Plan, Marlon's Creek, Spring Hill, TN 37174New Construction
 DRB Homes
 - $585,9003 bd3 ba2.6k sqft1801 Flatwaters St, Spring Hill, TN 37174For Sale
 MLS ID #3544098, Nicole Johnson. RealTracs MLS as distributed by MLS GRID
 - $599,9904 bd3 ba2.8k sqft835 Drivers Cir, Columbia, TN 38401New Construction
 RealTracs MLS as distributed by MLS GRID
 - $561,9404 bd3 ba2.2k sqft4329 Scarlet Ct, Columbia, TN 38401New Construction
 RealTracs MLS as distributed by MLS GRID
 - $599,9904 bd4 ba2.9k sqft1933 Hildebrand Ln, Columbia, TN 38401New ConstructionRealTracs MLS as distributed by MLS GRID
- $495,0004 bd3 ba2.2k sqft436 Zeffer Ct, Spring Hill, TN 37174For SaleMLS ID #3591949, Robin Becerra. RealTracs MLS as distributed by MLS GRID
- $580,0004 bd4 ba2.7k sqft1433 Charles Dr, Chapel Hill, TN 37034New ConstructionRealTracs MLS as distributed by MLS GRID
- $789,9004 bd4 ba3k sqft202 Phillips Bnd Lot 1117, Spring Hill, TN 37174New ConstructionMLS ID #3611227, Holly Shelton. RealTracs MLS as distributed by MLS GRID
- $559,9004 bd4 ba2.6k sqft917 Sassafras Ct, Spring Hill, TN 37174For SaleMLS ID #3513408, Cara Hermes. RealTracs MLS as distributed by MLS GRID
- $779,9004 bd3 ba3k sqft207 Phillips Bnd Lot 1126, Spring Hill, TN 37174New ConstructionMLS ID #3611229, Holly Shelton. RealTracs MLS as distributed by MLS GRID
- $644,9904 bd3 ba2.8k sqft617 Green Farm Way, Spring Hill, TN 37174For SaleMLS ID #3230073, Rachael Nieves. RealTracs MLS as distributed by MLS GRID
- $494,9904 bd3 ba2.3k sqft4021 Red Hawk Rd, Columbia, TN 38401New ConstructionRealTracs MLS as distributed by MLS GRID
- $489,9904 bd3 ba2.3k sqft4019 Red Hawk Rd, Columbia, TN 38401New ConstructionRealTracs MLS as distributed by MLS GRID
- $649,9904 bd4 ba2.9k sqft2005 Feather Stone Ct, Columbia, TN 38401New ConstructionRealTracs MLS as distributed by MLS GRID
- $564,7584 bd3 ba2.5k sqft1040 Bluestem Rd Lot 1042, Columbia, TN 38401New ConstructionRealTracs MLS as distributed by MLS GRID
- $587,9904 bd3 ba2.8k sqft3222 Gravity Dr Lot 49, Columbia, TN 38401New ConstructionRealTracs MLS as distributed by MLS GRID
- $489,9905 bd3 ba2.8k sqft1562 Oak Springs Dr, Columbia, TN 38401New ConstructionRealTracs MLS as distributed by MLS GRID
