Meticulously restored home by T-Top, LLC/Steve Smith Homes with amazing antique floors!! Enter through the side entrance into a thoughtful open great room/kitchen where ambiance abounds!! The large island with abundant cabinetry and granite counter is the perfect place to gather for dining and telling stories!! New stainless appliances accentuate the modern kitchen design! Many a story will surely be told in front of the electric fireplace with multi color options! The primary bedroom has private access to the new bathroom! Second bedroom is the the front of the house and could easily be used for another purpose! The 1.5 car garage has an electric opener and offers lots of storage and there is a patio and shaded backyard! This one will go fast...See today!
Pending
Price cut: $9.9K (7/13)
$229,755
2204 S Shelby St, Louisville, KY 40217
2beds
816sqft
Single Family Residence
Built in 1920
4,356 Square Feet Lot
$220,700 Zestimate®
$282/sqft
$-- HOA
What's special
New stainless appliancesAmazing antique floorsPatio and shaded backyard
- 57 days |
- 75 |
- 0 |
Zillow last checked:
Listing updated:
Listed by:
Mike Morris 502-439-7558,
Morris REALTORS
Source: Metro Search Inc. LLC DBA Apex MLS,MLS#: 1721874
Facts & features
Interior
Bedrooms & bathrooms
- Bedrooms: 2
- Bathrooms: 1
- Full bathrooms: 1
Primary bedroom
- Level: First
Bedroom
- Level: First
Full bathroom
- Level: First
Great room
- Level: First
Kitchen
- Level: First
Heating
- Forced Air, Natural Gas
Cooling
- Central Air
Features
- Basement: None
- Has fireplace: No
Interior area
- Total structure area: 816
- Total interior livable area: 816 sqft
- Finished area above ground: 816
- Finished area below ground: 0
Property
Parking
- Total spaces: 1
- Parking features: Off Street, Detached, Entry Rear
- Garage spaces: 1
- Has uncovered spaces: Yes
Features
- Stories: 1
- Patio & porch: Patio, Porch
- Fencing: Wood,Chain Link
Lot
- Size: 4,356 Square Feet
- Features: Sidewalk
Details
- Additional structures: Garage(s)
- Parcel number: 09024F00570000
Construction
Type & style
- Home type: SingleFamily
- Architectural style: Shotgun
- Property subtype: Single Family Residence
Materials
- Vinyl Siding
- Foundation: Crawl Space
- Roof: Shingle
Condition
- Year built: 1920
Utilities & green energy
- Sewer: Public Sewer
- Water: Public
- Utilities for property: Electricity Connected, Natural Gas Connected
Community & HOA
Community
- Subdivision: Gardiners Cottage
HOA
- Has HOA: No
Location
- Region: Louisville
Financial & listing details
- Price per square foot: $282/sqft
- Tax assessed value: $130,910
- Annual tax amount: $1,649
- Date on market: 6/29/2026
- Electric utility on property: Yes
Estimated market value
$220,700
$210,000 - $232,000
$1,092/mo
Price history
| Date | Event | Price |
|---|---|---|
| 7/24/2026 | Pending sale | $229,755$282/sqft |
Source:  Metro Search Inc. LLC DBA Apex MLS #1721874 Report a problem Metro Search Inc. LLC DBA Apex MLS #1721874 Report a problem | ||
| 7/13/2026 | Price change | $229,755-4.1%$282/sqft |
Source: Metro Search Inc. LLC DBA Apex MLS #1721874 Report a problem | ||
| 7/7/2026 | Price change | $239,655-1.6%$294/sqft |
Source: Metro Search Inc. LLC DBA Apex MLS #1721874 Report a problem | ||
| 6/29/2026 | Listed for sale | $243,500+319.8%$298/sqft |
Source: Metro Search Inc. LLC DBA Apex MLS #1721874 Report a problem | ||
| 6/16/2016 | Sold | $58,000$71/sqft |
Source: Agent Provided Report a problem | ||
| 1/18/2016 | Listing removed | $650$1/sqft |
Source: Brian Martin Report a problem | ||
| 1/14/2016 | Listed for rent | $650$1/sqft |
Source: Brian Martin Report a problem | ||
| 5/15/2013 | Sold | $58,000-10.8%$71/sqft |
Source: Metro Search Inc. LLC DBA Apex MLS #1353159 Report a problem | ||
| 3/2/2013 | Listed for sale | $65,000$80/sqft |
Source: Preferred Realty Company of Metro Louisville Report a problem | ||
Public tax history
| Year | Property taxes | Tax assessment |
|---|---|---|
| 2025 | $1,649 -1.9% | $130,910 |
| 2024 | $1,681 +32.4% | $130,910 +38.4% |
| 2023 | $1,270 -1.3% | $94,620 |
| 2022 | $1,287 -4.9% | $94,620 |
| 2021 | $1,353 +67.6% | $94,620 +61% |
| 2020 | $808 | $58,770 |
| 2019 | $808 +3.8% | $58,770 |
| 2018 | $778 | $58,770 |
| 2017 | $778 +20.2% | $58,770 -9.3% |
| 2013 | $648 | $64,770 |
| 2011 | $648 | $64,770 |
| 2010 | $648 | $64,770 |
| 2009 | $648 | $64,770 +6.2% |
| 2007 | -- | $61,000 |
| 2006 | -- | $61,000 |
| 2005 | -- | $61,000 |
| 2004 | -- | $61,000 |
Find assessor info on the county website
Monthly payment
Est. payment
Payment breakdown
Explore the cost of this home by adjusting the details. Changes won't be saved.Climate risks
Neighborhood: Merriwether
Nearby schools
GreatSchools rating
- 4/10Camp Taylor Elementary SchoolGrades: K-5Distance: 2 mi
- 5/10Highland Middle SchoolGrades: 6-8Distance: 2.1 mi
- 1/10Seneca High SchoolGrades: 9-12Distance: 4.9 mi
- $195,5002 bd1 ba1k sqft2206 S Shelby St, Louisville, KY 40217Off Market

- $208,0003 bd1 ba1.1k sqft2202 S Shelby St, Louisville, KY 40217Off Market
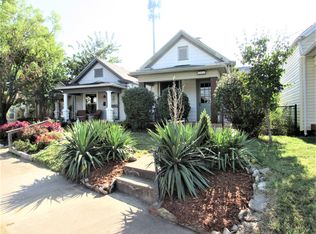
- $182,6001 bd1 ba1k sqft2200 S Shelby St, Louisville, KY 40217Off Market
- $174,9002 bd1 ba1.2k sqft2208 S Shelby St, Louisville, KY 40217For Sale

- $211,3003 bd2 ba1.4k sqft2116 S Shelby St, Louisville, KY 40217Off Market
- $167,4001 bd2 ba1k sqft2210 S Shelby St, Louisville, KY 40217Off Market
- $219,1002 bd1 ba1.2k sqft2114 S Shelby St, Louisville, KY 40217Off Market
- $70,0001 bd1 ba576 sqft2212 S Shelby St, Louisville, KY 40217Sold
A local agent can set up tours, give advice and negotiate with sellers.
Similar homes
- $229,9002 bd1 ba809 sqft1034 Dixon Ave, Louisville, KY 40217For Sale

 MLS ID #1717895, Heidi James, Renewed Vista, LLC. Metro Search Inc. LLC DBA Apex MLS
 - $242,0002 bd1 ba884 sqft1104 Barret Ave, Louisville, KY 40204For Sale
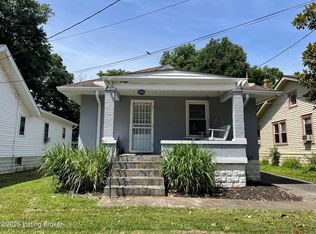 MLS ID #1727011, Christine R Lindsey, simpler.realestate. Metro Search Inc. LLC DBA Apex MLS
 - $259,9002 bd1 ba1k sqft1246 Schiller Ave, Louisville, KY 40204For Sale
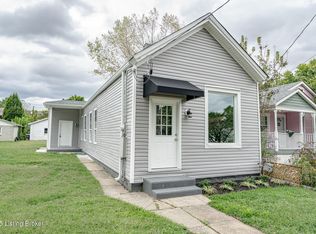 MLS ID #1727246, Constance L Hall, Coldwell Banker Legacy Group. Metro Search Inc. LLC DBA Apex MLS
 - $169,9002 bd1 ba896 sqft635 Lynn St, Louisville, KY 40217For Sale
 MLS ID #1720248, Tammy M Ramsey, EXP Realty LLC. Metro Search Inc. LLC DBA Apex MLS
 - $235,0003 bd1 ba1k sqft2318 Mary Catherine Dr, Shively, KY 40216For SaleMLS ID #1727070, Laura Kampschaefer, 85W Real Estate. Metro Search Inc. LLC DBA Apex MLS
- $178,0003 bd1 ba1.2k sqft2137 Bradley Ave, Louisville, KY 40217For SaleMLS ID #1718620, John Rooney, Allodium Real Estate. Metro Search Inc. LLC DBA Apex MLS
- $299,9003 bd2 ba1.1k sqft1032 Reasor Ave, Louisville, KY 40217For SaleMLS ID #1723038, Victoria Wise, Carrington Real Estate Service dba Vylla Home. Metro Search Inc. LLC DBA Apex MLS
- $218,9003 bd1 ba925 sqft1318 Lacona Ln, Louisville, KY 40213For SaleMLS ID #1721650, Michael Towler, Keller Williams Collective. Metro Search Inc. LLC DBA Apex MLS
- $215,0003 bd2 ba1k sqft1728 Nelson Ave, Shively, KY 40216For SaleMLS ID #1725139, Miriam C Castano Reyes, ZHomes Real Estate. Metro Search Inc. LLC DBA Apex MLS
- $225,0002 bd1 ba784 sqft1345 Cleo Ave, Louisville, KY 40213For SaleMLS ID #1713477, Andy Romero, United Real Estate Louisville. Metro Search Inc. LLC DBA Apex MLS
- $165,0001 bd1 ba572 sqft1059 Dixon Ave, Louisville, KY 40217For SaleMLS ID #1726870, Kimberly Smith, Homepage Realty. Metro Search Inc. LLC DBA Apex MLS
- $239,0002 bd1 ba1k sqft2504 Brownsboro Rd, Louisville, KY 40206For SaleMLS ID #1718885, Kelcie Hornback, United Real Estate Louisville. Metro Search Inc. LLC DBA Apex MLS
- $239,4002 bd1 ba1.2k sqft14 Kenil Ct, Louisville, KY 40206For SaleMLS ID #1720085, Michelle Mattingly, Landstar Realty Group LLC. Metro Search Inc. LLC DBA Apex MLS
- $185,0001 bd2 ba1k sqft611 E Hill St, Louisville, KY 40217For SaleMLS ID #1720985, Michelle E Kurland, Homepage Realty. Metro Search Inc. LLC DBA Apex MLS
- $210,0003 bd1 ba1.1k sqft4015 Valley View Dr, Shively, KY 40216For SaleMLS ID #1726428, Martin L Shuck, MLSCO Realty. Metro Search Inc. LLC DBA Apex MLS
- $225,0003 bd2 ba1k sqft123 Scottsdale Blvd, Louisville, KY 40214For SaleMLS ID #1716312, Edina Zukic, Semonin Realtors. Metro Search Inc. LLC DBA Apex MLS
- $210,0003 bd1 ba1k sqft5904 Hood Rd, Louisville, KY 40213For SaleMLS ID #1726460, Jessica Hernandez, ZHomes Real Estate. Metro Search Inc. LLC DBA Apex MLS
- $274,9002 bd2 ba1.1k sqft1034 S Shelby St, Louisville, KY 40203For SaleMLS ID #1725013, Christy Webster, United Real Estate Louisville. Metro Search Inc. LLC DBA Apex MLS
- $199,9003 bd1 ba1k sqft4906 Lesabre Dr, Louisville, KY 40216For SaleMLS ID #1726654, The Ryan Cecil Group, Collective Roots Agency. Metro Search Inc. LLC DBA Apex MLS
- $195,0003 bd2 ba1k sqft3723 Wheeler Ave, Louisville, KY 40215For SaleMLS ID #1725336, John Clayton Henn, Genesis Realty LLC. Metro Search Inc. LLC DBA Apex MLS
