Beautiful new construction by Arlinghaus Builders in desirable Westbrook! The Marietta floor plan offers approximately 3,262 finished sq. ft. on a quiet cul-de-sac. Features include a gourmet kitchen with granite countertops, double ovens, walk-in pantry, large island & spacious family room with fireplace. Additional highlights include luxury vinyl plank flooring, formal dining room, private study with French doors, mudroom with built-in cubbies, and a luxurious owner's suite with dual vanities, tile shower, and two walk-in closets. Upstairs offers three additional bedrooms with walk-in closets, spacious loft, full bath, and laundry room. Enjoy outdoor living on the covered deck overlooking the walkout basement with future finishing potential. Westbrook amenities include a pool, walking trails, and green spaces, all with low HOA fees. Don't miss this opportunity to own a stunning new home in a sought-after community!
New construction
$705,000
2204 Shay Ct, Union, KY 41091
4beds
3,262sqft
Single Family Residence, Residential
Built in 2026
0.72 Acres Lot
$-- Zestimate®
$216/sqft
$56/mo HOA
What's special
Walkout basementLaundry roomSpacious loftQuiet cul-de-sacCovered deckFormal dining roomWalk-in pantry
- 9 days
- 265
- 16
Likely to sell faster than
Zillow last checked:
Listing updated:
Listed by:
John Arlinghaus 859-393-7794,
A+ Realty LLC
Source: NKMLS,MLS#: 648032
Facts & features
Interior
Bedrooms & bathrooms
- Bedrooms: 4
- Bathrooms: 3
- Full bathrooms: 2
- 1/2 bathrooms: 1
Primary bedroom
- Features: Bath Adjoins, Ceiling Fan(s), Carpet Flooring, Tray Ceiling(s), Walk-In Closet(s)
- Level: Second
- Area: 306
- Dimensions: 17 x 18
Bedroom 2
- Features: Carpet Flooring, Walk-In Closet(s)
- Level: Second
- Area: 165
- Dimensions: 11 x 15
Bedroom 3
- Features: Carpet Flooring, Walk-In Closet(s)
- Level: Second
- Area: 210
- Dimensions: 14 x 15
Bedroom 4
- Features: Walk-In Closet(s), Carpet Flooring
- Level: Second
- Area: 176
- Dimensions: 11 x 16
Other
- Features: Carpet Flooring
- Level: First
- Area: 143
- Dimensions: 11 x 13
Other
- Features: Built-in Features, Luxury Vinyl Flooring
- Level: First
- Area: 60
- Dimensions: 10 x 6
Breakfast room
- Level: First
- Area: 156
- Dimensions: 12 x 13
Dining room
- Features: Luxury Vinyl Flooring
- Level: First
- Area: 143
- Dimensions: 11 x 13
Great room
- Features: Tile Flooring, Luxury Vinyl Flooring, Fireplace(s), Recessed Lighting
- Level: First
- Area: 342
- Dimensions: 18 x 19
Kitchen
- Features: Kitchen Island, Pantry, Recessed Lighting, Luxury Vinyl Flooring
- Level: First
- Area: 143
- Dimensions: 11 x 13
Laundry
- Features: Utility Sink
- Level: Second
- Area: 70
- Dimensions: 10 x 7
Loft
- Features: Carpet Flooring
- Level: Second
- Area: 169
- Dimensions: 13 x 13
Heating
- Forced Air
Cooling
- Central Air
Appliances
- Included: Electric Cooktop, Dishwasher, Disposal, Double Oven, Microwave, Tankless Water Heater
Features
- Number of fireplaces: 1
- Fireplace features: Electric
Interior area
- Total structure area: 3,262
- Total interior livable area: 3,262 sqft
Property
Parking
- Total spaces: 3
- Parking features: Driveway, Garage, Garage Faces Front, Garage Faces Side, Oversized
- Garage spaces: 3
- Has uncovered spaces: Yes
Features
- Levels: Two
- Stories: 2
Lot
- Size: 0.72 Acres
Construction
Type & style
- Home type: SingleFamily
- Architectural style: Traditional
- Property subtype: Single Family Residence, Residential
Materials
- Vertical Siding, Brick, Shingle Siding, Vinyl Siding
- Foundation: Poured Concrete
- Roof: Shingle
Condition
- New construction: Yes
- Year built: 2026
Utilities & green energy
- Sewer: Public Sewer
- Water: Public
Community & HOA
Community
- Subdivision: Westbrook Estates
HOA
- Has HOA: Yes
- HOA fee: $670 annually
Location
- Region: Union
Financial & listing details
- Price per square foot: $216/sqft
- Date on market: 11/1/2026
Estimated market value
Not available
Estimated sales range
Not available
Not available
Price history
| Date | Event | Price |
|---|---|---|
| 11/1/2026 | Listed for sale | $705,000$216/sqft |
Source:  NKMLS #648032 Report a problem | ||
Public tax history
Tax history is unavailable.
Monthly payment
Est. payment
Payment breakdown
Explore the cost of this home by adjusting the details. Changes won't be saved.Climate risks
Neighborhood: 41091
Nearby schools
Schools provided by the listing agent
- Elementary: Erpenbeck Elementary
- Middle: Ballyshannon Middle School
- High: Cooper High School
Source: NKMLS. This data may not be complete. We recommend contacting the local school district to confirm school assignments for this home.
Similar homes
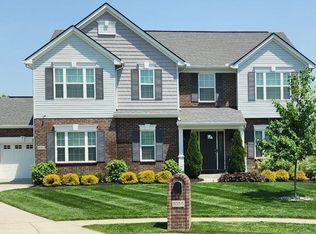
- $574,9004 bd3 ba3.7k sqft9350 Westfield Ln, Union, KY 41091For Sale
 MLS ID #646244, Melissa Van Treeck, Simple Fee Realty. NKMLS
- $653,0004 bd3 ba2.7k sqft2221 Shay Ct, Union, KY 41091New Construction
 MLS ID #642086, John Arlinghaus, A+ Realty LLC. NKMLS
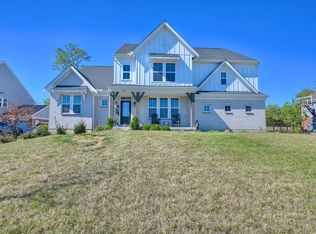
- $800,0005 bd5 ba3.5k sqft3037 Toulouse Dr, Union, KY 41091For Sale
 MLS ID #647373, Kerry Schrand-Rawe, Huff Realty - Florence. NKMLS
- from $576,9004 bd3 ba2.7k sqftBUCHANAN Plan, Aberdeen Highlands, Union, KY 41091New Construction
 Drees Homes
