Brand-new Gowan Brothers construction on approximately 1.13 net acres with no HOA and located outside Anderson city limits. Neutral finishes, LVP flooring, white mission-style cabinetry, granite countertops and a subway tile backsplash give the interior a clean, light-filled feel. The primary bath includes an oversized tiled shower and freestanding tub. A rocking-chair front porch, large rear deck, two-car garage, concrete
drive and additional parking pad add useful outdoor and parking space. Convenient access to downtown Anderson,
Broadway Lake and Pine Lake Golf Course keeps shopping, dining and recreation within easy reach.
New construction
$329,000
2204 White Street Ext, Anderson, SC 29624
3beds
1,513sqft
Single Family Residence
Built in 2026
1.13 Acres Lot
$-- Zestimate®
$217/sqft
$-- HOA
What's special
Additional parking padRocking-chair front porchTwo-car garageClean light-filled feelWhite mission-style cabinetryNeutral finishesLarge rear deck
- 2 days
- 79
- 10
Zillow last checked:
Listing updated:
Listed by:
Melanie Dugan 864-940-1690,
Jackson Stanley, REALTORS,
Alicia Gantt 864-276-1266,
Jackson Stanley, REALTORS
Source: WUMLS,MLS#: 20306138 Originating MLS: Western Upstate Association of Realtors
Originating MLS: Western Upstate Association of RealtorsFacts & features
Interior
Bedrooms & bathrooms
- Bedrooms: 3
- Bathrooms: 3
- Full bathrooms: 2
- 1/2 bathrooms: 1
- Main level bathrooms: 2
- Main level bedrooms: 3
Rooms
- Room types: Laundry
Primary bedroom
- Dimensions: 15x12
Bedroom 2
- Dimensions: 11x11
Bedroom 3
- Dimensions: 11x9
Dining room
- Dimensions: 9x12
Garage
- Dimensions: 21x21
Kitchen
- Dimensions: 8x12
Living room
- Dimensions: 18x13
Heating
- Central, Electric
Cooling
- Central Air, Electric
Appliances
- Included: Dishwasher, Electric Oven, Electric Range, Electric Water Heater
- Laundry: Washer Hookup, Electric Dryer Hookup
Features
- Dual Sinks, French Door(s)/Atrium Door(s), Granite Counters, High Ceilings, Bath in Primary Bedroom, Main Level Primary, Pull Down Attic Stairs, Smooth Ceilings, Separate Shower, Walk-In Closet(s), Walk-In Shower
- Flooring: Luxury Vinyl, Luxury VinylPlank, Luxury VinylTile
- Doors: French Doors
- Windows: Vinyl
- Basement: None,Crawl Space
Interior area
- Total structure area: 1,513
- Total interior livable area: 1,513 sqft
Property
Parking
- Total spaces: 2
- Parking features: Attached, Garage, Driveway, Garage Door Opener
- Attached garage spaces: 2
Accessibility
- Accessibility features: Low Threshold Shower
Features
- Levels: One
- Stories: 1
- Patio & porch: Front Porch, Porch
- Exterior features: Porch
Lot
- Size: 1.13 Acres
- Features: Level, Not In Subdivision, Outside City Limits, Trees
Details
- Parcel number: 1510902010
Construction
Type & style
- Home type: SingleFamily
- Architectural style: Craftsman
- Property subtype: Single Family Residence
Materials
- Vinyl Siding
- Foundation: Crawlspace
- Roof: Architectural,Shingle
Condition
- New Construction,Never Occupied
- New construction: Yes
- Year built: 2026
Details
- Builder name: Gowan Brothers Llc
Utilities & green energy
- Sewer: Septic Tank
- Water: Public
- Utilities for property: Electricity Available, Septic Available, Water Available
Community & HOA
HOA
- Has HOA: No
Location
- Region: Anderson
Financial & listing details
- Price per square foot: $217/sqft
- Annual tax amount: $1,500
- Date on market: 9/24/2026
- Listing agreement: Exclusive Right To Sell
- Listing terms: USDA Loan
Estimated market value
Not available
Estimated sales range
Not available
Not available
Price history
| Date | Event | Price |
|---|---|---|
| 9/24/2026 | Listed for sale | $329,000$217/sqft |
Source:  WUMLS #20306138 Report a problem WUMLS #20306138 Report a problem | ||
Public tax history
Tax history is unavailable.
Monthly payment
Est. payment
Payment breakdown
Explore the cost of this home by adjusting the details. Changes won't be saved.Climate risks
Neighborhood: 29624
Nearby schools
Schools provided by the listing agent
- Elementary: Nevittforest El
- Middle: Mccants Middle
- High: Tl Hanna High
Source: WUMLS. This data may not be complete. We recommend contacting the local school district to confirm school assignments for this home.
Similar homes
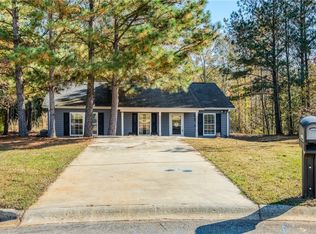
- $329,0003 bd3 ba1.5k sqft2202 White Street Ext, Anderson, SC 29624New Construction
 MLS ID #20306137, Melanie Dugan, Jackson Stanley, REALTORS. WUMLS
 - $--3 bd-- ba1.3k sqft114 Sweet Farm Rd, Anderson, SC 29621AuctionServiceLink Auction
- $249,9003 bd2 ba1.2k sqft1033 Hickory Ln, Anderson, SC 29624Auction
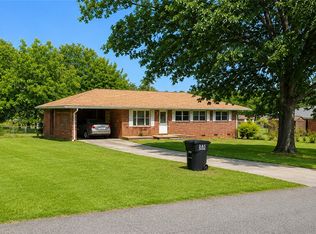 MLS ID #20306044, Jimmy Johnson, ASL Realty. WUMLS
 - $214,9004 bd2 ba1.5k sqft129 Angie Dr, Anderson, SC 29624For Sale
 MLS ID #20306597, Chris Corley, 1st Class Real Estate, LLC. WUMLS
