New construction minutes from Iroquois Park! This move-in-ready 3-bed, 2-bath ranch has an open layout with modern finishes including granite countertops, stainless appliances and a primary suite with a designer accent wall and tiled walk-in shower. Relax on the covered back patio overlooking the spacious backyard with room to garden or enjoy the park's trails and scenic overlook, with restaurants just on the other side. Comfort and convenience at 2205 Parkwood Rd., schedule your showing today!
For sale
$219,999
2205 Parkwood Rd, Louisville, KY 40214
3beds
1,011sqft
Single Family Residence
Built in 2026
7,405 Square Feet Lot
$219,800 Zestimate®
$218/sqft
$-- HOA
What's special
Stylish vanityCovered back patioStainless steel appliancesExtended drivewaySubway tile backsplashDesigner board-and-batten accent wallConvenient barn-door laundry room
- 47 days
- 622
- 53
Likely to sell faster than
Zillow last checked:
Listing updated:
Listed by:
Martin L Shuck 502-500-0227,
MLSCO Realty
Source: Metro Search Inc. LLC DBA Apex MLS,MLS#: 1728078
Facts & features
Interior
Bedrooms & bathrooms
- Bedrooms: 3
- Bathrooms: 2
- Full bathrooms: 2
Bedroom
- Level: First
Bedroom
- Level: First
Bedroom
- Level: First
Full bathroom
- Level: First
Full bathroom
- Level: First
Great room
- Level: First
Kitchen
- Level: First
Laundry
- Level: First
Heating
- Electric, Heat Pump
Cooling
- Central Air
Features
- Basement: None
- Has fireplace: No
Interior area
- Total structure area: 1,011
- Total interior livable area: 1,011 sqft
- Finished area above ground: 1,011
- Finished area below ground: 0
Property
Parking
- Parking features: Off Street
- Has uncovered spaces: Yes
Features
- Stories: 1
Lot
- Size: 7,405 Square Feet
Details
- Parcel number: 24102800450000
Construction
Type & style
- Home type: SingleFamily
- Architectural style: Farmhouse
- Property subtype: Single Family Residence
Materials
- Vinyl Siding
- Foundation: Slab
- Roof: Shingle
Condition
- Year built: 2026
Utilities & green energy
- Sewer: Public Sewer
- Water: Public
- Utilities for property: Electricity Connected, Natural Gas Connected
Community & HOA
Community
- Subdivision: None
HOA
- Has HOA: No
Location
- Region: Louisville
Financial & listing details
- Price per square foot: $218/sqft
- Tax assessed value: $110,200
- Annual tax amount: $1,257
- Date on market: 9/4/2026
- Electric utility on property: Yes
Estimated market value
$219,800
$209,000 - $231,000
$1,852/mo
Price history
| Date | Event | Price |
|---|---|---|
| 10/15/2026 | Price change | $219,9990%$218/sqft |
Source:  Metro Search Inc. LLC DBA Apex MLS #1728078 Report a problem Metro Search Inc. LLC DBA Apex MLS #1728078 Report a problem | ||
| 9/4/2026 | Listed for sale | $220,000+714.8%$218/sqft |
Source: Metro Search Inc. LLC DBA Apex MLS #1728078 Report a problem | ||
| 9/29/2021 | Sold | $27,000-50.9%$27/sqft |
Source: Public Record Report a problem | ||
| 7/28/2009 | Sold | $55,000+86.4%$54/sqft |
Source: Public Record Report a problem | ||
| 4/28/2009 | Sold | $29,500$29/sqft |
Source: Public Record Report a problem | ||
Public tax history
| Year | Property taxes | Tax assessment |
|---|---|---|
| 2025 | $1,257 +30.8% | $110,200 +33.6% |
| 2024 | $961 -2.8% | $82,490 |
| 2023 | $988 -0.3% | $82,490 |
| 2022 | $992 +83.3% | $82,490 |
| 2021 | $541 +27.5% | $82,490 +8.6% |
| 2020 | $424 | $75,980 |
| 2019 | $424 -1.3% | $75,980 |
| 2018 | $430 | $75,980 |
| 2017 | $430 -42% | $75,980 +2.5% |
| 2013 | $741 | $74,140 |
| 2011 | $741 | $74,140 |
| 2010 | $741 | $74,140 |
| 2009 | $741 | $74,140 |
| 2007 | -- | $74,140 |
| 2006 | -- | $74,140 +21.7% |
| 2005 | -- | $60,900 |
| 2004 | -- | $60,900 |
Find assessor info on the county website
Monthly payment
Est. payment
Payment breakdown
Explore the cost of this home by adjusting the details. Changes won't be saved.Climate risks
Neighborhood: Pleasure Ridge Park
Similar homes
- $240,0004 bd1 ba1.3k sqft1603 Iroquois Pkwy, Louisville, KY 40214For Sale

 MLS ID #1720049, Jay Pitts, RE/MAX Premier Properties. Metro Search Inc. LLC DBA Apex MLS
 - $219,9003 bd1 ba1k sqft6198 Terry Rd, Louisville, KY 40258For Sale
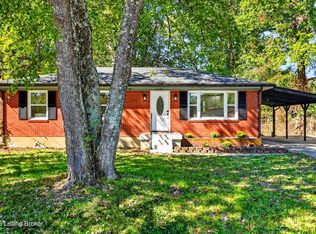 MLS ID #1732237, Jessica Hernandez, ZHomes Real Estate. Metro Search Inc. LLC DBA Apex MLS
 - $230,0002 bd2 ba1.1k sqft7707 Dingle Dell Rd, Louisville, KY 40214For Sale
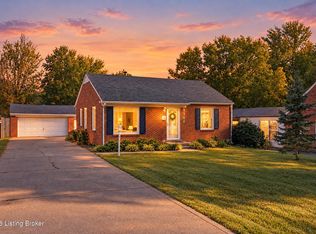 MLS ID #1731248, Jessica D Parnell, Schuler Bauer Real Estate Services ERA Powered. Metro Search Inc. LLC DBA Apex MLS
 - $230,0003 bd2 ba1k sqft5510 Bruns Dr, Louisville, KY 40216For Sale
 MLS ID #1728682, Ellen Masterson, Lenihan Commercial Properties. Metro Search Inc. LLC DBA Apex MLS
 - $239,9003 bd1 ba951 sqft720 Gheens Ave, Louisville, KY 40214For SaleMLS ID #1715990, Tammy Cole, Genesis Realty LLC. Metro Search Inc. LLC DBA Apex MLS
- $245,0003 bd2 ba1.4k sqft7716 Dingle Dell Rd, Louisville, KY 40214For SaleMLS ID #1726325, Steve Ullum, United Real Estate Louisville. Metro Search Inc. LLC DBA Apex MLS
- $239,9003 bd1 ba1k sqft1268 Springdale Dr, Louisville, KY 40213For SaleMLS ID #1732291, Ethan J Adams, EXP Realty LLC. Metro Search Inc. LLC DBA Apex MLS
- $229,9003 bd1 ba1.2k sqft2413 Donna Rd, Louisville, KY 40216For SaleMLS ID #1728882, Alex Parker, simpler.realestate. Metro Search Inc. LLC DBA Apex MLS
- $199,9003 bd1 ba1.2k sqft5001 Graston Ave, Louisville, KY 40216For SaleMLS ID #1731322, Kim Karst, First Saturday Real Estate. Metro Search Inc. LLC DBA Apex MLS
- $199,9003 bd1 ba1k sqft7400 Terry Rd, Louisville, KY 40258For SaleMLS ID #1732004, The Ryan Cecil Group, Collective Roots Agency. Metro Search Inc. LLC DBA Apex MLS
- $225,0004 bd2 ba1.4k sqft6900 Sylvania 4 Rd, Louisville, KY 40258For SaleMLS ID #1731214, Jersenia Patterson, Reserve Realty Group. Metro Search Inc. LLC DBA Apex MLS
- $205,0003 bd1 ba1k sqft5230 Mount Holyoke Dr, Louisville, KY 40216For SaleMLS ID #1729048, Karan Singh, 85W Real Estate. Metro Search Inc. LLC DBA Apex MLS
- $199,0003 bd1 ba1k sqft1855 Heaton Rd, Shively, KY 40216For SaleMLS ID #1724981, Larry W Baker, Realty Advanced. Metro Search Inc. LLC DBA Apex MLS
- $249,9003 bd2 ba1.4k sqft6705 Old New Cut Rd, Fairdale, KY 40118For SaleMLS ID #1729529, Jake Kittle, Real Estate Go To. Metro Search Inc. LLC DBA Apex MLS
- $185,0004 bd1 ba1k sqft4699 Kiefer Rd, Shively, KY 40216For SaleMLS ID #1731206, Breina A Whelan, Real Estate Go To. Metro Search Inc. LLC DBA Apex MLS
- $259,9004 bd2 ba1.4k sqft6617 Sylvania Rd, Louisville, KY 40258For SaleMLS ID #1730235, Mimi Hwang, THRIVE Realty. Metro Search Inc. LLC DBA Apex MLS
- $214,5003 bd1 ba1k sqft5109 Red Oak Ln, Louisville, KY 40218For SaleMLS ID #1726197, Carmen P Cabral, 85W Real Estate. Metro Search Inc. LLC DBA Apex MLS
- $225,0002 bd2 ba1.3k sqft2112 S Preston St, Louisville, KY 40217For SaleMLS ID #1731123, Robert Burns, Semonin Realtors. Metro Search Inc. LLC DBA Apex MLS
- $220,0004 bd2 ba1.4k sqft110 N Longworth Ave, Louisville, KY 40212For SaleMLS ID #1725082, Crystal Y Mc Afee, Metro Advantage Realty. Metro Search Inc. LLC DBA Apex MLS
- $199,0003 bd2 ba1.1k sqft3523 Greenwood Ave, Louisville, KY 40211For SaleMLS ID #1731140, Justin P Robbins, Keller Williams Collective. Metro Search Inc. LLC DBA Apex MLS
