
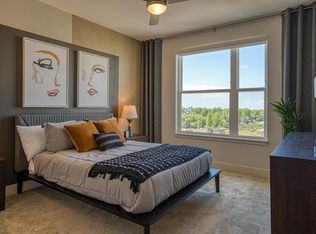
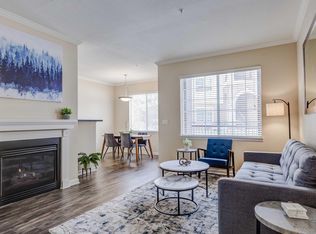
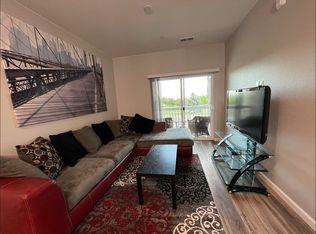
Introducing The Atkinson - Classic+ Floor Plan, a refined two-bedroom, two-bathroom arrangement located in Aurora. This open layout spans two levels, offering a convenient and harmonious living environment. The kitchen features generous space, paired with large bedrooms and a modern bathroom. Enjoy the luxury of a walk-in closet and the coziness of a thoughtfully designed living room that leads to a private balcony. A dedicated dining area and functional laundry space complete this innovative home. Elevate your living experience contact us today to schedule your tour of The Atkinson - Classic+ Floor Plan.
Apartment for rent
Special offer
$1,829/mo
2205 S Racine Way, # E10-206, Aurora, CO 80014
2beds
1,192sqft
This listing now includes required monthly fees in the total monthly price. Learn more|
Apartment
Available Mon Aug 31 2026
Cats, dogs OK
Central air, ceiling fan
In unit laundry
Fireplace
What's special
Modern bathroomPrivate balconyLarge bedroomsTwo-bedroom two-bathroom arrangementDedicated dining areaWalk-in closetKitchen features generous space
- 15 days |
- -- |
- -- |
Zillow last checked:
Listing updated:
Travel times

Let’s turn your rent into credit progress
Build credit history with every on-time payment and get credit for the payment you’re already making.
Facts & features
Interior
Bedrooms & bathrooms
- Bedrooms: 2
- Bathrooms: 2
- Full bathrooms: 2
Heating
- Fireplace
Cooling
- Central Air, Ceiling Fan
Appliances
- Included: Dryer, Washer
- Laundry: In Unit
Features
- Ceiling Fan(s)
- Flooring: Laminate
- Has fireplace: Yes
Interior area
- Total interior livable area: 1,192 sqft
Property
Parking
- Details: Contact manager
Features
- Stories: 3
- Patio & porch: Patio
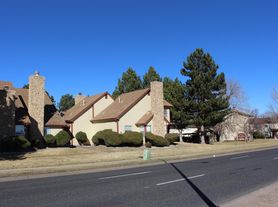
- Exterior features: 9-foot ceilings for added openness and light, Beautifully maintained landscaping for a scenic environment, Business Center, Cherry Creek School District, Choose from spacious apartment and townhome floor plans to suit your needs, Detached garages available for added parking or storage, Energy-efficient appliances in stainless-steel or black finishes* help lower utility use, Exterior Type: Conventional, Fireplaces* for a cozy ambiance on cooler days, Flooring: Laminate, Framed bathroom mirrors* add a polished, designer touch, High-speed Internet Ready, Jogging trails nearby for outdoor fitness and recreation, Linen closets, pantries, and individual storage closets for smart organization, Modern subway tile backsplash adds a polished finish, Night Patrol, Pull-out gooseneck kitchen faucet with vegetable sprayer for easy prep and cleanup, Spacious closets provide extra room to keep everything organized, Sundeck
- Pool features: Pool
Lot
- Features: Near Public Transit
Construction
Type & style
- Home type: Apartment
- Property subtype: Apartment
Condition
- Year built: 1984
- Major remodel year: 2016
Building
Details
- Building name: Walker Landing
Management
- Pets allowed: Yes
Community & HOA
Community
- Features: Clubhouse, Fitness Center, Pool
HOA
- Amenities included: Fitness Center, Pool
Location
- Region: Aurora
Financial & listing details
- Lease term: 6 months, 7 months, 8 months, 9 months, 10 months, 11 months, 12 months, 13 months
Price history
| Date | Event | Price |
|---|---|---|
| 7/2/2026 | Listed for rent | $1,829+2.2%$2/sqft |
Source: Zillow Rentals Report a problem | ||
| 3/23/2026 | Listing removed | $1,789$2/sqft |
Source: Zillow Rentals Report a problem | ||
| 2/19/2026 | Price change | $1,789-11.4%$2/sqft |
Source: Zillow Rentals Report a problem | ||
| 1/29/2026 | Listed for rent | $2,019-13.1%$2/sqft |
Source: Zillow Rentals Report a problem | ||
| 10/15/2022 | Listing removed | -- |
Source: Zillow Rental Network Premium_1 Report a problem | ||
| 10/13/2022 | Listed for rent | $2,324$2/sqft |
Source: Zillow Rental Network Premium_1 Report a problem | ||
Neighborhood: Heather Ridge
Nearby schools
GreatSchools rating
- 3/10Ponderosa Elementary SchoolGrades: PK-5Distance: 0.9 mi
- 3/10Prairie Middle SchoolGrades: 6-8Distance: 0.4 mi
- 6/10Overland High SchoolGrades: 9-12Distance: 0.4 mi



There are 24 available units in this apartment building
- Special offer! Total monthly leasing prices include base rent, all mandatory monthly fees and any user-selected optional fees. Excludes variable or usage-based fees and required charges due at or prior to move-in or at move-out.