NEW CONSTRUCTION - PRIVATE COUNTRY LIVING WITH MODERN STYLE! Welcome home to this beautiful new construction offering the perfect blend of comfort, quality, and convenience! Situated on a private .90-acre lot, this thoughtfully designed home features approximately 2,000 Sq. Ft. with 4 bedrooms and 3.5 baths. Step inside to find quality LVP flooring throughout, elegant tile baths, and a stunning kitchen complete with custom cabinetry and quartz countertops - perfect for both everyday living and entertaining. Enjoy peaceful mornings on the covered front porch and unwind in the evenings on the covered back porch, all while taking in the privacy of your spacious lot. Additional highlights include: Attached 2-car carport, spray foam room insulation for energy efficiency, concrete driveway, and convenient access to the highway. This home truly offers the best of modern living with a private, country feel - don't miss the chance to make it yours! **Please see agent only remarks**
New construction
$499,900
2206 N Asheboro School Rd, Asheboro, NC 27205
4beds
2,000sqft
Stick/Site Built, Residential, Single Family Residence
Built in 2026
0.9 Acres Lot
$-- Zestimate®
$--/sqft
$-- HOA
What's special
Covered front porchStunning kitchenSpacious lotElegant tile bathsQuartz countertopsQuality lvp flooring throughoutCustom cabinetry
- 8 days
- 602
- 52
Likely to sell faster than
Zillow last checked:
Listing updated:
Listed by:
John Moody 336-269-9276,
Gateway Properties and Development
Source: Triad MLS,MLS#: 1240895
Facts & features
Interior
Bedrooms & bathrooms
- Bedrooms: 4
- Bathrooms: 4
- Full bathrooms: 3
- 1/2 bathrooms: 1
- Main level bathrooms: 2
Primary bedroom
- Level: Main
- Dimensions: 11.92 x 15.75
Bedroom 2
- Level: Upper
- Dimensions: 11.92 x 10.83
Bedroom 3
- Level: Upper
- Dimensions: 11.83 x 9.83
Bedroom 4
- Level: Upper
- Dimensions: 11.08 x 11.92
Dining room
- Level: Main
- Dimensions: 17.25 x 7.17
Kitchen
- Level: Main
- Dimensions: 18.92 x 11.67
Living room
- Level: Main
- Dimensions: 17.25 x 17
Other
- Level: Upper
- Dimensions: 10.25 x 5.17
Other
- Level: Upper
- Dimensions: 10.25 x 5.17
Heating
- Heat Pump, Electric
Cooling
- Central Air
Appliances
- Included: Dishwasher, Exhaust Fan, Gas Cooktop, Range Hood, Electric Water Heater
- Laundry: Dryer Connection, Main Level, Washer Hookup
Features
- Ceiling Fan(s), Dead Bolt(s), Kitchen Island
- Flooring: Engineered Hardwood, Tile
- Basement: Crawl Space
- Has fireplace: No
Interior area
- Total structure area: 2,000
- Total interior livable area: 2,000 sqft
- Finished area above ground: 2,000
Property
Parking
- Total spaces: 2
- Parking features: Carport, Driveway, Attached Carport
- Attached garage spaces: 2
- Has carport: Yes
- Has uncovered spaces: Yes
Features
- Levels: One and One Half
- Stories: 1
- Patio & porch: Porch
- Exterior features: Remarks
- Pool features: None
- Fencing: None
Lot
- Size: 0.9 Acres
Details
- Parcel number: 7752692161
- Zoning: RR
- Special conditions: Owner Sale
Construction
Type & style
- Home type: SingleFamily
- Property subtype: Stick/Site Built, Residential, Single Family Residence
Materials
- Vinyl Siding
Condition
- New Construction
- New construction: Yes
- Year built: 2026
Utilities & green energy
- Sewer: Private Sewer, Septic Tank
- Water: Private, Well
Community & HOA
Community
- Security: Carbon Monoxide Detector(s), Smoke Detector(s)
HOA
- Has HOA: No
Location
- Region: Asheboro
Financial & listing details
- Tax assessed value: $277,070
- Annual tax amount: $2,148
- Date on market: 11/2/2026
- Cumulative days on market: 182 days
- Listing agreement: Exclusive Right To Sell
- Listing terms: Cash,Conventional,FHA,VA Loan
Estimated market value
Not available
Estimated sales range
Not available
Not available
Price history
| Date | Event | Price |
|---|---|---|
| 11/2/2026 | Listed for sale | $499,900 |
Source:  Triad MLS #1240895 Report a problem | ||
Public tax history
Tax history is unavailable.
Monthly payment
Est. payment
Payment breakdown
Explore the cost of this home by adjusting the details. Changes won't be saved.Climate risks
Neighborhood: 27205

Similar homes
- $479,9004 bd3 ba2.3k sqft1879 Gum Tree Rd, Asheboro, NC 27205For Sale
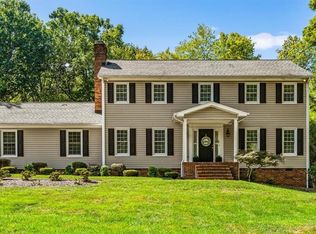
 MLS ID #1235575, R. Tyler Wilhoit. Triad MLS
- $499,9003 bd4 ba2.8k sqft1634 Lake Country Drive Ext, Asheboro, NC 27205For Sale
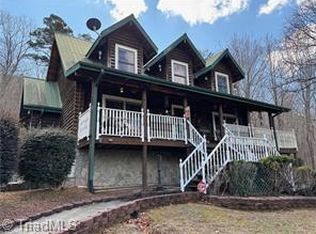 MLS ID #1236612, Bo Davidson. Triad MLS
- $550,0002 bd2 ba1.5k sqft2598 Old Lexington Rd, Asheboro, NC 27205For Sale
 MLS ID #1240537, Carolyn Tyree. Triad MLS
- $410,0003 bd3 ba2k sqft433 Northampton Dr, Asheboro, NC 27205For Sale
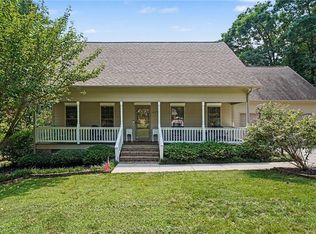 MLS ID #1241403, Billie Dunning. Triad MLS
- $515,0003 bd4 ba2.5k sqft265 Westminster Ct, Asheboro, NC 27205For SaleMLS ID #1227723, David Ranson. Triad MLS
- $355,0004 bd2 ba1.7k sqft1314 Park Dr, Asheboro, NC 27205For SaleMLS ID #1241094, Kelly Cassell. Triad MLS
- $529,0003 bd4 ba2.1k sqft1357 Old Cox Rd, Asheboro, NC 27205For SaleMLS ID #1236547, Ashley Spector. Triad MLS
- $349,9003 bd2 ba1.9k sqft1220 Cedar Creek Dr, Asheboro, NC 27205For SaleMLS ID #1241083, Vickie Gallimore. Triad MLS
- $492,5003 bd4 ba2.9k sqft1380 Ridgewood Cir, Asheboro, NC 27203For SaleMLS ID #1234800, Kara Farrar. Triad MLS
- $439,9003 bd3 ba1.9k sqft768 Holly Grove Dr, Randleman, NC 27317For SaleMLS ID #1241252, Pamela Webb. Triad MLS
- $379,9003 bd3 ba2k sqft714 Edgewood Rd, Asheboro, NC 27205For SaleMLS ID #1234616, R. Tyler Wilhoit. Triad MLS
- $419,9003 bd2 ba1.8k sqft1517 Browers Chapel Rd, Asheboro, NC 27205For SaleMLS ID #1235495, Lindsay Mills. Triad MLS
- $495,0002 bd1 ba1.3k sqft5175 Us Highway 220 Bus S, Asheboro, NC 27205For SaleMLS ID #1233511, Kara Farrar. Triad MLS
- $425,0003 bd4 ba2.5k sqft544 Eastwood Dr, Asheboro, NC 27205For SaleMLS ID #1238000, Christopher Vega. Triad MLS
- $449,9002 bd1 ba2.3k sqft1007 Meadowbrook Rd, Asheboro, NC 27203For SaleMLS ID #1230693, R. Tyler Wilhoit. Triad MLS
- $459,0005 bd3 ba2.8k sqft2531 Peppertree Ridge Rd, Randleman, NC 27317For SaleMLS ID #1234642, Grant Martin. Triad MLS
- $347,0004 bd2 ba2.3k sqft640 Hemlock Dr, Asheboro, NC 27205For SaleMLS ID #1237346, Evan Gallimore. Triad MLS
- $386,2443 bd2 ba1.7k sqft804 Salem Ct, Asheboro, NC 27205For SaleMLS ID #1233109, Craig Tribus. Triad MLS
