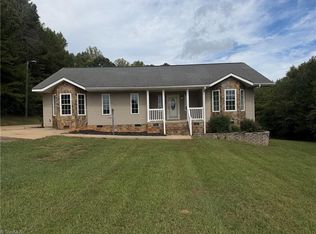
Welcome to your own little slice of country paradise! This beautiful brick ranch sits on nearly 2 acres and offers the perfect opportunity to create your own mini farm while being close to town. From the moment you arrive, the pride of ownership shines through, with an immaculate yard and landscaping, and a truly special setting! Inside, you'll find a well-kept ranch home with a full basement offering abundant storage, space for hobbies, a workshop, and finishing potential! Outdoors, this property comes to life with an open front barn and three separate fenced yards/pastures, providing plenty of room for animals, gardening, recreation, or simply enjoying the peaceful surroundings from your covered back porch. Whether you've dreamed of having animals, growing your own garden, or simply having room to spread out, this property offers the space and flexibility to make it happen. Less than 1/2 mile from Zoo City SportsPlex! Don't miss the opportunity to make this special property your own!
For sale
$549,900
1357 Old Cox Rd, Asheboro, NC 27205
3beds
2,172sqft
Stick/Site Built, Residential, Single Family Residence
Built in 1997
1.99 Acres Lot
$-- Zestimate®
$--/sqft
$-- HOA
What's special
Well-kept ranch homeBrick ranchOpen front barnPeaceful surroundingsImmaculate yard and landscapingCovered back porch
- 19 days
- 533
- 29
Zillow last checked:
Listing updated:
Listed by:
Ashley Spector 336-302-5194,
Coldwell Banker Advantage
Source: Triad MLS,MLS#: 1236547
Facts & features
Interior
Bedrooms & bathrooms
- Bedrooms: 3
- Bathrooms: 4
- Full bathrooms: 3
- 1/2 bathrooms: 1
- Main level bathrooms: 3
Primary bedroom
- Level: Main
- Dimensions: 14.92 x 13.33
Bedroom 2
- Level: Main
- Dimensions: 14.75 x 11.42
Bedroom 3
- Level: Main
- Dimensions: 13.33 x 11.92
Den
- Level: Main
- Dimensions: 19.58 x 13.42
Dining room
- Level: Main
- Dimensions: 13.58 x 13.25
Kitchen
- Level: Main
- Dimensions: 13.42 x 13.17
Living room
- Level: Main
- Dimensions: 18 x 13.5
Heating
- Forced Air, Natural Gas
Cooling
- Central Air
Appliances
- Included: Dishwasher, Free-Standing Range, Electric Water Heater
- Laundry: Dryer Connection, Main Level, Washer Hookup
Features
- Ceiling Fan(s), Dead Bolt(s)
- Flooring: Carpet, Laminate
- Basement: Unfinished, Basement
- Attic: Access Only
- Number of fireplaces: 1
- Fireplace features: Gas Log, Den
Interior area
- Total structure area: 4,344
- Total interior livable area: 2,172 sqft
- Finished area above ground: 2,172
Property
Parking
- Total spaces: 2
- Parking features: Driveway, Garage Door Opener, Garage, Lower Level Garage
- Garage spaces: 2
- Has uncovered spaces: Yes
Features
- Levels: One
- Stories: 1
- Patio & porch: Porch
- Pool features: None
- Fencing: Fenced
Lot
- Size: 1.99 Acres
- Features: Horses Allowed, Cleared, Level, Pasture, Flat
Details
- Additional structures: Barn(s), Storage
- Parcel number: 7669569512
- Zoning: RR
- Special conditions: Owner Sale
- Horses can be raised: Yes
Construction
Type & style
- Home type: SingleFamily
- Architectural style: Ranch
- Property subtype: Stick/Site Built, Residential, Single Family Residence
Materials
- Brick
Condition
- Year built: 1997
Utilities & green energy
- Sewer: Septic Tank
- Water: Public
Community & HOA
Community
- Security: Security System
HOA
- Has HOA: No
Location
- Region: Asheboro
Financial & listing details
- Tax assessed value: $347,780
- Annual tax amount: $2,330
- Date on market: 9/24/2026
- Cumulative days on market: 16 days
- Listing agreement: Exclusive Right To Sell
- Listing terms: Cash,Conventional,FHA,NC Housing,USDA Loan,VA Loan
Estimated market value
Not available
Estimated sales range
Not available
Not available
Price history
| Date | Event | Price |
|---|---|---|
| 9/24/2026 | Listed for sale | $549,900+214.2% |
Source:  Triad MLS #1236547 Report a problem Triad MLS #1236547 Report a problem | ||
| 4/29/2016 | Sold | $175,000-7.8% |
Source: Triad MLS #775992 Report a problem | ||
| 2/13/2016 | Pending sale | $189,900$87/sqft |
Source: RE/MAX CENTRAL REALTY #775992 Report a problem | ||
| 12/3/2015 | Price change | $189,900-5.1%$87/sqft |
Source: RE/MAX Central Realty #775992 Report a problem | ||
| 11/19/2015 | Listed for sale | $200,000$92/sqft |
Source: RE/MAX Central Realty #775992 Report a problem | ||
Public tax history
| Year | Property taxes | Tax assessment |
|---|---|---|
| 2025 | $2,330 +2.8% | $347,780 |
| 2024 | $2,266 | $347,780 |
| 2023 | $2,266 +11.9% | $347,780 +34.8% |
| 2022 | $2,024 | $257,960 |
| 2021 | $2,024 +1.9% | $257,960 |
| 2020 | $1,985 | $257,960 |
| 2019 | -- | $257,960 +10.5% |
| 2016 | $1,784 -0.3% | $233,509 |
| 2015 | $1,790 | -- |
| 2014 | -- | $233,509 +2.1% |
| 2012 | -- | $228,810 |
| 2011 | -- | $228,810 |
| 2010 | -- | $228,810 |
| 2008 | -- | -- |
| 2007 | -- | -- |
| 2006 | -- | -- |
| 2005 | -- | -- |
| 2004 | -- | -- |
| 2003 | -- | -- |
| 2002 | -- | -- |
| 2001 | -- | -- |
Find assessor info on the county website
Monthly payment
Est. payment
Payment breakdown
Explore the cost of this home by adjusting the details. Changes won't be saved.Climate risks
Neighborhood: 27205
Similar homes
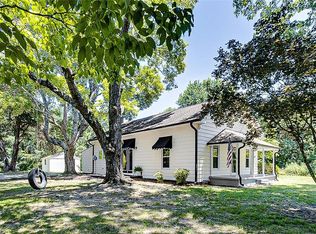
- $434,9003 bd4 ba2.5k sqft544 Eastwood Dr, Asheboro, NC 27205For Sale
 MLS ID #1238000, Christopher Vega. Triad MLS
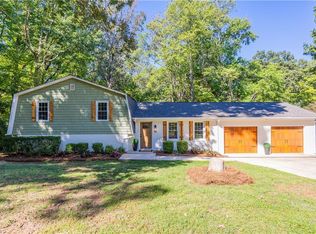
 - $575,0005 bd3 ba3.1k sqft745 Newbern Ave, Asheboro, NC 27205For Sale
 MLS ID #1219985, Rhonda J. Trollinger. Triad MLS
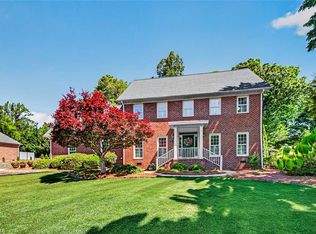
 - $499,9003 bd4 ba2.8k sqft1634 Lake Country Drive Ext, Asheboro, NC 27205For Sale
 MLS ID #1236612, Bo Davidson. Triad MLS
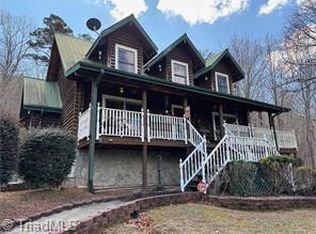
 - $285,0004 bd2 ba1.6k sqft1415 Faith Meadows Ln, Asheboro, NC 27205For Sale
 MLS ID #1238392, Thomas Shoupe. Triad MLS
 - $385,0003 bd3 ba2.2k sqft2504 Wedge Pl, Asheboro, NC 27205For SaleMLS ID #1238289, Kara Farrar. Triad MLS
- $515,0003 bd4 ba2.5k sqft265 Westminster Ct, Asheboro, NC 27205For SaleMLS ID #1227723, David Ranson. Triad MLS
- $339,9003 bd4 ba1.8k sqft2717 Oak Hollow Dr, Asheboro, NC 27205For SaleMLS ID #1238633, R. Tyler Wilhoit. Triad MLS
- $575,0003 bd3 ba3k sqft661 Nassau Trl, Asheboro, NC 27205For SaleMLS ID #1224032, Vickie Gallimore. Triad MLS
- $594,9993 bd2 ba2.1k sqft1301 State Highway 49 S, Asheboro, NC 27205For SaleMLS ID #1202425, Kris LeRoy. Triad MLS
- $419,9003 bd2 ba1.8k sqft1517 Browers Chapel Rd, Asheboro, NC 27205For SaleMLS ID #1235495, Lindsay Mills. Triad MLS
- $415,0003 bd3 ba2k sqft433 Northampton Dr, Asheboro, NC 27205For SaleMLS ID #1230021, Lucila Jordan. Triad MLS
- $490,0003 bd3 ba2.8k sqft824 Cedar Creek Dr, Asheboro, NC 27205For SaleMLS ID #1224306, Ethan Brady. Triad MLS
- $310,0004 bd2 ba1.9k sqft1420 Brookdale Dr, Asheboro, NC 27205For SaleMLS ID #1238444, Tyler Strider. Triad MLS
- $499,9004 bd3 ba2.3k sqft1879 Gum Tree Rd, Asheboro, NC 27205For SaleMLS ID #1235575, R. Tyler Wilhoit. Triad MLS
- $495,0002 bd1 ba1.3k sqft5175 Us Highway 220 Bus S, Asheboro, NC 27205For SaleMLS ID #1233511, Kara Farrar. Triad MLS
- $489,9003 bd3 ba3k sqft284 Back Creek Rd, Asheboro, NC 27205For SaleMLS ID #1226997, Benita Kay. Triad MLS
- $386,2443 bd2 ba1.7k sqft804 Salem Ct, Asheboro, NC 27205For SaleMLS ID #1233109, Craig Tribus. Triad MLS
- $575,0004 bd3 ba3k sqft1270 Thayer Dr, Asheboro, NC 27205For SaleMLS ID #1205303, Christopher Vega. Triad MLS
- $499,9993 bd4 ba2.9k sqft1380 Ridgewood Cir, Asheboro, NC 27203For SaleMLS ID #1234800, Kara Farrar. Triad MLS
