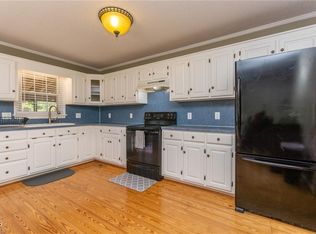
Priced aggressively below current appraisal! Motivated Sellers! RANDLEMAN Cape Cod home on a cul-de-sac with a private backyard and surrounding woods. This spacious 5 Bed, 3 full bath plus bonus room sits on a large 1.26-acre lot (survey available) ideal for entertaining. Rocking-chair front porch, refurbished multi-level deck, and fully fenced backyard. Key updates: dual heat pump systems (2024), dual water heaters, propane gas logs, partial encapsulated crawl space, no carpet, a fully updated primary ensuite and bathroom! Freshly painted garage with replaced side door and brand-new professionally refinished epoxy floor (completed Sept 2026). Main level features a large kitchen with beautiful wood-tone cabinets, island, eat-in area, and huge pantry. Off the garage is an oversized mudroom/laundry and recently converted and remodeled sunroom - not included in the advertised SqFt total! Move-in ready with thoughtful updates, abundant space, and a beautiful private setting.
For sale
Price cut: $23K (9/23)
$475,000
2531 Peppertree Ridge Rd, Randleman, NC 27317
5beds
2,824sqft
Stick/Site Built, Residential, Single Family Residence
Built in 2004
1.26 Acres Lot
$467,500 Zestimate®
$--/sqft
$-- HOA
What's special
Classic rocking-chair front porchRefurbished multi-level deckPrivate backyardSurrounding woodsFully fenced backyardFreshly painted garageHuge pantry
- 18 days
- 514
- 40
Zillow last checked:
Listing updated:
Listed by:
Grant Martin 336-906-9675,
HELP-U-SELL OF GREENSBORO
Source: Triad MLS,MLS#: 1234642
Facts & features
Interior
Bedrooms & bathrooms
- Bedrooms: 5
- Bathrooms: 3
- Full bathrooms: 3
- Main level bathrooms: 2
Primary bedroom
- Level: Main
- Dimensions: 17.25 x 11.92
Bedroom 2
- Level: Main
Bedroom 3
- Level: Main
- Dimensions: 11.17 x 9.83
Bedroom 4
- Level: Second
- Dimensions: 13.25 x 11.83
Bedroom 5
- Level: Second
- Dimensions: 25.75 x 10.83
Bonus room
- Level: Second
- Dimensions: 22.58 x 13.83
Breakfast
- Level: Main
- Dimensions: 10 x 10
Kitchen
- Level: Main
- Dimensions: 13 x 12
Laundry
- Level: Main
- Dimensions: 12 x 5.58
Living room
- Level: Main
- Dimensions: 17.42 x 17.42
Sunroom
- Level: Main
- Dimensions: 21.5 x 15
Heating
- Heat Pump, Electric
Cooling
- Central Air
Appliances
- Included: Microwave, Dishwasher, Disposal, Free-Standing Range, Electric Water Heater
- Laundry: Dryer Connection, Main Level, Washer Hookup
Features
- Ceiling Fan(s), Dead Bolt(s), Kitchen Island, Pantry, Separate Shower
- Flooring: Tile, Vinyl, Wood
- Basement: Crawl Space
- Attic: Access Only
- Number of fireplaces: 1
- Fireplace features: Gas Log, Living Room
Interior area
- Total structure area: 2,824
- Total interior livable area: 2,824 sqft
- Finished area above ground: 2,824
Property
Parking
- Total spaces: 2
- Parking features: Driveway, Garage, Paved, Attached
- Attached garage spaces: 2
- Has uncovered spaces: Yes
Features
- Levels: One and One Half
- Stories: 1
- Patio & porch: Porch
- Pool features: None
- Fencing: Fenced
Lot
- Size: 1.26 Acres
- Features: Cul-De-Sac, Dead End, Sloped, Not in Flood Zone
Details
- Additional structures: Storage
- Parcel number: 7763587987
- Zoning: CUR-15
- Special conditions: Owner Sale
Construction
Type & style
- Home type: SingleFamily
- Architectural style: Cape Cod
- Property subtype: Stick/Site Built, Residential, Single Family Residence
Materials
- Vinyl Siding
Condition
- Year built: 2004
Utilities & green energy
- Sewer: Public Sewer
- Water: Public
Community & HOA
Community
- Security: Smoke Detector(s)
- Subdivision: Heathwood Acres
HOA
- Has HOA: No
Location
- Region: Randleman
Financial & listing details
- Tax assessed value: $365,040
- Annual tax amount: $4,416
- Date on market: 9/11/2026
- Cumulative days on market: 25 days
- Listing agreement: Exclusive Right To Sell
Estimated market value
$467,500
$444,000 - $491,000
$2,510/mo
Price history
| Date | Event | Price |
|---|---|---|
| 9/23/2026 | Price change | $475,000-4.6% |
Source:  Triad MLS #1234642 Report a problem Triad MLS #1234642 Report a problem | ||
| 9/11/2026 | Listed for sale | $498,000+78.2% |
Source: Triad MLS #1234642 Report a problem | ||
| 10/30/2019 | Sold | $279,400 |
Source: Triad MLS #948179 Report a problem | ||
Public tax history
Tax history is unavailable.
Monthly payment
Est. payment
Payment breakdown
Explore the cost of this home by adjusting the details. Changes won't be saved.Climate risks
Neighborhood: 27317
Nearby schools
Schools provided by the listing agent
- Elementary: Randleman
- Middle: Randleman
- High: Randleman
Source: Triad MLS. This data may not be complete. We recommend contacting the local school district to confirm school assignments for this home.

Similar homes
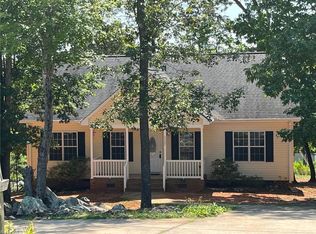
- $499,9003 bd4 ba2.8k sqft1634 Lake Country Drive Ext, Asheboro, NC 27205For Sale
 MLS ID #1236612, Bo Davidson. Triad MLS
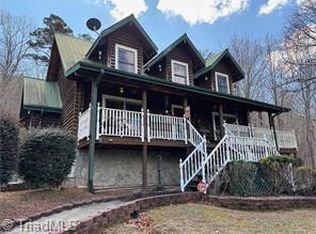
 - $239,9003 bd2 ba1.5k sqft171 Idlewild Dr, Asheboro, NC 27317For Sale
 MLS ID #1236801, Bryan Reynolds. Triad MLS
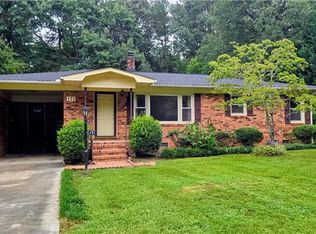
 - $595,0004 bd2 ba2.5k sqft360 Small Rd, Randleman, NC 27317For Sale
 MLS ID #1229148, Tonya Farlow Bennett. Triad MLS
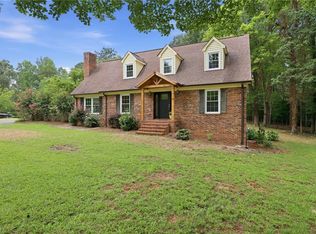
 - $389,0003 bd2 ba1.7k sqft5714 Rolling Meadows Rd, Randleman, NC 27317For Sale
 MLS ID #10179145, Mercedes Montoya. Doorify MLS
 - $615,0003 bd2 ba2.4k sqft116 Steeple View Dr, Randleman, NC 27317For SaleMLS ID #1234698, LaBreska Price. Triad MLS
- $259,9004 bd2 ba1.9k sqft2742 George York Rd, Randleman, NC 27317For SaleMLS ID #1235612, Madison Eddins. Triad MLS
- $589,0003 bd2 ba2.3k sqft2921 Reginas Way, Randleman, NC 27317New ConstructionMLS ID #1233881, Angela Brown Cranford. Triad MLS
- $285,0003 bd2 ba1.5k sqft4285 Fox St, Randleman, NC 27317For SaleMLS ID #1234842, Tiffany Lattero. Triad MLS
- $485,0003 bd3 ba2.7k sqft3064 Beeson Ct, Sophia, NC 27350For SaleMLS ID #1227232, Stephanie Smith. Triad MLS
- $424,0003 bd3 ba2k sqft1249 Eton Ave, Asheboro, NC 27203For SaleMLS ID #1209589, Daniel Rogers. Triad MLS
- $419,9005 bd5 ba3.1k sqft320 Lindley Ave, Asheboro, NC 27203For SaleMLS ID #1206854, R. Tyler Wilhoit. Triad MLS
- $499,0003 bd3 ba2.8k sqft4003 Blumenthal Rd, Greensboro, NC 27406For SaleMLS ID #1234875, Elizabeth Bell. Triad MLS
- $379,9003 bd4 ba2.9k sqft864 Parkview St, Asheboro, NC 27203For SaleMLS ID #1234259, Vickie Gallimore. Triad MLS
- $500,0004 bd3 ba3.5k sqft5401 Brekenwood Rd, Pleasant Garden, NC 27313For SaleMLS ID #1222913, Christopher Pappalardo. Triad MLS
- $415,0003 bd3 ba2k sqft433 Northampton Dr, Asheboro, NC 27205For SaleMLS ID #1230021, Lucila Jordan. Triad MLS
- $515,0003 bd4 ba2.5k sqft265 Westminster Ct, Asheboro, NC 27205For SaleMLS ID #1227723, David Ranson. Triad MLS
- $515,0003 bd3 ba3.3k sqft265 Westminster Ct #55, Asheboro, NC 27205For Sale
 MLS ID #4388948, David Ranson, Ranson Real Estate Inc. Canopy MLS as distributed by MLS GRID
 - $428,0004 bd3 ba2.2k sqft6511 Rogers Farm Rd, Pleasant Garden, NC 27313For SaleMLS ID #1226193, Rhonda Turbyfill. Triad MLS
- $459,0004 bd3 ba3.3k sqft4721 Ramblewood Dr, Greensboro, NC 27406For SaleMLS ID #1226162, Susan Boydoh. Triad MLS
- $514,0003 bd3 ba3k sqft284 Back Creek Rd, Asheboro, NC 27205For SaleMLS ID #1226997, Benita Kay. Triad MLS
