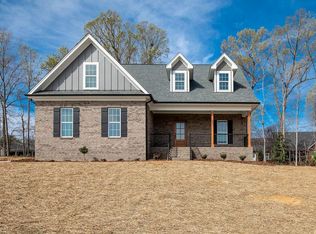
Experience exceptional craftsmanship and refined design in this stunning new construction home. Featuring 3 bedrooms and 2 beautifully appointed bathrooms on the main level, plus a spacious upstairs bonus room, this home offers the perfect blend of luxury and functionality. Gorgeous wood flooring flows throughout the main living areas, complementing the open-concept design and sophisticated finishes. The show-stopping kitchen features granite countertops, a designer tiled backsplash, an oversized island, and a spacious pantry, creating an ideal space for both everyday living and entertaining. The luxurious primary suite is a private retreat with a generous walk-in closet and spa-inspired bath featuring two vanities, a freestanding soaking tub, and an impressive tiled walk-in shower. Thoughtful details, beautiful finishes, and timeless style can be found throughout this exceptional home. In city of Asheboro, Randleman mailing address.
New construction
$589,000
2921 Reginas Way, Randleman, NC 27317
3beds
2,396sqft
Stick/Site Built, Residential, Single Family Residence
Built in 2026
0.6 Acres Lot
$584,300 Zestimate®
$--/sqft
$8/mo HOA
What's special
Sophisticated finishesSpacious upstairs bonus roomShow-stopping kitchenImpressive tiled walk-in showerSpacious pantryOversized islandSpa-inspired bath
- 21 days
- 438
- 24
Zillow last checked:
Listing updated:
Listed by:
Angela Brown Cranford 336-689-4559,
Price REALTORS - Archdale,
Wyatt Garrison 336-307-8286,
Price REALTORS - Archdale
Source: Triad MLS,MLS#: 1233881
Facts & features
Interior
Bedrooms & bathrooms
- Bedrooms: 3
- Bathrooms: 2
- Full bathrooms: 2
- Main level bathrooms: 2
Primary bedroom
- Level: Main
- Dimensions: 14.83 x 12.75
Bedroom 2
- Level: Main
- Dimensions: 12 x 11.25
Bedroom 3
- Level: Main
- Dimensions: 12 x 11
Bonus room
- Level: Second
- Dimensions: 21.58 x 12.67
Dining room
- Level: Main
- Dimensions: 11.75 x 11.08
Entry
- Level: Main
- Dimensions: 12 x 7.5
Kitchen
- Level: Main
- Dimensions: 17.92 x 10.83
Laundry
- Level: Main
- Dimensions: 8.17 x 6.58
Living room
- Level: Main
- Dimensions: 17.83 x 17.67
Heating
- Fireplace(s), Forced Air, Multiple Systems, Electric, Natural Gas
Cooling
- Central Air
Appliances
- Included: Microwave, Oven, Cooktop, Dishwasher, Range Hood, Gas Water Heater
- Laundry: Dryer Connection, Main Level, Washer Hookup
Features
- Built-in Features, Ceiling Fan(s), Freestanding Tub, Kitchen Island, Pantry, Separate Shower, Solid Surface Counter, Vaulted Ceiling(s)
- Flooring: Carpet, Wood
- Basement: Crawl Space
- Number of fireplaces: 1
- Fireplace features: Gas Log, Living Room
Interior area
- Total structure area: 2,396
- Total interior livable area: 2,396 sqft
- Finished area above ground: 2,396
Property
Parking
- Total spaces: 2
- Parking features: Driveway, Garage, Paved, Attached
- Attached garage spaces: 2
- Has uncovered spaces: Yes
Features
- Levels: One
- Stories: 1
- Patio & porch: Porch
- Pool features: None
- Fencing: None
Lot
- Size: 0.6 Acres
- Features: Cleared
Details
- Parcel number: 7764120582
- Zoning: R-15
- Special conditions: Owner Sale
Construction
Type & style
- Home type: SingleFamily
- Property subtype: Stick/Site Built, Residential, Single Family Residence
Materials
- Brick, Vinyl Siding
Condition
- New Construction
- New construction: Yes
- Year built: 2026
Utilities & green energy
- Sewer: Public Sewer
- Water: Public
Community & HOA
Community
- Subdivision: Turtle Lake
HOA
- Has HOA: Yes
- HOA fee: $100 annually
Location
- Region: Randleman
Financial & listing details
- Tax assessed value: $47,520
- Annual tax amount: $575
- Date on market: 9/1/2026
- Cumulative days on market: 21 days
- Listing agreement: Exclusive Right To Sell
- Listing terms: Cash,Conventional,FHA,VA Loan
Estimated market value
$584,300
$555,000 - $614,000
$2,521/mo
Price history
| Date | Event | Price |
|---|---|---|
| 9/1/2026 | Listed for sale | $589,000 |
Source:  Triad MLS #1233881 Report a problem Triad MLS #1233881 Report a problem | ||
Public tax history
Tax history is unavailable.
Monthly payment
Est. payment
Payment breakdown
Explore the cost of this home by adjusting the details. Changes won't be saved.Climate risks
Neighborhood: 27317
Similar homes
- $595,0004 bd2 ba2.5k sqft360 Small Rd, Randleman, NC 27317For Sale
 MLS ID #1229148, Tonya Farlow Bennett. Triad MLS
 - $359,9005 bd3 ba2.8k sqft2964 Mimosa Ct, Randleman, NC 27317For Sale
 MLS ID #1229554, Angela Briggs. Triad MLS
 - $649,0003 bd3 ba2.1k sqft6087 Old Walker Mill Rd, Randleman, NC 27317For Sale
 MLS ID #1200174, Scottie Campbell. Triad MLS
 - $299,9003 bd2 ba1.5k sqft4285 Fox St, Randleman, NC 27317For Sale
 MLS ID #1234842, Tiffany Lattero. Triad MLS
 - $775,0005 bd4 ba2.9k sqft5823 Big Oak Way, Randleman, NC 27317For SaleMLS ID #1233822, Matthew Welch. Triad MLS
- $315,0003 bd2 ba1.4k sqft4351 Bowman Ave, Randleman, NC 27317For SaleMLS ID #1230829, Ethan Brady. Triad MLS
- $585,0003 bd3 ba3k sqft661 Nassau Trl, Asheboro, NC 27205For SaleMLS ID #1224032, Vickie Gallimore. Triad MLS
- $612,9003 bd3 ba2.3k sqft6916 Harvest Glen Dr, Greensboro, NC 27406For SaleMLS ID #1225479, Jill Holliday. Triad MLS
- $529,9004 bd4 ba2k sqft2206 N Asheboro School Rd, Asheboro, NC 27203For SaleMLS ID #1213916, Betsy Moody. Triad MLS
- $539,0003 bd3 ba3k sqft284 Back Creek Rd, Asheboro, NC 27205For SaleMLS ID #1226997, Benita Kay. Triad MLS
- $449,9002 bd1 ba2.3k sqft1007 Meadowbrook Rd, Asheboro, NC 27203For SaleMLS ID #1230693, R. Tyler Wilhoit. Triad MLS
- $574,0003 bd2 ba3.3k sqft2052 Kennedy Rd, Thomasville, NC 27360For SaleMLS ID #1229936, Susan Sutton. Triad MLS
- $389,0003 bd4 ba2.9k sqft864 Parkview St, Asheboro, NC 27203For SaleMLS ID #1234259, Vickie Gallimore. Triad MLS
- $585,0003 bd4 ba2.6k sqft6500 Phillippi Rd, Liberty, NC 27298For SaleMLS ID #1209568, Steven Sutton. Triad MLS
- $484,9004 bd4 ba2.9k sqft720 Worth St, Asheboro, NC 27203For SaleMLS ID #1225876, Christopher Vega. Triad MLS
- $424,0003 bd3 ba2k sqft1249 Eton Ave, Asheboro, NC 27203For SaleMLS ID #1209589, Daniel Rogers. Triad MLS
- $649,9005 bd5 ba3.4k sqft827 Anns Ct, Asheboro, NC 27205For SaleMLS ID #1227179, Melissa Calloway. Triad MLS
- $548,0003 bd3 ba2.6k sqft4178 Granite Rock Dr, Denton, NC 27239For SaleMLS ID #1224812, Melissa Calloway. Triad MLS
- $715,0004 bd4 ba3k sqft1259 Oakmont Dr, Asheboro, NC 27205For Sale
 MLS ID #10167834, Phillip Singer. Doorify MLS
 - $499,9004 bd3 ba2.6k sqft6475 Rogers Farm Rd, Pleasant Garden, NC 27313For SaleMLS ID #1230461, Frankie Densmore. Triad MLS
