Location, Location, Location! Solid well built 3 bedroom Ranch. kitchen appliances include stove, refrigerator, dishwasher, and microwave. Ceiling fans. Master bedroom has private 1/2 bath. Newer gas forced air furnace with whole house humidifier. New garage doors. Finished basement with 20 x 24 family room. Washer and dryer stay. Appliances not warranted.
Contingent
$175,000
2207 16th Ave, Sterling, IL 61081
3beds
1,244sqft
Single Family Residence
Built in 1966
-- sqft lot
$-- Zestimate®
$141/sqft
$-- HOA
What's special
New garage doorsWasher and dryer stayCeiling fans
- 7 days
- 198
- 7
Zillow last checked:
Listing updated:
Listed by:
Tim McCaslin (815)716-7653,
RE/MAX Sauk Valley,
Jim Cesarek 815-716-0976,
RE/MAX Sauk Valley
Source: MRED as distributed by MLS GRID,MLS#: 12780250
Facts & features
Interior
Bedrooms & bathrooms
- Bedrooms: 3
- Bathrooms: 2
- Full bathrooms: 1
- 1/2 bathrooms: 1
Rooms
- Room types: Office
Primary bedroom
- Features: Flooring (Carpet), Bathroom (Half)
- Level: Main
- Area: 140 Square Feet
- Dimensions: 10X14
Bedroom 2
- Features: Flooring (Hardwood)
- Level: Main
- Area: 110 Square Feet
- Dimensions: 10X11
Bedroom 3
- Features: Flooring (Carpet)
- Level: Main
- Area: 100 Square Feet
- Dimensions: 10X10
Dining room
- Features: Flooring (Wood Laminate)
- Level: Main
- Area: 90 Square Feet
- Dimensions: 9X10
Family room
- Features: Flooring (Carpet)
- Level: Basement
- Area: 480 Square Feet
- Dimensions: 20X24
Kitchen
- Features: Kitchen (Eating Area-Breakfast Bar), Flooring (Wood Laminate)
- Level: Main
- Area: 100 Square Feet
- Dimensions: 10X10
Living room
- Features: Flooring (Carpet)
- Level: Main
- Area: 252 Square Feet
- Dimensions: 14X18
Office
- Features: Flooring (Carpet)
- Level: Basement
- Area: 104 Square Feet
- Dimensions: 8X13
Heating
- Natural Gas, Forced Air
Cooling
- Central Air
Appliances
- Included: Range, Microwave, Dishwasher, Refrigerator, Washer, Dryer
Features
- Flooring: Hardwood
- Basement: Partially Finished,Full
Interior area
- Total structure area: 0
- Total interior livable area: 1,244 sqft
Property
Parking
- Total spaces: 2
- Parking features: Concrete, Garage Door Opener, Yes, Garage Owned, Attached, Garage
- Attached garage spaces: 2
- Has uncovered spaces: Yes
Accessibility
- Accessibility features: No Disability Access
Features
- Stories: 1
Details
- Parcel number: 11153290230000
- Special conditions: None
- Other equipment: Ceiling Fan(s), Sump Pump
Construction
Type & style
- Home type: SingleFamily
- Architectural style: Ranch
- Property subtype: Single Family Residence
Materials
- Brick, Other
- Foundation: Concrete Perimeter
- Roof: Asphalt
Condition
- New construction: No
- Year built: 1966
Utilities & green energy
- Sewer: Public Sewer
- Water: Public
Community & HOA
Community
- Features: Curbs, Street Lights, Street Paved
- Security: Carbon Monoxide Detector(s)
HOA
- Services included: None
Location
- Region: Sterling
Financial & listing details
- Price per square foot: $141/sqft
- Tax assessed value: $33,931
- Annual tax amount: $1,539
- Date on market: 10/8/2026
- Ownership: Fee Simple
Estimated market value
Not available
Estimated sales range
Not available
$1,287/mo
Price history
| Date | Event | Price |
|---|---|---|
| 10/8/2026 | Contingent | $175,000$141/sqft |
Source:  MRED as distributed by MLS GRID #12780250 Report a problem MRED as distributed by MLS GRID #12780250 Report a problem | ||
| 10/8/2026 | Listed for sale | $175,000$141/sqft |
Source: MRED as distributed by MLS GRID #12780250 Report a problem | ||
Public tax history
| Year | Property taxes | Tax assessment |
|---|---|---|
| 2024 | $1,581 -0.5% | $33,931 +6.5% |
| 2023 | $1,589 -1.9% | $31,852 +4.5% |
| 2022 | $1,620 -2.3% | $30,474 +6% |
| 2021 | $1,658 -0.7% | $28,738 +3.6% |
| 2020 | $1,670 -1.2% | $27,731 +1.9% |
| 2019 | $1,690 +1.2% | $27,227 -0.2% |
| 2018 | $1,669 -0.9% | $27,270 +0.7% |
| 2017 | $1,684 -0.7% | $27,083 +3.3% |
| 2016 | $1,696 -29.4% | $26,210 -31.1% |
| 2015 | $2,401 -2% | $38,045 +2.3% |
| 2014 | $2,450 +2.1% | $37,201 -2.2% |
| 2013 | $2,401 +896.2% | $38,045 |
| 2012 | $241 -89.8% | $38,045 -2.6% |
| 2011 | $2,363 +0.4% | $39,073 -1.6% |
| 2010 | $2,353 +0.8% | $39,696 +1.8% |
| 2009 | $2,334 -3.7% | $38,998 +1.2% |
| 2008 | $2,423 +1.5% | $38,528 +4.3% |
| 2007 | $2,386 | $36,923 +2.9% |
| 2005 | -- | $35,868 |
Find assessor info on the county website
Monthly payment
Est. payment
Payment breakdown
Explore the cost of this home by adjusting the details. Changes won't be saved.Climate risks
Neighborhood: 61081
Nearby schools
Schools provided by the listing agent
- District: 5
Source: MRED as distributed by MLS GRID. This data may not be complete. We recommend contacting the local school district to confirm school assignments for this home.

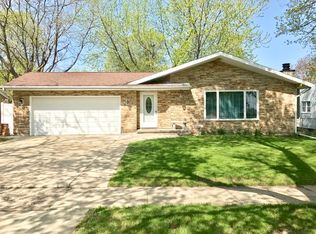
Similar homes
- $180,0003 bd2 ba1.3k sqft1805 Avenue K, Sterling, IL 61081New
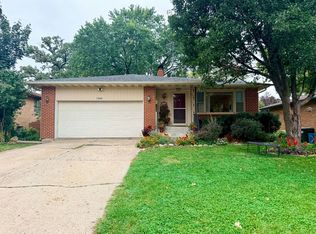 MLS ID #12785822, Jeannie Fisher, eXp Realty. MRED as distributed by MLS GRID
 - $165,0004 bd2 ba1.5k sqft2219 Deets Rd, Sterling, IL 61081New
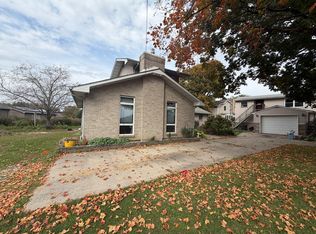 MLS ID #12785340, Chandra Howard, 28 Real Estate LLC. MRED as distributed by MLS GRID
 - $169,9003 bd2 ba839 sqft2017 E Le Fevre Rd, Sterling, IL 61081Active
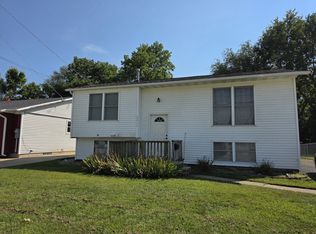 MLS ID #12749438, Tina DeMay, Bird Realty. MRED as distributed by MLS GRID
 - $--4 bd2 ba1.8k sqft1004 2nd Ave, Sterling, IL 61081Auction
 Auction.com 2
