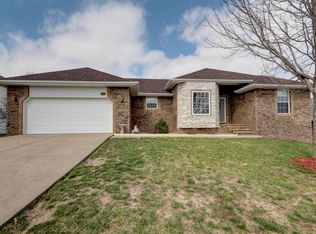
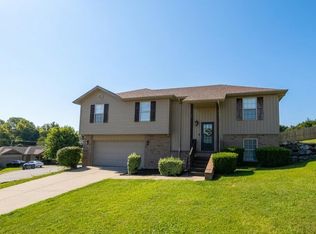
Welcome home to this spacious 5-bedroom, 3-bath home with a 2-car garage, offering plenty of room to spread out! The main level features three bedrooms, including a generously sized primary suite with a walk-in closet, walk-in shower, and jetted tub. The kitchen and dining area offer great space for everyday living and feature a custom tile design, new flooring, and new recessed lighting.Downstairs, you'll find two additional bedrooms, a large second living area, and a bar area, providing flexible space for entertaining, guests, hobbies, or recreation.Recent improvements include new flooring throughout, added attic insulation, and updated recessed lighting/fans. Outside, enjoy an inviting front porch, fenced backyard, and a large deck perfect for entertaining or relaxing outdoors.Conveniently located with easy access to shopping, dining, schools, and area amenities. Schedule your private showing today!Buyer and buyer's agent to perform their own due diligence regarding square footage and all measurements.
Pending
Price cut: $5K (9/1)
$370,000
2207 W Colton Avenue, Ozark, MO 65721
5beds
2,976sqft
Single Family Residence
Built in 2001
0.25 Acres Lot
$365,300 Zestimate®
$124/sqft
$21/mo HOA
What's special
Fenced backyardInviting front porchGenerously sized primary suiteJetted tubCustom tile designBar areaNew flooring
- 48 days
- 249
- 15
Likely to sell faster than
Zillow last checked:
Listing updated:
Listed by:
Anne Gibson 801-882-5954,
Gateway Real Estate Team LLC
Source: SOMOMLS as distributed by MLS GRID,MLS#: 60331539
Facts & features
Interior
Bedrooms & bathrooms
- Bedrooms: 5
- Bathrooms: 3
- Full bathrooms: 3
Heating
- Forced Air, Central, Fireplace(s), Natural Gas
Cooling
- Central Air, Ceiling Fan(s)
Features
- Flooring: Carpet, Engineered Hardwood, Tile
- Basement: Partially Finished,Full
- Has fireplace: Yes
Interior area
- Total structure area: 3,176
- Total interior livable area: 2,976 sqft
- Finished area above ground: 1,588
- Finished area below ground: 1,388
Property
Parking
- Total spaces: 2
- Parking features: Garage Door Opener, Garage Faces Front
- Attached garage spaces: 2
Features
- Levels: One
- Stories: 1
- Patio & porch: Covered, Front Porch
- Exterior features: Cable Access
Lot
- Size: 0.25 Acres
- Dimensions: 80 x 140
Details
- Parcel number: 110516004002012000
Construction
Type & style
- Home type: SingleFamily
- Property subtype: Single Family Residence
Materials
- Brick, Vinyl Siding
- Foundation: Permanent, Poured Concrete
- Roof: Composition
Condition
- Year built: 2001
Utilities & green energy
- Sewer: Public Sewer
- Water: Public
Community & HOA
Community
- Subdivision: Mulberry Ridge
HOA
- Services included: Pool
- HOA fee: $250 annually
Location
- Region: Ozark
Financial & listing details
- Price per square foot: $124/sqft
- Tax assessed value: $204,900
- Annual tax amount: $2,436
- Date on market: 8/14/2026
- Road surface type: Asphalt, Concrete
Estimated market value
$365,300
$347,000 - $384,000
$2,987/mo
Price history
| Date | Event | Price |
|---|---|---|
| 9/9/2026 | Pending sale | $370,000$124/sqft |
Source:  SOMOMLS as distributed by MLS GRID #60331539 Report a problem SOMOMLS as distributed by MLS GRID #60331539 Report a problem | ||
| 9/1/2026 | Price change | $370,000-1.3%$124/sqft |
Source: SOMOMLS as distributed by MLS GRID #60331539 Report a problem | ||
| 8/14/2026 | Price change | $375,000+7.2%$126/sqft |
Source: SOMOMLS as distributed by MLS GRID #60331539 Report a problem | ||
| 3/23/2022 | Pending sale | $349,900$118/sqft |
Source: SOMOMLS as distributed by MLS GRID #60213000 Report a problem | ||
Public tax history
| Year | Property taxes | Tax assessment |
|---|---|---|
| 2025 | $2,410 +6% | $38,930 +7.2% |
| 2024 | $2,273 +0.1% | $36,310 |
| 2023 | $2,270 +5.3% | $36,310 +5.5% |
| 2022 | $2,155 | $34,410 |
| 2021 | -- | $34,410 +14.5% |
| 2020 | -- | $30,060 |
| 2019 | -- | $30,060 |
| 2018 | -- | $30,060 |
| 2017 | $1,763 | $30,060 |
| 2016 | $1,763 | $30,060 |
| 2015 | $1,763 +0.7% | $30,060 -0.4% |
| 2014 | $1,750 +10393.8% | $30,190 |
| 2013 | $17 | $30,190 -50% |
| 2011 | $17 | $60,380 |
Find assessor info on the county website
Monthly payment
Est. payment
Payment breakdown
Explore the cost of this home by adjusting the details. Changes won't be saved.Climate risks
Neighborhood: 65721
Nearby schools
Schools provided by the listing agent
- Elementary: OZ West
- Middle: Ozark
- High: Ozark
Source: SOMOMLS as distributed by MLS GRID. This data may not be complete. We recommend contacting the local school district to confirm school assignments for this home.
Similar homes
- $343,9004 bd2 ba2.4k sqft2013 E Jay Street, Ozark, MO 65721Active

 MLS ID #60332545, Rene' Mericle, Murney Associates - Primrose. SOMOMLS as distributed by MLS GRID
 - $389,9004 bd3 ba2.3k sqft2086 Bull Run Road, Ozark, MO 65721Active
 MLS ID #60329169, Samantha Cherry, EXP Realty LLC. SOMOMLS as distributed by MLS GRID
 - $305,0004 bd3 ba2k sqft1401 S 13th Street, Ozark, MO 65721Active
 MLS ID #60331557, Nicholas Huscroft, Chosen Realty LLC. SOMOMLS as distributed by MLS GRID
 - $294,9003 bd2 ba1.5k sqft4833 N Kensington Drive, Ozark, MO 65721Active
 MLS ID #60333781, Carolyn S. Kierstead, Murney Associates - Primrose. SOMOMLS as distributed by MLS GRID
 - $289,9003 bd2 ba1.7k sqft805 N 12th St, Ozark, MO 65721For Sale
 MLS ID #104153, Samantha Davis, INTEGRITY HOME TEAM. WCAR MO
 - $389,0004 bd3 ba2.1k sqft1496 S Alice Gayle Circle, Nixa, MO 65714ActiveMLS ID #60334854, Amber M Grider, Alpha Realty MO, LLC. SOMOMLS as distributed by MLS GRID
- $349,9004 bd2 ba1.6k sqft2612 W Pigeon Drive, Ozark, MO 65721ActiveMLS ID #60332944, Morgan Spillman, RE/MAX House of Brokers. SOMOMLS as distributed by MLS GRID
- $339,9004 bd3 ba2.4k sqft617 E Southeast Hills Court, Nixa, MO 65714ActiveMLS ID #60334238, Daniel Kaczynski, Alpha Realty MO, LLC. SOMOMLS as distributed by MLS GRID
- $379,9004 bd2 ba1.9k sqft813 S Ridgemont Drive, Nixa, MO 65714ActiveMLS ID #60333588, Solomon Cornelius, Monark Realty. SOMOMLS as distributed by MLS GRID
- $399,9003 bd2 ba2.4k sqft315 N Old Wilderness Road, Nixa, MO 65714ActiveMLS ID #60333876, Karen Trimble, EXP Realty LLC. SOMOMLS as distributed by MLS GRID
- $269,0003 bd2 ba1.6k sqft1709 S 11th Avenue, Ozark, MO 65721ActiveMLS ID #60333930, Lindsey Wade, Sho-Me Real Estate. SOMOMLS as distributed by MLS GRID
- $407,5004 bd3 ba3k sqft647 N Althea Avenue, Nixa, MO 65714ActiveMLS ID #60328399, Jeanna Holmes, Cantrell Real Estate. SOMOMLS as distributed by MLS GRID
- $329,9005 bd3 ba2.1k sqft1145 E Manitou Court, Nixa, MO 65714ActiveMLS ID #60329426, Riley Real Estate powered by Keller Williams, Keller Williams Local. SOMOMLS as distributed by MLS GRID
- $317,0003 bd3 ba2.2k sqft2179 E Barcelona Place, Springfield, MO 65804ActiveMLS ID #60335343, Lisa Soltesz, Opendoor Brokerage, LLC. SOMOMLS as distributed by MLS GRID
- $350,0003 bd3 ba1.8k sqft3737 S Oak Avenue, Springfield, MO 65804ActiveMLS ID #60330788, Crystal Petru, Century 21 Integrity Group. SOMOMLS as distributed by MLS GRID
- $485,0004 bd3 ba2.3k sqft2489 Logan Ridge Road, Ozark, MO 65721ActiveMLS ID #60322623, Matthew S Maples, Century 21 Family Tree. SOMOMLS as distributed by MLS GRID
- $297,9993 bd2 ba1.6k sqft2496 Mills Road, Ozark, MO 65721ActiveMLS ID #60331596, Brandon Levi Lavelt Horn, Keller Williams Local. SOMOMLS as distributed by MLS GRID
- $354,9004 bd3 ba2.6k sqft611 Wild Turkey Lane, Rogersville, MO 65742ActiveMLS ID #60333155, Seth J Britton, Alpha Realty MO, LLC. SOMOMLS as distributed by MLS GRID
- $339,9004 bd3 ba2.3k sqft5646 S Jefferson Avenue, Springfield, MO 65810ActiveMLS ID #60328814, Laurel Bryant, Murney Associates - Primrose. SOMOMLS as distributed by MLS GRID
