**Sellers now offering up to $6,000 towards buyer's closing costs and prepaids!** This beautifully maintained 3-bedroom, 2-bath home, built in 2019, was customized for comfort and convenience with its open floor plan, large bedrooms, and beautifully designed kitchen. The oversized primary suite provides plenty of space to unwind, complete with a spacious bathroom that feels like a luxurious spa. The kitchen is a standout space, featuring a large 4’ x 8’ island, a walk-in pantry, and plenty of storage. The home is located on the back side of a peaceful, established neighborhood, which is ideal for evening walks or bike rides. Located in Flood Zone X, flood insurance is typically not required, adding even more peace of mind. This is a home that’s been truly cared for and it shows from the moment you walk in.
For sale
Price cut: $11K (7/9)
$299,000
2208 Oak Grove Dr, Vinton, LA 70668
3beds
1,848sqft
:
Get pre-qualified$1,899/mo
Single Family Residence, Residential
Built in 2019
0.59 Acres Lot
$295,700 Zestimate®
$162/sqft
$-- HOA
What's special
Plenty of storageOpen floor planOversized primary suiteLarge bedroomsWalk-in pantryBeautifully designed kitchen
- 87 days |
- 488 |
- 31 |
Zillow last checked:
Listing updated:
Listed by:
Lacey J Habetz 337-884-1656,
Exit Realty Southern 337-287-9500
Source: SWLAR,MLS#: SWL26002070
Facts & features
Interior
Bedrooms & bathrooms
- Bedrooms: 3
- Bathrooms: 2
- Full bathrooms: 2
- Main level bathrooms: 2
- Main level bedrooms: 3
Primary bedroom
- Level: Lower
- Dimensions: +/- 19' x 15'
Bedroom 2
- Level: Lower
- Dimensions: +/- 11' x 13'
Bedroom 3
- Level: Lower
- Dimensions: +/- 12' x 11'
Dining room
- Level: Lower
- Dimensions: +/- 7' x 5'
Kitchen
- Description: Kitchen has a 4' x 8' island with storage
- Level: Lower
- Dimensions: +/- 13' x 17"
Laundry
- Level: Lower
- Dimensions: +/- 11' x 6'
Living room
- Level: Lower
- Dimensions: +/- 18' x 22'
Heating
- Central, Electric
Cooling
- Central Air
Appliances
- Included: Dishwasher, Electric Range, Electric Water Heater, Range Hood, Dryer, Washer
- Laundry: Inside
Features
- Breakfast Counter / Bar, Eating Area In Dining Room, Eat-in Kitchen
- Has basement: No
- Has fireplace: No
- Fireplace features: None
- Common walls with other units/homes: No Common Walls
Interior area
- Total structure area: 2,581
- Total interior livable area: 1,848 sqft
Video & virtual tour
Property
Parking
- Total spaces: 4
- Parking features: Attached Carport, Driveway
- Garage spaces: 2
- Carport spaces: 2
- Covered spaces: 4
- Has uncovered spaces: Yes
Features
- Patio & porch: Covered, Concrete, Front Porch, Rear Porch
- Pool features: None
- Fencing: None
- Has view: Yes
- View description: None
Lot
- Size: 0.59 Acres
- Dimensions: 150.7' x 174' x 150.1' x 165.2'
- Features: 0-1 Unit/Acre, Landscaped, Regular Lot, Yard
Details
- Additional structures: Storage
- Parcel number: 00248215
- Zoning description: Residential
- Special conditions: Standard
Construction
Type & style
- Home type: SingleFamily
- Architectural style: Acadian
- Property subtype: Single Family Residence, Residential
Materials
- Board & Batten Siding, Brick
- Foundation: Slab
- Roof: Asphalt
Condition
- Turnkey
- New construction: No
- Year built: 2019
Details
- Builder name: SWLA Constructors & Development
Utilities & green energy
- Gas: None
- Sewer: Mechanical
- Water: Well
- Utilities for property: Electricity Connected, Sewer Connected, Water Connected
Community & HOA
Community
- Subdivision: GROVE EST
HOA
- Has HOA: No
Location
- Region: Vinton
Financial & listing details
- Price per square foot: $162/sqft
- Tax assessed value: $256,700
- Annual tax amount: $3,714
- Date on market: 5/5/2026
- Cumulative days on market: 87 days
- Inclusions: Refrigerator, washer, dryer
- Exclusions: beds, kitchen table/chair set, all TVs, all TV mounts, deer mounts, all personal belongings.
- Electric utility on property: Yes
- Road surface type: Asphalt
Estimated market value
$295,700
$281,000 - $310,000
$2,024/mo
Price history
| Date | Event | Price |
|---|---|---|
| 7/9/2026 | Price change | $299,000-3.5%$162/sqft |
Source: SWLAR #SWL26002070 Report a problem | ||
| 6/11/2026 | Price change | $310,000-1.6%$168/sqft |
Source: SWLAR #SWL26002070 Report a problem | ||
| 5/5/2026 | Listed for sale | $315,000$170/sqft |
Source: SWLAR #SWL26002070 Report a problem | ||
| 3/20/2020 | Sold | -- |
Source: Public Record Report a problem | ||
| 5/2/2019 | Sold | -- |
Source: Public Record Report a problem | ||
Public tax history
| Year | Property taxes | Tax assessment |
|---|---|---|
| 2025 | $3,714 -1.5% | $25,670 |
| 2024 | $3,770 -0.4% | $25,670 |
| 2023 | $3,787 -2% | $25,670 |
| 2022 | $3,862 -8.7% | $25,670 |
| 2021 | $4,231 +1923.8% | $25,670 +2021.5% |
| 2020 | $209 +13% | $1,210 +3.4% |
| 2019 | $185 | $1,170 |
| 2018 | $185 +3.5% | $1,170 |
| 2017 | $179 +10.3% | $1,170 -94.2% |
| 2016 | $162 -93.9% | $20,330 |
| 2015 | $2,640 | $20,330 |
Find assessor info on the county website
Monthly payment
Est. payment
Payment breakdown
Explore the cost of this home by adjusting the details. Changes won't be saved.Climate risks
Neighborhood: 70668
Nearby schools
GreatSchools rating
- 3/10Vinton Elementary SchoolGrades: PK-5Distance: 3.5 mi
- 5/10Vinton Middle SchoolGrades: 6-8Distance: 3.8 mi
- 5/10Vinton High SchoolGrades: 9-12Distance: 3 mi
Schools provided by the listing agent
- Elementary: Vinton
- Middle: Vinton
- High: Vinton
Source: SWLAR. This data may not be complete. We recommend contacting the local school district to confirm school assignments for this home.
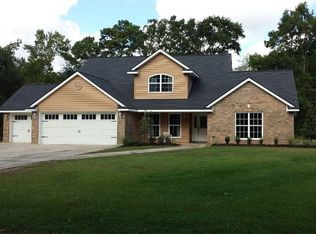
- $203,3004 bd4 ba2.5k sqft2214 Oak Grove Dr, Vinton, LA 70668Off Market
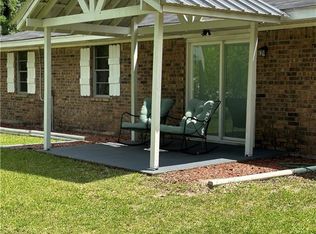
- $--3 bd2 ba1.1k sqft2200 Oak Grove Dr, Vinton, LA 70668Sold
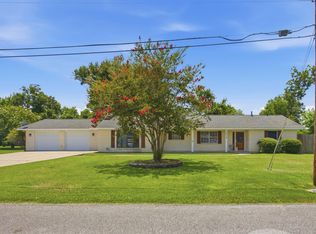
- $314,900-- bd-- ba2.9k sqft2214 Oak Grove Dr, Vinton, LA 70668Off Market
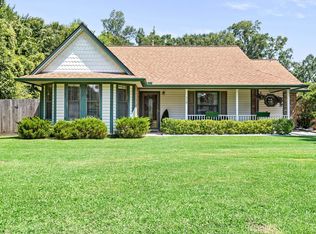
- $121,000-- bd-- ba-- sqft2195 Oak Grove Dr, Vinton, LA 70668Off Market
- $216,200-- bd-- ba-- sqft2195 Oak Grove Dr, Vinton, LA 70668Off Market
- $---- bd-- ba-- sqft2200 Oak Grove Dr, Vinton, LA 70668Sold
- $14,000-- bd-- ba3.1k sqft2188 Oak Grove Dr, Vinton, LA 70668Off Market
- $89,8003 bd2 ba2.5k sqft2221 Oak Grove Dr, Vinton, LA 70668Off Market
A local agent can set up tours, give advice and negotiate with sellers.
A local lender can help you make sure your offer is ready when you are.
Similar homes
- $229,0003 bd2 ba2.3k sqft1210 Industrial St, Vinton, LA 70668For Sale
 MLS ID #SWL26003451, Justin Babineaux. SWLAR
 - $275,0003 bd2 ba1.5k sqft710 Red Oak Dr, Orange, TX 77632For Sale
 MLS ID #269107, Emily Ross, RE/MAX ONE - Orange County. BBOR
 - $300,0003 bd3 ba1.9k sqft8226 Earsel Rd, Orange, TX 77632For Sale
 MLS ID #269113, Dayna Simmons, Dayna Simmons Real Estate. BBOR
 - $279,9003 bd2 ba2k sqft1674 Bassett St, Orange, TX 77632For Sale
 MLS ID #267872, Hue Tran, JLA Realty. BBOR
 - $274,9004 bd2 ba2.3k sqft206 Vine St, Sulphur, LA 70663For SaleMLS ID #SWL26003455, Tyson M Letlow. SWLAR
- $194,0002 bd2 ba1.4k sqft3383 Linscomb Rd, Vinton, LA 70668For SaleMLS ID #SWL26003161, Steven F Delia. SWLAR
- $299,9004 bd2 ba2k sqft3513 Allie Payne Rd, Orange, TX 77632For SaleMLS ID #55044175, Patricia Navar, JLA Realty. HAR
- $289,9003 bd3 ba2.5k sqft187 Avery Ln, Sulphur, LA 70665For SaleMLS ID #SWL26000273, Lauren Dunn. SWLAR
- $299,9003 bd2 ba1.9k sqft290 Tyler Dr, Orange, TX 77630For SaleMLS ID #25379560, Dana Johnson, RE/MAX ONE. HAR
- $279,0003 bd2 ba1.2k sqft1084 County Road 3133, Buna, TX 77612For SaleMLS ID #269415, Ava Rambo, Fuller Group. BBOR
- $337,5003 bd2 ba1.9k sqft310 Tiffany Dawn Loop, Sulphur, LA 70665For SaleMLS ID #SWL26003073, Haley Bonin. SWLAR
- $305,0003 bd2 ba2.1k sqft1103 Cypress Wood Dr, Orange, TX 77630For SaleMLS ID #268926, CIARA RIVERA, Connect Realty. BBOR
- $279,0004 bd3 ba2.2k sqft4209 Glenhurst St, Orange, TX 77632For SaleMLS ID #268459, David Smith, JLA Realty. BBOR
- $339,9004 bd3 ba2.7k sqft8213 Canterbury Dr, Orange, TX 77632For SaleMLS ID #267880, Emily Ross, RE/MAX ONE - Orange County. BBOR
- $319,9994 bd3 ba2.2k sqft6303 Steeple Chasse Dr, Orange, TX 77632For SaleMLS ID #268078, Emily Ross, RE/MAX ONE - Orange County. BBOR
- $295,0003 bd2 ba2.1k sqft2851 Johnnie St, Orange, TX 77630For SaleMLS ID #89231266, Crystal Myers, RE/MAX ONE. HAR
- $308,0004 bd2 ba2.2k sqft2231 W Dave Dugas Rd, Sulphur, LA 70665For SaleMLS ID #SWL26000353, Emily Ross. SWLAR
- $297,7003 bd2 ba1.9k sqft1220 Adam St, Sulphur, LA 70663For SaleMLS ID #45-748, Roxanne Corbello. Greater Fort Polk Area Realtors
- $299,9003 bd2 ba2.1k sqft4329 Valhalla Ln, Orange, TX 77630For SaleMLS ID #268829, Julie Sanders, SETX Properties. BBOR
- $270,0004 bd3 ba1.8k sqft5675 Canvasback Dr, Orange, TX 77632For SaleMLS ID #268783, Sunni Moseley, Advantage Real Estate. BBOR
