Vaulted ceilings, an open floorplan, and natural light characterize this 3-bedroom front-unit townhome in North Redondo Beach. The main level is open-concept, with a living room that centers around a fireplace and opens to a formal dining area and a well-designed kitchen with abundant cabinetry. The rooms are spacious, offering room to congregate with family and friends. A powder room and pantry complete the first level. Upstairs, a family room provides a second living space, whether a media room, home office, or play area, and leads out to a private balcony. The primary suite is spacious with vaulted ceilings and a fireplace, creating a romantic retreat. The primary bathroom boasts a soaking tub, separate shower, and large dual-sink vanity. Two additional bedrooms, also with vaulted ceilings, share a full bathroom. And a large laundry room with additional storage is conveniently located upstairs. Additional highlights include a plethora of windows, wood shutters throughout, central air conditioning, and a front patio that overlooks a lush front yard. A two-car attached garage with direct access has additional storage space. This two-on-a-lot townhome optimizes its space, making it feel much bigger than its 2,113 square feet. It is located around the corner from Lincoln Elementary and Anderson Park which has amazing green space, tennis courts, and two playgrounds. This location in North Redondo is only minutes by car to the Hermosa Beach and Manhattan Beach piers, beaches, shopping, and restaurants. And there is easy access to the 405 and your hardcore shopping at Costco and Home Depot. Here is an opportunity to get into Redondo Beach, with highly rated schools in the Redondo Beach Unified School District, a wonderful community and a clean, fresh palette to create your dream home.
Pending
Listed by: Vista Sotheby’s International Realty • Amy Cimetta • Contact: 310.428.8804
$1,275,000
2209 Robinson St #A, Redondo Beach, CA 90278
3beds
2,113sqft
Townhouse
Built in 1993
6,639 Square Feet Lot
$1,300,700 Zestimate®
$603/sqft
$-- HOA
What's special
- 25 days
- 633
- 46
Zillow last checked:
Listing updated:
Listed by:
Amy Cimetta DRE #01774767 310.428.8804,
Vista Sotheby’s International Realty
Source: CRMLS,MLS#: SB26212702 Originating MLS: California Regional MLS
Facts & features
Interior
Bedrooms & bathrooms
- Bedrooms: 3
- Bathrooms: 3
- Full bathrooms: 2
- 1/2 bathrooms: 1
- Main level bathrooms: 1
Rooms
- Room types: Bedroom, Family Room, Laundry, Living Room
Bedroom
- Features: All Bedrooms Up
Bathroom
- Features: Bathtub, Dual Sinks, Separate Shower, Tile Counters, Tub Shower
Heating
- Central
Cooling
- Central Air
Appliances
- Included: Dishwasher, Gas Oven, Gas Range, Refrigerator
- Laundry: Laundry Room, Upper Level
Features
- Balcony, Ceiling Fan(s), Open Floorplan, Pantry, Recessed Lighting, Storage, Tile Counters, All Bedrooms Up
- Flooring: Carpet, Tile
- Windows: Screens, Shutters
- Has fireplace: Yes
- Fireplace features: Living Room, Primary Bedroom
- Common walls with other units/homes: 1 Common Wall
Interior area
- Total interior livable area: 2,113 sqft
Video & virtual tour
Property
Parking
- Total spaces: 2
- Parking features: Garage, Guest
- Attached garage spaces: 2
Features
- Levels: Two
- Stories: 2
- Entry location: Steps
- Patio & porch: Open, Patio
- Exterior features: Rain Gutters
- Pool features: None
- Spa features: None
Lot
- Size: 6,639 Square Feet
- Features: Front Yard
Details
- Additional structures: Two On A Lot
- Parcel number: 4150032060
- Special conditions: Standard
Construction
Type & style
- Home type: Townhouse
- Architectural style: Spanish
- Property subtype: Townhouse
- Attached to another structure: Yes
Materials
- Stucco
Condition
- New construction: No
- Year built: 1993
Utilities & green energy
- Sewer: Public Sewer
- Water: Public
- Utilities for property: Electricity Connected, Natural Gas Connected, Sewer Connected, Water Connected
Community & HOA
Community
- Features: Curbs, Gutter(s), Sidewalks
- Security: Carbon Monoxide Detector(s), Smoke Detector(s)
HOA
- Amenities included: Other
- HOA name: /
Location
- Region: Redondo Beach
Financial & listing details
- Price per square foot: $603/sqft
- Tax assessed value: $459,397
- Date on market: 10/1/2026
- Cumulative days on market: 25 days
- Listing terms: Submit
Estimated market value
$1,300,700
$1.24M - $1.37M
$5,997/mo
Price history
| Date | Event | Price |
|---|---|---|
| 10/9/2026 | Pending sale | $1,275,000$603/sqft |
Source:  CRMLS #SB26212702 Report a problem | ||
| 10/1/2026 | Listed for sale | $1,275,000+381.1%$603/sqft |
Source: CRMLS #SB26212702 Report a problem | ||
| 5/27/1994 | Sold | $265,000$125/sqft |
Source: Public Record Report a problem | ||
Public tax history
| Year | Property taxes | Tax assessment |
|---|---|---|
| 2026 | -- | $459,397 +2% |
| 2025 | $6,085 +4.6% | $450,390 +2% |
| 2024 | $5,816 +1.7% | $441,559 +2% |
| 2023 | $5,719 +2.1% | $432,902 +2% |
| 2022 | $5,602 +3% | $424,415 +2% |
| 2021 | $5,439 +0.3% | $416,094 +1% |
| 2020 | $5,420 | $411,828 +2% |
| 2019 | $5,420 +5.9% | $403,754 +2% |
| 2018 | $5,119 | $395,838 +2% |
| 2017 | $5,119 +1.6% | $388,078 +2% |
| 2016 | $5,040 +2% | $380,469 +1.5% |
| 2015 | $4,940 +3.1% | $374,755 +2% |
| 2014 | $4,789 | $367,415 +2.5% |
| 2012 | -- | $358,584 +2% |
| 2011 | -- | $351,554 +0.8% |
| 2010 | -- | $348,928 -0.2% |
| 2009 | -- | $349,758 +2% |
| 2008 | -- | $342,901 +2% |
| 2007 | -- | $336,178 +2% |
| 2006 | -- | $329,587 |
| 2005 | -- | $329,587 +4% |
| 2004 | -- | $316,790 +1.9% |
| 2003 | -- | $310,985 +2% |
| 2002 | -- | $304,888 +4% |
| 2000 | -- | $293,051 |
Find assessor info on the county website
Monthly payment
Est. payment
Payment breakdown
Explore the cost of this home by adjusting the details. Changes won't be saved.Climate risks
Neighborhood: 90278
- $1,391,3002 bd1 ba1.1k sqft2502 Robinson St, Redondo Beach, CA 90278Off Market
- $2,231,2004 bd3 ba3k sqft2500 Robinson St, Redondo Beach, CA 90278Off Market
- $2,117,8004 bd3 ba2.7k sqft2510 Robinson St, Redondo Beach, CA 90278Off Market
- $2,517,1003 bd3 ba3.6k sqft2801 Barkley Ln, Redondo Beach, CA 90278Off Market
Similar homes
- $1,195,0003 bd3 ba1.5k sqft2314 Vanderbilt Ln #A, Redondo Beach, CA 90278For Sale
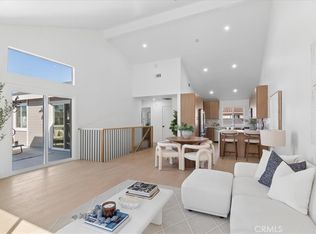 MLS ID #SB26218875, Daniel Jensen, Jensen Realty. CRMLS
- $924,0003 bd3 ba1.3k sqft2300 Carnegie Ln APT 4, Redondo Beach, CA 90278For Sale
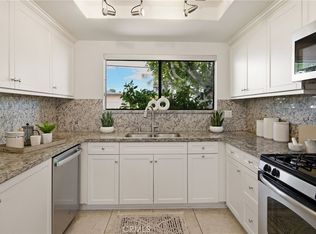 MLS ID #SB26187242, Richard Haynes, Haynes Real Estate. CRMLS
- $1,299,0003 bd3 ba2k sqft301 Kansas St, El Segundo, CA 90245For Sale
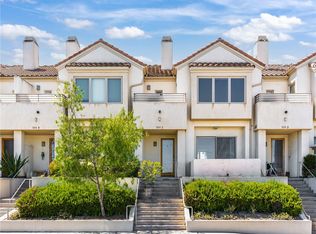 MLS ID #SB26193948, Bill Ruane, Estate Properties. CRMLS
- $1,349,0003 bd3 ba1.9k sqft208 S Catalina Ave APT C, Redondo Beach, CA 90277For Sale
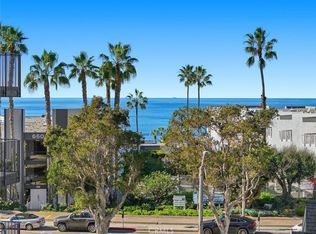 MLS ID #PV26165154, Michael Majid, Estate Properties. CRMLS
Local buyer's agents are ready to help
