Exquisite 39+ Acre Estate with Stunning Homes & Unmatched Privacy. Discover a rare gem in the heart of horse and wine country! This sprawling 39+ acre estate, comprised of four generous parcels, offers endless possibilities for your dream lifestyle. Nestled against BLM land, enjoy ultimate privacy with breathtaking views and direct access to miles of trails for riding, hiking, or exploring nature.
The 3,000 sqft main manufactured home is a masterpiece of comfort and style, featuring spacious living areas, modern amenities, and abundant natural light, perfect for relaxing or entertaining. Complementing the main residence is a 900 sqft custom site-built guest home, thoughtfully designed with charm and functionality, ideal for visitors, extended family, or rental income potential Tailored for equestrian enthusiasts, this horse property boasts ample space for stables, arenas, and pastures, making it a haven for your equine companions. Just minutes from world-class wineries, indulge in the region's finest vintages and vibrant local culture.
Whether you seek a private retreat, a working ranch, or a luxurious escape, this extraordinary estate delivers it all with unmatched serenity and opportunity. Don't miss your chance to own this one-of-a-kind property!
Bulk Sale of four properties: APN 30634015 E,F,G and H.
For sale
Price cut: $30K (6/24)
$759,000
22091 E MOUNTAIN RAIN Trail, Elgin, AZ 85611
6beds
3,000sqft
Manufactured Home
Built in 2017
39.81 Acres Lot
$-- Zestimate®
$253/sqft
$-- HOA
What's special
Breathtaking viewsAbundant natural lightModern amenitiesNestled against blm landFour generous parcels
- 202 days |
- 353 |
- 20 |
Zillow last checked:
Listing updated:
Listed by:
Christopher Workman 520-631-2621,
AZ Homestead
Source: ARMLS,MLS#: 6963281
Facts & features
Interior
Bedrooms & bathrooms
- Bedrooms: 6
- Bathrooms: 4
- Full bathrooms: 4
Heating
- Propane
Cooling
- Central Air, Ceiling Fan(s)
Appliances
- Included: Refrigerator, Dishwasher, Disposal, Gas Range, Gas Oven, Gas Cooktop
- Laundry: Gas Dryer Hookup
Features
- Full Bth Master Bdrm
- Has basement: No
- Number of fireplaces: 1
Interior area
- Total structure area: 3,000
- Total interior livable area: 3,000 sqft
Property
Parking
- Total spaces: 2
- Parking features: Garage
- Garage spaces: 2
Features
- Stories: 1
- Patio & porch: Covered, Patio
- Spa features: None
- Fencing: Wire
Lot
- Size: 39.81 Acres
- Features: Natural Desert Back, Natural Desert Front
Details
- Additional structures: Guest House
- Parcel number: 30634015E
- Horses can be raised: Yes
- Horse amenities: Corral(s)
Construction
Type & style
- Home type: MobileManufactured
- Property subtype: Manufactured Home
Materials
- Stucco, Wood Frame
- Roof: Tile
Condition
- Year built: 2017
Details
- Builder name: Whetstone Construction
Utilities & green energy
- Sewer: Septic Tank
- Water: Private Well
- Utilities for property: Propane
Community & HOA
Community
- Subdivision: unsubdivided
HOA
- Has HOA: No
- Services included: No Fees
Location
- Region: Elgin
Financial & listing details
- Price per square foot: $253/sqft
- Tax assessed value: $299,498
- Annual tax amount: $1,293
- Date on market: 1/4/2026
- Cumulative days on market: 202 days
- Listing terms: Cash,Conventional,USDA Loan,VA Loan
- Ownership: Fee Simple
Estimated market value
Not available
Estimated sales range
Not available
Not available
Price history
| Date | Event | Price |
|---|---|---|
| 6/24/2026 | Price change | $759,000-3.8%$253/sqft |
Source:  ARMLS #6963281 Report a problem ARMLS #6963281 Report a problem | ||
| 6/3/2026 | Price change | $789,000-3.7%$263/sqft |
Source: ARMLS #6963281 Report a problem | ||
| 3/16/2026 | Price change | $819,000-3.5%$273/sqft |
Source: ARMLS #6963281 Report a problem | ||
| 1/4/2026 | Listed for sale | $849,000+208.7%$283/sqft |
Source: ARMLS #6963281 Report a problem | ||
| 6/10/2015 | Sold | $275,000$92/sqft |
Source:  MLS of Southern Arizona #21219650 Report a problem MLS of Southern Arizona #21219650 Report a problem | ||
Public tax history
| Year | Property taxes | Tax assessment |
|---|---|---|
| 2026 | $2,252 +6% | $29,950 +25.1% |
| 2025 | $2,124 +7.5% | $23,945 +4.2% |
| 2024 | $1,976 +4.4% | $22,978 +17.6% |
| 2023 | $1,894 -6.3% | $19,545 +20.4% |
| 2022 | $2,020 -7.1% | $16,234 -14.1% |
| 2021 | $2,174 -11.6% | $18,903 -0.6% |
| 2020 | $2,459 | $19,015 -10.7% |
| 2019 | $2,459 +75.3% | $21,285 +107.3% |
| 2018 | $1,403 -3.7% | $10,269 |
| 2017 | $1,456 +19.6% | $10,269 +0.9% |
| 2016 | $1,217 -5.9% | $10,180 0% |
| 2015 | $1,293 | $10,184 |
| 2014 | -- | -- |
| 2011 | -- | -- |
| 2010 | -- | -- |
| 2009 | -- | -- |
Find assessor info on the county website
Monthly payment
Climate risks
Neighborhood: 85611
Nearby schools
GreatSchools rating
- 9/10Elgin Elementary SchoolGrades: PK-8Distance: 6.1 mi
- 9/10Patagonia Union High SchoolGrades: 9-12Distance: 19.1 mi
Schools provided by the listing agent
- Elementary: Continental Elementary School
- Middle: Continental Elementary School
- District: Continental Elementary District
Source: ARMLS. This data may not be complete. We recommend contacting the local school district to confirm school assignments for this home.
- $299,8002 bd2 ba1.4k sqft22105 E Mountain Rain Trl, Elgin, AZ 85611Off Market
- $83,000-- bd-- ba-- sqft22051 E Mountain Rain Trl, Pima County, AZ 85611Off Market
- $60,000-- bd-- ba-- sqft22015 E Dusty Boots Ln, Elgin, AZ 85611Off Market
- $140,0404 bd2 ba3k sqft22051 E Mountain Rain Trl, Elgin, AZ 85611Off Market
- $273,300-- bd-- ba1.8k sqft22193 E Mountain Rain Trl, Elgin, AZ 85611Off Market
- $242,300-- bd1 ba1.3k sqft22187 E Mountain Rain Trl, Elgin, AZ 85611Off Market
- $300,200-- bd1 ba1.3k sqft22093 E Dusty Boots Ln, Pima County, AZ 85611Off Market
- $50,000-- bd-- ba1 sqft22189 E Dusty Boots Ln, Pima County, AZ 85611Sold
A local agent can set up tours, give advice and negotiate with sellers.
A local lender can help you make sure your offer is ready when you are.
Similar homes
- $738,8883 bd2 ba1.7k sqft76 MUSTANG RANCH Road, Elgin, AZ 85611For Sale
 MLS ID #7038014, Xavier Canale, A.Z. & Associates. ARMLS
 - $579,0003 bd3 ba2.8k sqft4290 HIGHWAY 82 --, Elgin, AZ 85611For Sale
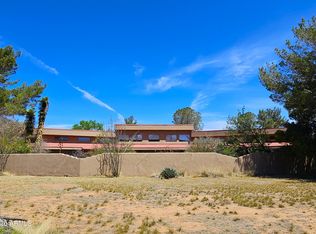 MLS ID #7022489, Debby Coste, Tierra Antigua Realty, LLC. ARMLS
 - $699,9003 bd2 ba2.5k sqft42 Fairview Ln, Elgin, AZ 85611For Sale
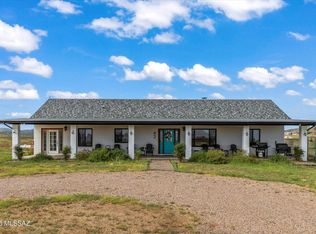
 MLS ID #22609938, Joshua Mentesana, Red Tail Real Estate. MLS of Southern Arizona
 - $647,0004 bd3 ba2.4k sqft2804 Highway 83, Sonoita, AZ 85637For Sale
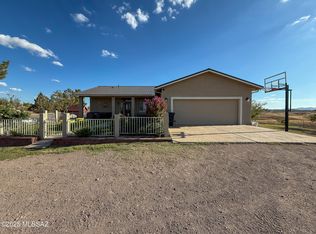 MLS ID #22617753, Megan Thomas, Sierra Vista Realty, Inc.. MLS of Southern Arizona
 - $825,0003 bd2 ba3.4k sqft15791 E Hillton Ranch Rd, Vail, AZ 85641For SaleMLS ID #22617806, Patricia Mary Nyberg, Realty One Group Integrity. MLS of Southern Arizona
- $749,5004 bd3 ba3k sqft98 PAINT Trail, Sonoita, AZ 85637For SaleMLS ID #7026842, Debra DeRosa, Preference Properties LLC. ARMLS
- $960,0003 bd2 ba2.8k sqft250 Santa Rita Ct, Sonoita, AZ 85637For SaleMLS ID #22617911, David W. Baker, Tierra Antigua Realty. MLS of Southern Arizona
- $840,0003 bd2 ba2.3k sqft12 Cattle Ranch Ln, Elgin, AZ 85611For SaleMLS ID #22615567, Mechelle F Colby, Tierra Antigua Realty. MLS of Southern Arizona
- $760,0005 bd4 ba2.7k sqft3790 E Tapia Dr, Vail, AZ 85641For SaleMLS ID #22605851, Josh Berkley, Keller Williams Southern Arizo. MLS of Southern Arizona
- $750,0004 bd3 ba2.7k sqft16276 E Empire View Rd, Vail, AZ 85641For SaleMLS ID #22612226, Samuel Walter Peele, Tierra Antigua Realty. MLS of Southern Arizona
- $520,0004 bd3 ba2.8k sqft18781 S Sonoita Hwy, Vail, AZ 85641For SaleMLS ID #22613990, Suzy Kormanik, Long Realty. MLS of Southern Arizona
- $775,0003 bd3 ba2.6k sqft71 Holbrook Dr, Sonoita, AZ 85637For SaleMLS ID #22614368, Deirdre DeMun, Sonoita Realty. MLS of Southern Arizona
- $1,025,0003 bd3 ba2.8k sqft102 Papago Springs Rd, Elgin, AZ 85611For SaleMLS ID #11559776, Dede Pruett, HEADQUARTERS WEST, LTD.. NY State MLS
- $850,0003 bd2 ba2.2k sqft1366 E Cottonwood Ln, Huachuca City, AZ 85616For SaleMLS ID #22610186, Karen Trevino, ERA Four Feathers Realty, LC. MLS of Southern Arizona
- $749,9003 bd3 ba2.8k sqft241 N Slate Dr, Vail, AZ 85641For SaleMLS ID #22612418, Brent McMillan, Real Broker. MLS of Southern Arizona
- $775,0005 bd4 ba2.8k sqft282 N Suntan Dr, Vail, AZ 85641For SaleMLS ID #22611858, Debbie G Backus, Backus Realty and Development. MLS of Southern Arizona
- $559,0004 bd2 ba2.4k sqft914 E Savino Court, Huachuca City, AZ 85616For SaleMLS ID #7039014, Leigh Kristin Bowles, Real Broker. ARMLS
- $599,9995 bd4 ba2.7k sqft17880 S Copper Cut Trl, Vail, AZ 85641For SaleMLS ID #22606878, Joni Allyn Swapp, Long Realty. MLS of Southern Arizona
- $949,0003 bd3 ba2.3k sqft4 Mustang Trl, Sonoita, AZ 85637For SaleMLS ID #22529095, Megan L Dante, Real Broker. MLS of Southern Arizona
- $673,0003 bd2 ba2.1k sqft16 Star View Dr, Sonoita, AZ 85637For SaleMLS ID #22605222, Christine Berveiller, Haymore Real Estate, LLC. MLS of Southern Arizona
