Treehouse-like architectural home with extraordinary outdoor amenities and abundant gardens. Remarkable property! A one-of-a-kind 1977 hexagonal home on more than half an acre in the El Sobrante hills, with post-and-beam construction, a central cupola, clerestory windows, broad expanses of Pella glass, and sweeping south- and west-facing valley views. Approx. 2,200 sq. ft., this 3BR/3BA home offers flexible living on two levels, including two upstairs bedrooms and the main living spaces, plus a lower-level retreat with hardwood floors, electric fireplace, 2 walk-in closets, modern ensuite bath, and private deck. Both ensuite bedrooms, one on each floor, include electric fireplaces; the upper-level ensuite is currently staged as an entertainment room. Outside, discover a stream with two pedestrian bridges, a koi pond, lemon, apple, tangerine, peach, nectarine, and pomegranate trees, berries, 20+ raised beds, and ~1,000+ sq. ft. of enclosed growing space, plus a combined putting & bocce ball court, a pickleball net for casual play, a hot tub tucked among redwoods, a wood-burning firepit, and a fully equipped outdoor kitchen. $300,000+ in upgrades include owned solar, mini-split heat/AC on each floor, updated decks, new cupola windows, and renovated baths. Oversized 2-car garage with workbench, built-in wine racks, second refrigerator, and cool storage. Square footage per appraisal; buyer to verify.
For sale
$1,079,000
221 Amend Ct, El Sobrante, CA 94803
3beds
2,221sqft
Single Family Residence
Built in 1977
0.55 Acres Lot
$1,079,000 Zestimate®
$486/sqft
$-- HOA
What's special
Post-and-beam constructionElectric fireplaceKoi pondBuilt-in wine racksModern ensuite bathCentral cupolaExtraordinary outdoor amenities
- 3 days
- 627
- 58
Zillow last checked:
Listing updated:
Listed by:
Donald Adamson DRE #01886430 510-260-5499,
Red Oak Realty
Source: bridgeMLS/CCAR/Bay East AOR,MLS#: 41147390
Facts & features
Interior
Bedrooms & bathrooms
- Bedrooms: 3
- Bathrooms: 3
- Full bathrooms: 3
Rooms
- Room types: Workshop
Kitchen
- Features: Breakfast Bar, Counter - Solid Surface, Dishwasher, Double Oven, Electric Range/Cooktop, Refrigerator, Updated Kitchen
Heating
- Electric
Cooling
- Ceiling Fan(s), Central Air, Heat Pump
Appliances
- Included: Dishwasher, Double Oven, Electric Range, Refrigerator, Dryer, Washer
- Laundry: Dryer, Washer
Features
- Breakfast Bar, Counter - Solid Surface, Updated Kitchen
- Flooring: Hardwood
- Windows: Double Pane Windows
- Number of fireplaces: 2
- Fireplace features: Insert, Gas, Master Bedroom
Interior area
- Total structure area: 2,221
- Total interior livable area: 2,221 sqft
Video & virtual tour
Property
Parking
- Total spaces: 2
- Parking features: Attached, Carport, Below Building Parking, Garage Door Opener
- Garage spaces: 2
- Has carport: Yes
Features
- Levels: Two Story
- Stories: 2
- Exterior features: Back Yard, Garden/Play, Side Yard, Terraced Back, Terraced Down
- Has spa: Yes
- Spa features: Heated
- Fencing: Fenced
- Waterfront features: Stream Seasonal
Lot
- Size: 0.55 Acres
- Features: Cul-De-Sac, Sloped Down, Landscaped
Details
- Additional structures: Shed(s)
- Parcel number: 4331800401
- Special conditions: Standard
Construction
Type & style
- Home type: SingleFamily
- Architectural style: Custom,Other,See Remarks
- Property subtype: Single Family Residence
Materials
- Stone, Wood Siding
- Roof: Shingle
Condition
- Existing
- New construction: No
- Year built: 1977
Utilities & green energy
- Electric: Photovoltaics Seller Owned
- Sewer: Public Sewer
- Water: Public
Community & HOA
Community
- Security: Fire Alarm, Smoke Detector(s)
HOA
- Has HOA: No
Location
- Region: El Sobrante
Financial & listing details
- Price per square foot: $486/sqft
- Tax assessed value: $989,664
- Date on market: 9/23/2026
- Listing terms: Cash,Conventional
Estimated market value
$1,079,000
$1.03M - $1.13M
$4,499/mo
Price history
| Date | Event | Price |
|---|---|---|
| 9/23/2026 | Listed for sale | $1,079,000+52%$486/sqft |
Source:  bridgeMLS/CCAR/Bay East AOR #41147390 Report a problem bridgeMLS/CCAR/Bay East AOR #41147390 Report a problem | ||
| 11/9/2005 | Sold | $710,000$320/sqft |
Source: Public Record Report a problem | ||
Public tax history
| Year | Property taxes | Tax assessment |
|---|---|---|
| 2026 | -- | $989,664 +2% |
| 2025 | $13,609 +2.4% | $970,260 +2% |
| 2024 | $13,292 +2.1% | $951,236 +2% |
| 2023 | $13,021 +1.3% | $932,585 +2% |
| 2022 | $12,859 +13% | $914,300 +16.3% |
| 2021 | $11,375 +10.3% | $786,000 +7.2% |
| 2020 | $10,315 +1.8% | $733,000 +2.2% |
| 2019 | $10,136 +3.9% | $717,000 +2.1% |
| 2018 | $9,755 +18.3% | $702,500 +19.9% |
| 2017 | $8,246 +10.5% | $586,000 +12.7% |
| 2016 | $7,463 +17.3% | $520,000 +10.6% |
| 2015 | $6,363 | $470,000 +10.3% |
| 2014 | $6,363 | $426,000 +41.1% |
| 2013 | -- | $302,000 +6% |
| 2012 | -- | $285,000 -6.9% |
| 2011 | -- | $306,000 -32.4% |
| 2010 | -- | $452,500 +5.8% |
| 2009 | -- | $427,500 -7.5% |
| 2008 | -- | $462,000 -36.2% |
| 2007 | -- | $724,200 +2% |
| 2006 | -- | $710,000 +451.4% |
| 2005 | -- | $128,753 +2% |
| 2004 | -- | $126,229 +1.9% |
| 2003 | -- | $123,916 +2% |
| 2002 | -- | $121,487 +2% |
| 2001 | -- | $119,106 |
Find assessor info on the county website
Monthly payment
Est. payment
Payment breakdown
Explore the cost of this home by adjusting the details. Changes won't be saved.Climate risks
Neighborhood: 94803
Similar homes

- $1,150,0003 bd3 ba2k sqft3789 Northridge Dr, Concord, CA 94518For Sale
 MLS ID #226118043, Anokeen Varani. MetroList Services of CA
 - $1,095,0003 bd3 ba2.2k sqft6474 Oakwood Dr, Oakland, CA 94611For Sale
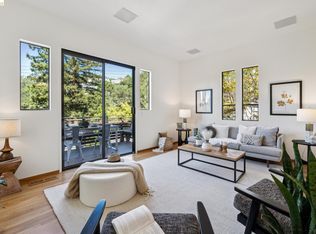 MLS ID #41148252, Anna Bahnson. bridgeMLS/CCAR/Bay East AOR
 - $999,0003 bd2 ba1.9k sqft4050 Saint Marys St, Martinez, CA 94553For Sale
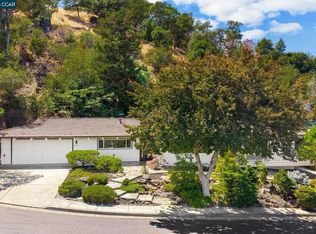 MLS ID #41142637, Renee White. CCAR
 - $998,0003 bd2 ba1.2k sqft7820 Potrero Ave, El Cerrito, CA 94530For Sale
 MLS ID #41147397, Negar Souza. bridgeMLS/CCAR/Bay East AOR
