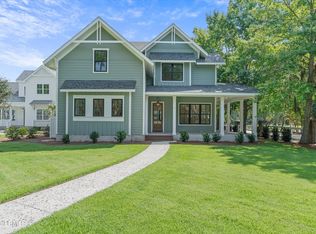
Situated directly on the largest park in Coosaw Point, with beautiful views the open area this home offers an outstanding combination of style, comfort, and the best of the Coosaw Point lifestyle. Thoughtfully designed to embrace Lowcountry living. Offering approximately 3,400 square feet of conditioned space, the open floor plan seamlessly connects the kitchen, dining area, and spacious great room, with easy access to both the welcoming front porch and screened porch. Curated designer finishes are featured throughout, including high ceilings, High-end cabinetry, solid-surface countertops, and a stainless-steel appliance suite. Large fireplace creates inviting space for entertaining.
The home offers four bedrooms, 3 bedrooms have a private bath, including two luxurious primary suites--one on the first floor and another upstairs. Both feature walk-in closets, oversized windows, and abundant natural light. An additional upstairs flex room provides an idealspace for a home office, media room, fitness area, or second gathering space.
Additional highlights include a generous walk-in pantry and a xtra large garage offering abundant parking and storage. Accessed through a private side-yard garden and entertaining area, This home combines timeless architectural character with modern comfort and functionality.
For sale
$1,295,000
221 Coosaw Point Boulevard W, Beaufort, SC 29907
4beds
3,400sqft
Single Family Residence
Built in 2026
6,098 Square Feet Lot
$-- Zestimate®
$381/sqft
$292/mo HOA
What's special
Generous walk-in pantryHigh ceilingsFour bedroomsTwo luxurious primary suitesOversized windowsAbundant natural lightSolid-surface countertops
- 5 days |
- 213 |
- 2 |
Zillow last checked:
Listing updated:
Listed by:
Todd McDaniel 843-263-1906,
BHHS Bay Street Realty,
Christian Sherbert 843-575-5667,
BHHS Bay Street Realty
Source: Lowcountry Regional MLS,MLS#: 197843
Facts & features
Interior
Bedrooms & bathrooms
- Bedrooms: 4
- Bathrooms: 5
- Full bathrooms: 4
- 1/2 bathrooms: 1
Heating
- Heat Pump
Cooling
- Heat Pump
Appliances
- Included: Dishwasher, Refrigerator
Features
- Flooring: Carpet, Wood, Tile
- Windows: Thermo-Panes, Shutters, Bay Window(s)
- Has basement: No
- Number of fireplaces: 1
- Fireplace features: Gas
Interior area
- Total structure area: 3,400
- Total interior livable area: 3,400 sqft
Property
Parking
- Parking features: Private, Paved, Oversized, Outside, On Street, On Site, Lighted, Driveway, Attached, Alley Access, Additional Parking, Garage
- Has attached garage: Yes
Features
- Levels: Two
- Patio & porch: Patio, Porch, Screened Porch
- Exterior features: Storage
- Pool features: Community, In Ground, Salt Water
- Waterfront features: None
Lot
- Size: 6,098 Square Feet
Details
- Parcel number: R200 006 000 0788 0000
- Zoning description: PUD
- Other equipment: Irrigation System
Construction
Type & style
- Home type: SingleFamily
- Property subtype: Single Family Residence
Materials
- Frame
- Foundation: Raised
- Roof: Composition
Condition
- New Construction
- Year built: 2026
Utilities & green energy
- Sewer: Public Sewer
- Water: Public
- Utilities for property: Water Available, Sewer Available
Community & HOA
Community
- Features: Pickleball, Tennis Court(s), Fitness Center, Dog Park, Dock, Membership may be required, Pool, Playground, Boat Landing, Boat Storage, Clubhouse, Walking Trail
HOA
- Has HOA: Yes
- Services included: Trash
- HOA fee: $3,500 annually
Location
- Region: Beaufort
Financial & listing details
- Price per square foot: $381/sqft
- Date on market: 8/19/2026
- Cumulative days on market: 7 days
- Listing terms: Cash,Conventional
Estimated market value
Not available
Estimated sales range
Not available
Not available
Price history
| Date | Event | Price |
|---|---|---|
| 8/19/2026 | Listed for sale | $1,295,000$381/sqft |
Source:  Lowcountry Regional MLS #197843 Report a problem Lowcountry Regional MLS #197843 Report a problem | ||
Public tax history
Tax history is unavailable.
Monthly payment
Est. payment
Payment breakdown
Explore the cost of this home by adjusting the details. Changes won't be saved.Climate risks
Neighborhood: 29907
Nearby schools
GreatSchools rating
- 9/10Coosa Elementary SchoolGrades: PK-5Distance: 3.5 mi
- 3/10Lady's Island Middle SchoolGrades: 6-8Distance: 5.6 mi
- 6/10Beaufort High SchoolGrades: 9-12Distance: 6 mi
- $35,000-- bd-- ba-- sqft221 Coosaw Point Blvd, Beaufort, SC 29907Off Market
- $824,9003 bd2 ba2.6k sqft219 Coosaw Point Blvd W, Beaufort, SC 29907Off Market
- $710,3003 bd3 ba2.4k sqft217 Coosaw Point Blvd, Ladys Island, SC 29907Off Market

- $35,000-- bd-- ba-- sqft223 Coosaw Point Blvd, Ladys Island, SC 29907Off Market
- $1,245,0004 bd5 ba3.4k sqft223 Coosaw Point Blvd W, Beaufort, SC 29907For Sale
- $769,2004 bd3 ba2.4k sqft217 Coosaw Point Blvd W, Beaufort, SC 29907Off Market
- $1,029,7004 bd4 ba3.6k sqft215 Coosaw Point Blvd, Beaufort, SC 29907Off Market
- $1,095,0004 bd4 ba3.6k sqft215 Coosaw Point Blvd W, Beaufort, SC 29907Sold
A local agent can set up tours, give advice and negotiate with sellers.
Similar homes
- $1,250,7705 bd5 ba3k sqft2 The Horseshoe, Ladys Island, SC 29907New Construction
 MLS ID #512384, Ali Heavener. REsides, Inc.
 - $1,324,1456 bd5 ba3.4k sqft1 The Horseshoe, Ladys Island, SC 29907New Construction
 MLS ID #512382, Ali Heavener. REsides, Inc.
 - $1,250,7705 bd5 ba3k sqft2 The Horseshoe, Beaufort, SC 29907For Sale
 MLS ID #197856, Ali Shea Heavener, Lanthorne Realty. Lowcountry Regional MLS
 - $1,324,1456 bd5 ba3.4k sqft1 The Horseshoe, Beaufort, SC 29907For Sale
 MLS ID #197855, Ali Shea Heavener, Lanthorne Realty. Lowcountry Regional MLS
 - $1,245,0004 bd5 ba3.4k sqft223 Coosaw Point Boulevard W, Beaufort, SC 29907For SaleMLS ID #197850, Todd McDaniel, BHHS Bay Street Realty. Lowcountry Regional MLS
- $1,275,0004 bd5 ba3.1k sqft12 Elisabeth Cv, Beaufort, SC 29907For SaleMLS ID #512028, Christian Sherbert. REsides, Inc.
- $1,275,0003 bd4 ba2.7k sqft97 Western Trace, Beaufort, SC 29907For SaleMLS ID #197405, Heidi Woodruff Smith, Lowcountry Real Estate. Lowcountry Regional MLS
- $1,475,0004 bd5 ba3.4k sqft229 Coosaw Point Boulevard, Lady's Island, SC 29907For SaleMLS ID #197377, Todd McDaniel, BHHS Bay Street Realty. Lowcountry Regional MLS
- $1,075,0006 bd5 ba4.2k sqft154 Coosaw Club Drive, Beaufort, SC 29907For SaleMLS ID #197212, Kerry Walsh, Daniel Ravenel Sotheby's Inte. Lowcountry Regional MLS
- $1,139,7504 bd4 ba2.9k sqft23 Millers Pond Dr, Beaufort, SC 29907New ConstructionMLS ID #510202, Ali Heavener. REsides, Inc.
- $1,199,0004 bd4 ba3.1k sqft61 Parkway, Beaufort, SC 29907For SaleMLS ID #504980, Christian Sherbert. REsides, Inc.
- $1,250,0004 bd4 ba3.6k sqft602 Ashdale Dr, Beaufort, SC 29907For Sale By Owner
- $1,149,7505 bd5 ba2.9k sqft25 Millers Pond Dr, Beaufort, SC 29907New ConstructionMLS ID #510203, Ali Heavener. REsides, Inc.
- $1,475,0003 bd5 ba3.4k sqft229 Coosaw Point Blvd W, Beaufort, SC 29907For SaleMLS ID #511562, Christian Sherbert. REsides, Inc.
- $1,095,0004 bd4 ba3.3k sqft55 Park Square N, Beaufort, SC 29907For SaleMLS ID #197120, Ralph Harvey, List With Freedom. Lowcountry Regional MLS
- $1,300,0003 bd3 ba2.2k sqft85 Western Trace, Beaufort, SC 29907For SaleMLS ID #194789, Christian Sherbert, BHHS Bay Street Realty. Lowcountry Regional MLS
- $1,399,0004 bd3 ba2.9k sqft63 Woodland Ridge Circle, Beaufort, SC 29907For SaleMLS ID #189656, Todd McDaniel, BHHS Bay Street Realty. Lowcountry Regional MLS
- $949,0005 bd5 ba3.4k sqft50 Woodland Ridge Circle, Beaufort, SC 29907For SaleMLS ID #195964, Paige Sumler Walling, Lowcountry Real Estate. Lowcountry Regional MLS
- $1,450,0002 bd2 ba2.7k sqft55 Shire Dr, Beaufort, SC 29907For Sale By Owner
- $1,300,0003 bd2 ba1.8k sqft1899 Darby Drive, Beaufort, SC 29902For SaleMLS ID #197803, Mary E Dobyns, Dobyns Realty. Lowcountry Regional MLS
