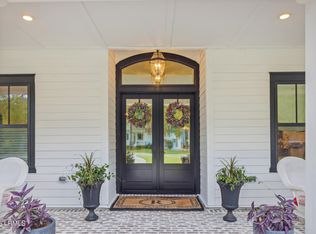
Situated directly on the largest park in Coosaw Point, with beautiful views of the park, water, Crab Shack, and clubhouse, this home offers an outstanding combination of style, comfort, and the best of the Coosaw Point lifestyle. The Charleston is a modern interpretation of the classic side-yard home, thoughtfully designed to embrace Lowcountry living. Offering approximately 3,400 square feet of conditioned space, the open floor plan seamlessly connects the kitchen, dining area, and spacious great room, with easy access to both the welcoming front porch and screened porch. Curated designer finishes are featured throughout, including high ceilings, Shaker-style cabinetry, solid-surface countertops, and a stainless-steel appliance suite.Two fireplaces--one in the great room and another on the screened porch--create inviting spaces for year-round entertaining.The home offers four bedrooms, each with a private bath, including two luxurious primary suites--one on the first floor and another upstairs. Both feature walk-in closets, oversized windows, and abundant natural light. An additional upstairs flex room provides beautiful views and is ideal for a home office, media room, fitness area, or second gathering space.Additional highlights include a generous walk-in pantry and a three-car garage offering abundant parking and storage. Accessed through a private side-yard garden and entertaining area, The Charleston combines timeless architectural character with modern comfort and functionality.
For sale
$1,475,000
229 Coosaw Point Boulevard, Beaufort, SC 29907
3beds
3,400sqft
Single Family Residence
Built in 2027
6,098 Square Feet Lot
$1,441,800 Zestimate®
$434/sqft
$-- HOA
What's special
Generous walk-in pantryWalk-in closetsShaker-style cabinetryHigh ceilingsSolid-surface countertopsStainless-steel appliance suite
- 38 days
- 148
- 5
Zillow last checked:
Listing updated:
Listed by:
Christian Sherbert 843-575-5667,
BHHS Bay Street Realty Group (Beaufort)
Source: REsides, Inc.,MLS#: 511562
Facts & features
Interior
Bedrooms & bathrooms
- Bedrooms: 3
- Bathrooms: 5
- Full bathrooms: 4
- 1/2 bathrooms: 1
Primary bedroom
- Level: First
Heating
- Central, Heat Pump
Cooling
- Central Air, Heat Pump
Appliances
- Included: Dishwasher, Disposal, Microwave, Range
Features
- Attic, Ceiling Fan(s), Fireplace, Main Level Primary, Multiple Primary Suites, Smooth Ceilings, Pantry
- Flooring: Ceramic Tile, Wood
- Windows: Impact Glass
Interior area
- Total interior livable area: 3,400 sqft
Property
Parking
- Total spaces: 2
- Parking features: Garage, Two Car Garage
- Garage spaces: 2
Features
- Stories: 2
- Patio & porch: Patio, Porch, Screened
- Exterior features: Enclosed Porch, Sprinkler/Irrigation
- Pool features: Community
- Has view: Yes
- View description: Park/Greenbelt
- Water view: Park/Greenbelt
Lot
- Size: 6,098 Square Feet
- Features: Corner Lot, < 1/4 Acre
Details
- Parcel number: R200 006 000 0793 0000
- Special conditions: None
Construction
Type & style
- Home type: SingleFamily
- Architectural style: Two Story
- Property subtype: Single Family Residence
Materials
- Fiber Cement
- Roof: Metal
Condition
- Year built: 2027
Details
- Builder model: Custom
Utilities & green energy
- Water: Public
Community & HOA
Community
- Subdivision: Coosaw Point
HOA
- Amenities included: Boat Ramp, Clubhouse, Dock, Fitness Center, Fire Pit, Picnic Area, Playground, Pickleball, Pool, RV/Boat Storage, Tennis Court(s), Trail(s)
Location
- Region: Beaufort
Financial & listing details
- Price per square foot: $434/sqft
- Date on market: 7/28/2026
- Listing terms: Cash,Conventional
Estimated market value
$1,441,800
$1.37M - $1.51M
$4,274/mo
Price history
| Date | Event | Price |
|---|---|---|
| 7/28/2026 | Listed for sale | $1,475,000+9.3%$434/sqft |
Source:  REsides, Inc. #511562 Report a problem REsides, Inc. #511562 Report a problem | ||
| 5/29/2025 | Listing removed | $1,350,000$397/sqft |
Source: BHHS broker feed #185548 Report a problem | ||
| 6/6/2024 | Listed for sale | $1,350,000+15.5%$397/sqft |
Source:  Lowcountry Regional MLS #185548 Report a problem Lowcountry Regional MLS #185548 Report a problem | ||
| 7/1/2022 | Listing removed | -- |
Source: BHHS broker feed Report a problem | ||
| 3/2/2022 | Listed for sale | $1,169,000$344/sqft |
Source: Lowcountry Regional MLS #174850 Report a problem | ||
Public tax history
Tax history is unavailable.
Monthly payment
Est. payment
Payment breakdown
Explore the cost of this home by adjusting the details. Changes won't be saved.Climate risks
Neighborhood: 29907

Similar homes
- $1,475,0004 bd5 ba3.4k sqft229 Coosaw Point Boulevard, Lady's Island, SC 29907For Sale
 MLS ID #197377, Todd McDaniel, BHHS Bay Street Realty. Lowcountry Regional MLS
 - $1,275,0003 bd4 ba2.7k sqft97 Western Trace, Beaufort, SC 29907For Sale
 MLS ID #197405, Heidi Woodruff Smith, Lowcountry Real Estate. Lowcountry Regional MLS
 - $1,075,0004 bd4 ba2.8k sqft11 Park Square S, Beaufort, SC 29907For Sale
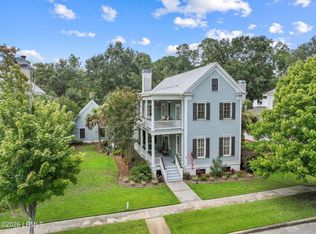 MLS ID #198003, Todd McDaniel, BHHS Bay Street Realty. Lowcountry Regional MLS
 - $1,625,0004 bd5 ba3.7k sqft210 Old Plantation Drive, Beaufort, SC 29907For Sale
 MLS ID #503336, The Ethan James Team. REsides, Inc.
