Beautifully Updated 3-Bedroom, 2-Bath Home on 2.56 Acres! Enjoy peaceful country living with room to spread out! Situated on 2.56 acres, this beautifully updated double-wide manufactured home on a permanent foundation offers a picturesque setting with mature trees, an expansive lawn, and plenty of outdoor space to enjoy. Inside, you’ll find 3 bedrooms, 2 full baths, and a refreshed interior featuring luxury vinyl flooring throughout much of the home. The spacious living room features a fireplace with a charming shiplap accent wall and rustic wood mantel. The updated kitchen offers shaker-style cabinetry, attractive countertops, and stainless steel appliances. The primary bathroom features a tiled walk-in shower, a separate soaking tub, and double vanities. Step outside onto the spacious front deck overlooking the beautiful property, where mature shade trees and an expansive lawn create a wonderful setting for outdoor enjoyment. A winding gravel driveway adds to the property’s inviting country appeal. With its combination of modern interior updates, comfortable living spaces, and generous acreage, this property offers an appealing opportunity to enjoy country living with room to breathe!
Active
$215,000
221 Daisy St NW, Resaca, GA 30735
3beds
--sqft
Single Family Residence, Residential, Mobile Home
Built in 1991
2.56 Acres Lot
$-- Zestimate®
$--/sqft
$-- HOA
What's special
Shaker-style cabinetryUpdated kitchenMature shade treesWinding gravel drivewayStainless steel appliancesAttractive countertopsExpansive lawn
- 3 days
- 76
- 16
Zillow last checked:
Listing updated:
Listed by:
LARHONDA JOHNSON,
Flipper McDaniel & Associates 770-773-6819
Source: FMLS GA,MLS#: 7859107
Facts & features
Interior
Bedrooms & bathrooms
- Bedrooms: 3
- Bathrooms: 2
- Full bathrooms: 2
- Main level bathrooms: 2
- Main level bedrooms: 3
Rooms
- Room types: Other
Primary bedroom
- Features: Master on Main
- Level: Master on Main
Bedroom
- Features: Master on Main
Primary bathroom
- Features: Double Vanity, Separate Tub/Shower
Dining room
- Features: Open Concept
Kitchen
- Features: Cabinets Other
Heating
- Central
Cooling
- Ceiling Fan(s), Central Air, Electric
Appliances
- Included: Dishwasher
- Laundry: Laundry Room, Main Level
Features
- Other
- Flooring: Luxury Vinyl
- Windows: Insulated Windows
- Basement: None
- Number of fireplaces: 1
- Fireplace features: Family Room
- Common walls with other units/homes: No Common Walls
Interior area
- Total structure area: 0
Video & virtual tour
Property
Parking
- Parking features: Driveway
- Has uncovered spaces: Yes
Accessibility
- Accessibility features: None
Features
- Levels: One
- Stories: 1
- Patio & porch: Deck, Front Porch
- Exterior features: Other
- Pool features: None
- Spa features: None
- Fencing: None
- Has view: Yes
- View description: Rural
- Waterfront features: None
- Body of water: None
Lot
- Size: 2.56 Acres
- Features: Back Yard, Front Yard, Level
Details
- Additional structures: None
- Other equipment: None
- Horse amenities: None
Construction
Type & style
- Home type: MobileManufactured
- Architectural style: Mobile
- Property subtype: Single Family Residence, Residential, Mobile Home
Materials
- Vinyl Siding
- Roof: Metal
Condition
- Resale
- New construction: No
- Year built: 1991
Utilities & green energy
- Electric: 110 Volts
- Sewer: Septic Tank
- Water: Public
- Utilities for property: Electricity Available, Water Available
Green energy
- Energy efficient items: None
- Energy generation: None
Community & HOA
Community
- Features: None
- Security: Smoke Detector(s)
- Subdivision: None
HOA
- Has HOA: No
Location
- Region: Resaca
Financial & listing details
- Date on market: 11/4/2026
- Cumulative days on market: 3 days
- Electric utility on property: Yes
- Road surface type: Asphalt
- Body type: Double Wide
Estimated market value
Not available
Estimated sales range
Not available
Not available
Price history
| Date | Event | Price |
|---|---|---|
| 11/4/2026 | Listed for sale | $215,000 |
Source:  FMLS GA #7859107 Report a problem | ||
Public tax history
Tax history is unavailable.
Monthly payment
Climate risks
Neighborhood: 30735
Nearby schools
Schools provided by the listing agent
- Elementary: Tolbert
- Middle: Ashworth
- High: Gordon Central
Source: FMLS GA. This data may not be complete. We recommend contacting the local school district to confirm school assignments for this home.
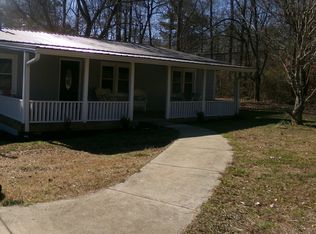
Similar homes
- $239,0004 bd2 ba-- sqft197 Daisy St NW, Resaca, GA 30735For Sale
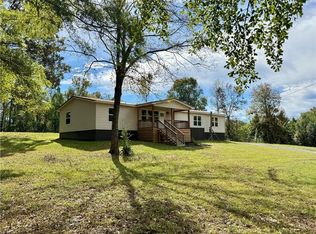
 MLS ID #7859108, LARHONDA JOHNSON, Flipper McDaniel & Associates. FMLS GA
- $235,0003 bd2 ba1.6k sqft245 N Airport Cir NW, Resaca, GA 30735For Sale
 MLS ID #1538352, Connie L Moore. Greater Chattanooga Realtors
- $229,0003 bd2 ba1.2k sqft1425 Resaca Lafayette Rd NW, Resaca, GA 30735For Sale
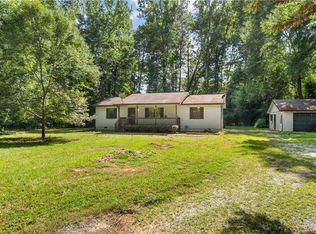 MLS ID #7822614, Tammy Hughes, EXP Realty, LLC.. FMLS GA
- $184,9003 bd2 ba1.1k sqft322 Cook Rd NW, Resaca, GA 30735Active
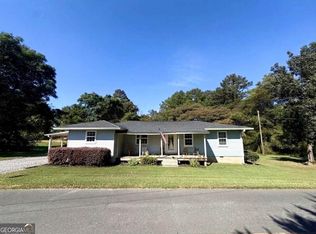
 MLS ID #10877331, Lori Thomason, KW Signature Partners. GAMLS
- $229,9003 bd2 ba-- sqft6918 Red Bud Rd NE, Ranger, GA 30734ActiveMLS ID #10880704, Suzanne Ross, Samantha Lusk & Associates Realty. GAMLS
- $275,0003 bd2 ba1.6k sqft521 Midway Rd NW, Resaca, GA 30735ActiveMLS ID #10878608, Kenya Lanier, ERA Sunrise Realty. GAMLS
- $208,0003 bd2 ba1k sqft285 Mountain View Dr SE, Calhoun, GA 30701For SaleMLS ID #7839477, Dianne Kirby, Coldwell Banker Kinard Realty. FMLS GA
- $217,0003 bd1 ba-- sqft1572 Sugar Valley Rd NW, Calhoun, GA 30701ActiveMLS ID #10827294, Janna Heard, Your Home Sold Guaranteed Realty HOR. GAMLS
- $265,0003 bd2 ba1.2k sqft270 Brody Dr NE, Resaca, GA 30735ActiveMLS ID #10844829, Karen Pugliese, Atlanta Communities. GAMLS
- $265,9004 bd2 ba2.1k sqft827 Brackett Ridge Rd, Chatsworth, GA 30705ActiveMLS ID #10826244, Amanda Kelly, Etowah Realty Group LLC. GAMLS
- $209,0003 bd1 ba1.1k sqft1051 Cavender Rd SE, Dalton, GA 30721For SaleMLS ID #7855868, LARHONDA JOHNSON, Flipper McDaniel & Associates. FMLS GA
- $219,9004 bd3 ba-- sqft709 College St, Calhoun, GA 30701ActiveMLS ID #10840240, Justin Childress, KW Signature Partners. GAMLS
- $229,9003 bd2 ba1.4k sqft255 Windy Hills Ln SE, Calhoun, GA 30139New ConstructionMLS ID #7855908, Samantha Lusk, Samantha Lusk & Associates Realty, Inc.. FMLS GA
- $190,0004 bd2 ba-- sqft4382 Dews Pond Rd SE, Calhoun, GA 30701Active Under ContractMLS ID #10836751, Cynthia Weiser, Keller Williams Realty. GAMLS
- $207,0002 bd2 ba1.3k sqft1943 Moores Ferry Rd SW, Plainville, GA 30733Active Under ContractMLS ID #10846068, Mandy Parker, KW Signature Partners. GAMLS
