BRAND-NEW HOME ON 1+/- ACRE LOT WITH FENCED BACKYARD! This flawless 3-bedroom, 2-bathroom manufactured home is completely MOVE-IN READY and waiting to welcome its very first owner. Seamlessly combining country tranquility with effortless modern style, this property offers AFFORDABLE living just minutes from city amenities and I-75. Inside, the partially open-concept layout is an absolute showstopper, pairing a massive living area with a dream kitchen built for entertaining. Gather around the central island, and enjoy sleek onyx appliances, beautifully stained cabinetry featuring abundant storage, and durable, stylish counters. The spacious PRIMARY RETREAT functions as your personal sanctuary, boasting a WALK-IN CLOSET and private bathroom. Plus, a dedicated mudroom and laundry setup with direct exterior access keeps your daily routines organized. Step outside onto your REAR DECK to soak in the peaceful surroundings while hosting fall gatherings. Backed by a ONE-YEAR MANUFACTURER WARRANTY, this modern gem delivers unmatched comfort, convenience, and value. With PERMANENT FOUNDATION and STRUCTURAL ENGINEER REPORT ON FILE, this beauty is ready for Conventional, FHA, USDA, or VA financing!
Active
$229,900
255 Windy Hills Ln SE, Calhoun, GA 30139
3beds
1,456sqft
Single Family Residence, Residential, Mobile Home
Built in 2026
1 Acres Lot
$229,800 Zestimate®
$158/sqft
$-- HOA
What's special
Fenced backyardDurable stylish countersCentral islandPartially open-concept layoutWalk-in closetPrivate bathroomSleek onyx appliances
- 16 days
- 293
- 36
Likely to sell faster than
Zillow last checked:
Listing updated:
Listed by:
Samantha Lusk,
Samantha Lusk & Associates Realty, Inc. 770-547-1441,
Beau Black,
Samantha Lusk & Associates Realty, Inc.
Source: FMLS GA,MLS#: 7855908
Facts & features
Interior
Bedrooms & bathrooms
- Bedrooms: 3
- Bathrooms: 2
- Full bathrooms: 2
- Main level bathrooms: 2
- Main level bedrooms: 3
Rooms
- Room types: Other
Primary bedroom
- Features: Master on Main
- Level: Master on Main
Bedroom
- Features: Master on Main
Primary bathroom
- Features: Tub/Shower Combo
Dining room
- Features: Other
Kitchen
- Features: Cabinets Stain, Eat-in Kitchen, Kitchen Island, Laminate Counters, View to Family Room
Heating
- Central
Cooling
- Central Air
Appliances
- Included: Dishwasher, Electric Range, Refrigerator
- Laundry: Laundry Room
Features
- Walk-In Closet(s)
- Flooring: Carpet, Vinyl
- Windows: None
- Basement: Crawl Space
- Has fireplace: No
- Fireplace features: None
- Common walls with other units/homes: No Common Walls
Interior area
- Total structure area: 1,456
- Total interior livable area: 1,456 sqft
Video & virtual tour
Property
Parking
- Parking features: Driveway
- Has uncovered spaces: Yes
Accessibility
- Accessibility features: None
Features
- Levels: One
- Stories: 1
- Patio & porch: Deck
- Exterior features: None
- Pool features: None
- Spa features: None
- Fencing: Back Yard,Chain Link
- Has view: Yes
- View description: Other
- Waterfront features: None
- Body of water: None
Lot
- Size: 1 Acres
- Features: Back Yard
Details
- Additional structures: None
- Parcel number: 089A 011A
- Other equipment: None
- Horse amenities: None
Construction
Type & style
- Home type: MobileManufactured
- Architectural style: Mobile,Ranch
- Property subtype: Single Family Residence, Residential, Mobile Home
Materials
- Vinyl Siding
- Foundation: Block
- Roof: Composition
Condition
- New Construction
- New construction: Yes
- Year built: 2026
Utilities & green energy
- Electric: Other
- Sewer: Septic Tank
- Water: Public
- Utilities for property: Electricity Available, Water Available
Green energy
- Energy efficient items: None
- Energy generation: None
Community & HOA
Community
- Features: None
- Security: None
- Subdivision: Windy Hills
HOA
- Has HOA: No
Location
- Region: Calhoun
Financial & listing details
- Price per square foot: $158/sqft
- Tax assessed value: $5,300
- Annual tax amount: $52
- Date on market: 10/20/2026
- Cumulative days on market: 16 days
- Electric utility on property: Yes
- Road surface type: Paved
- Body type: Double Wide
Estimated market value
$229,800
$218,000 - $241,000
Not available
Price history
| Date | Event | Price |
|---|---|---|
| 10/20/2026 | Listed for sale | $229,900+2454.4%$158/sqft |
Source:  FMLS GA #7855908 Report a problem | ||
| 3/18/2021 | Sold | $9,000+28.6%$6/sqft |
Source: Public Record Report a problem | ||
| 10/29/2010 | Sold | $7,000$5/sqft |
Source: Public Record Report a problem | ||
Public tax history
| Year | Property taxes | Tax assessment |
|---|---|---|
| 2025 | $52 -11.2% | $2,120 -8.6% |
| 2024 | $59 | $2,320 |
| 2023 | $59 -6% | $2,320 |
| 2022 | $63 -21.2% | $2,320 -18.3% |
| 2021 | $80 -2.7% | $2,840 |
| 2020 | $82 +36.5% | $2,840 -30.4% |
| 2019 | $60 -3.7% | $4,080 -0.4% |
| 2018 | $62 +2.9% | $4,098 |
| 2017 | $60 -2.8% | $4,098 |
| 2016 | $62 -0.2% | $4,098 +0% |
| 2015 | $62 -0.9% | $4,097 -0.6% |
| 2014 | $63 | $4,122 |
| 2013 | -- | -- |
| 2012 | -- | -- |
| 2011 | -- | -- |
| 2010 | -- | -- |
| 2009 | -- | $5,123 -4.2% |
| 2008 | -- | $5,350 -2.7% |
| 2007 | -- | $5,497 -3.9% |
| 2006 | -- | $5,719 |
| 2005 | -- | $5,719 |
| 2004 | -- | $5,719 +0.4% |
| 2003 | -- | $5,694 |
| 2002 | -- | $5,694 -15.9% |
| 2001 | -- | $6,768 |
| 2000 | -- | $6,768 |
Find assessor info on the county website
Monthly payment
Climate risks
Neighborhood: 30139
Nearby schools
Schools provided by the listing agent
- Middle: Red Bud
- High: Sonoraville
Source: FMLS GA. This data may not be complete. We recommend contacting the local school district to confirm school assignments for this home.
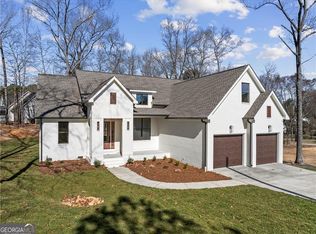
Similar homes
- $208,0003 bd2 ba1k sqft285 Mountain View Dr SE, Calhoun, GA 30701For Sale

 MLS ID #7839477, Dianne Kirby, Coldwell Banker Kinard Realty. FMLS GA
- $240,0003 bd2 ba1.7k sqft168 Baker Cir SE, Calhoun, GA 30701Active Under Contract
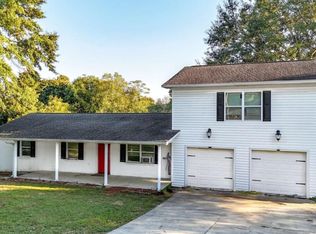
 MLS ID #10876412, Miranda Thomas, Keller Williams Northwest. GAMLS
- $219,9003 bd2 ba1.1k sqft106 Webb Dr NE, Calhoun, GA 30701Active
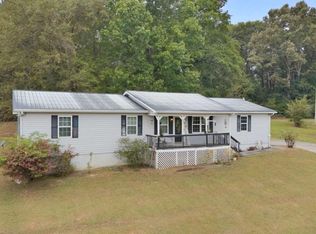 MLS ID #10868279, Mandy Parker, KW Signature Partners. GAMLS
- $245,0003 bd2 ba1.3k sqft123 Donna St SW, Calhoun, GA 30701Active
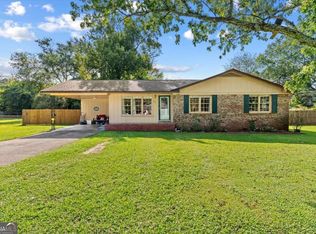 MLS ID #10842425, Devin Childers, Maximum One Community Realtors. GAMLS
- $229,0003 bd2 ba1.2k sqft1425 Resaca Lafayette Rd NW, Resaca, GA 30735For SaleMLS ID #7822614, Tammy Hughes, EXP Realty, LLC.. FMLS GA
- $235,0003 bd2 ba1.4k sqft4837 S Dixie Hwy, Resaca, GA 30735ActiveMLS ID #10822691, Sean Wallin, Maximum One Community Realtors. GAMLS
- $225,0002 bd2 ba1.1k sqft641 Johnson Rd SE, Adairsville, GA 30103ActiveMLS ID #10853491, Mark Spain, Mark Spain Real Estate. GAMLS
- $259,9002 bd2 ba1.3k sqft202 Fire Tower Rd NE, Calhoun, GA 30701ActiveMLS ID #10871805, Shelley L Womack, Legacy Properties. GAMLS
- $305,0003 bd2 ba1.4k sqft2251 Boone Ford Rd SE, Calhoun, GA 30701For SaleMLS ID #7855951, Brandon Baines, 1 All Georgia Realty. FMLS GA
- $259,9003 bd2 ba1.2k sqft103 River Meadow Dr, Calhoun, GA 30701For SaleMLS ID #7825735, Oanh To, ATL Realty Star, LLC. FMLS GA
- $185,0003 bd1 ba996 sqft133 Rolling Acres 2nd St SE, Calhoun, GA 30701For SaleMLS ID #7804537, Mayra Montero, Maximum One Community Realtors. FMLS GA
- $329,9993 bd2 ba1.2k sqft269 Langston Dr NE, Calhoun, GA 30701For SaleMLS ID #7863594, Sherry Payne, Asher Realty, Inc. FMLS GA
- $199,9003 bd1 ba1k sqft118 Brooksmill Dr NE, Calhoun, GA 30701ActiveMLS ID #10783529, Stacy Stewart, Coldwell Banker Kinard Realty. GAMLS
- $225,0003 bd1 ba1.4k sqft156 Parker Rd NW, Calhoun, GA 30701ActiveMLS ID #10846184, Victor Guzman, Keller Williams Heritage. GAMLS
- $287,9003 bd2 ba1.6k sqft145 Cardinal Dr NE, Calhoun, GA 30701For SaleMLS ID #7833911, Shawn Brown, Rebecca Brown and Associates Real Estate, LLC.. FMLS GA
- $239,0003 bd2 ba1.3k sqft135 Manning Mill Rd, Adairsville, GA 30103For SaleMLS ID #7814242, Dale Willerson, Keller Williams Realty Northwest, LLC.. FMLS GA
- $165,0003 bd2 ba1k sqft206 Briarwood Dr, Calhoun, GA 30701ActiveMLS ID #10877164, Cendi R Rangel, Elite Group Georgia. GAMLS
- $215,0003 bd2 ba1.1k sqft115 Webberdale Dr SW, Plainville, GA 30733ActiveMLS ID #10809425, Brandy Schell, Crye-Leike, Realtors. GAMLS
- $289,0003 bd2 ba1.8k sqft516 Baxter Rd, Calhoun, GA 30701For SaleMLS ID #7739142, Wendy Connors, Atlanta Communities Real Estate Brokerage. FMLS GA
- $319,9003 bd2 ba1.8k sqft130 Orchard Way SE, Calhoun, GA 30701For SaleMLS ID #7817038, Samantha Lusk, Samantha Lusk & Associates Realty, Inc.. FMLS GA
