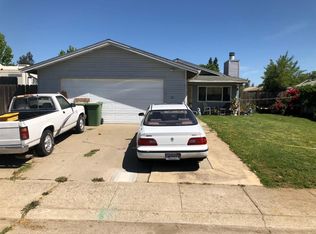
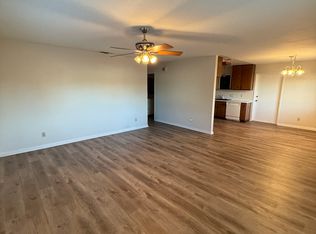
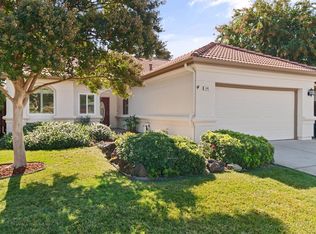
RENT AT FULL MARKET! - NO HOA • INVESTMENT OPPORTUNITY • TWO 3BR/2BA UNITS • 216 & 221 Eric Circle. Well-maintained Galt duplex offering strong rental potential & flexible owner-occupant options. LIVE IN ONE / RENT ONE—or rent both! Unlike many side-by-side duplexes, UNITS FACE DIFFERENT DIRECTIONS FOR A SINGLE-FAMILY FEEL + EACH HAS A FULL 2-CAR GARAGE! Both SINGLE STORY units feature step-free entry, hard-surface flooring, dual-pane windows & central HVAC. EXCEPTIONAL PARKING & STORAGE! Each includes extended driveway parking, gated RV/boat/trailer access & 8'x12' storage shed. 221 offers approx. 12'x32' gated side access. 216 features approx. 53'x12' gated stamped-concrete parking/patio + 15'x17' rear patio, covered 6'x19' storage & additional shed—great for tenants, contractors or recreational vehicles. 221 also includes approx. 300 SQ FT BONUS FLEX SPACE currently used as Bedroom 4 (may not be reflected in public-record sq ft)—ideal for office, guests, storage or other uses. Convenient location near shopping, schools, parks & Hwy 99. MOST PHOTOS & MEDIA ARE 216—CONTACT AGENT FOR 221 PHOTOS. BOTH UNITS VACANT after 11/1 - ready for market rents!
Pending
Price cut: $20K (8/19)
$649,900
221 Eric Cir, Galt, CA 95632
6beds
4baths
2,274sqft
Duplex
Built in 1980
-- sqft lot
$635,000 Zestimate®
$286/sqft
$-- HOA
What's special
Single story unitsExtended driveway parkingHard-surface flooringExceptional parking and storageStep-free entryCentral hvacDual-pane windows
- 120 days
- 660
- 48
Zillow last checked:
Listing updated:
Listed by:
Bruce Johnson DRE #00941159 925-691-9909,
Home Real Estate
Source: CCAR,MLS#: 41138916
Facts & features
Interior
Bedrooms & bathrooms
- Bedrooms: 6
- Bathrooms: 4
Heating
- Forced Air, Fireplace(s)
Cooling
- Ceiling Fan(s), Central Air
Appliances
- Included: Dishwasher, Disposal, Gas Water Heater
- Laundry: In Garage, Washer/Dryer Hookups
Features
- Storage, Storage Area(s), Shower Stall(s), Tub w/Shower Over
- Flooring: Concrete, Laminate, Tile, Vinyl
- Windows: Double Pane Windows, Screens, Window Coverings
- Has fireplace: Yes
Interior area
- Total structure area: 2,274
- Total interior livable area: 2,274 sqft
Video & virtual tour
Property
Parking
- Parking features: Garage Door Opener, Attached, Garage, RV/Boat Parking, Side Yard Access, Boat, Garage Faces Front, RV Access/Parking, RV Possible, RV Storage, 4-7 Cars
- Has attached garage: Yes
Features
- Exterior features: Storage
- Fencing: Fenced,Wood
Lot
- Size: 9,583 Square Feet
- Features: Corner Lot, Level, Premium Lot, Back Yard, Curb(s), Front Yard, Paved, See Remarks, Side Yard, Landscape Front
Details
- Additional structures: Shed(s)
- Parcel number: 1480320013000
- Special conditions: Successor Trustee Sale
- Other equipment: Irrigation Equipment
Construction
Type & style
- Home type: MultiFamily
- Property subtype: Duplex
- Attached to another structure: Yes
Materials
- Composition Shingles, Wood Siding
- Roof: Composition
Condition
- Year built: 1980
Utilities & green energy
- Electric: No Solar
- Sewer: Public Sewer
- Water: Public
- Utilities for property: Cable Available, Natural Gas Connected, Individual Electric Meter, Individual Gas Meter
Community & HOA
Community
- Subdivision: Other
HOA
- Has HOA: No
Location
- Region: Galt
Financial & listing details
- Price per square foot: $286/sqft
- Tax assessed value: $142,102
- Date on market: 6/18/2026
Estimated market value
$635,000
$603,000 - $667,000
$2,015/mo
Price history
| Date | Event | Price |
|---|---|---|
| 10/11/2026 | Pending sale | $649,900$286/sqft |
Source:  CCAR #41138916 Report a problem CCAR #41138916 Report a problem | ||
| 10/9/2026 | Listed for sale | $649,900$286/sqft |
Source: CCAR #41138916 Report a problem | ||
| 10/5/2026 | Contingent | $649,900$286/sqft |
Source: CCAR #41138916 Report a problem | ||
| 8/19/2026 | Price change | $649,900-3%$286/sqft |
Source: CCAR #41138916 Report a problem | ||
| 6/19/2026 | Listed for sale | $669,900$295/sqft |
Source: CCAR #41138916 Report a problem | ||
Public tax history
| Year | Property taxes | Tax assessment |
|---|---|---|
| 2026 | -- | $142,102 +2% |
| 2025 | $1,521 +4.6% | $139,316 +2% |
| 2024 | $1,455 +1.8% | $136,585 +2% |
| 2023 | $1,429 +4.3% | $133,908 +2% |
| 2022 | $1,369 0% | $131,283 +2% |
| 2021 | $1,370 +0.9% | $128,710 +1% |
| 2020 | $1,357 +2.7% | $127,391 +2% |
| 2019 | $1,322 +0.3% | $124,894 +2% |
| 2018 | $1,319 +4.2% | $122,446 +2% |
| 2017 | $1,265 +4.2% | $120,046 +2% |
| 2016 | $1,214 +4.1% | $117,693 +1.5% |
| 2015 | $1,167 | $115,926 +2% |
| 2014 | $1,167 | $113,657 +0.5% |
| 2013 | -- | $113,145 +2% |
| 2012 | -- | $110,928 +2% |
| 2011 | -- | $108,754 -25.5% |
| 2010 | -- | $145,926 +1.8% |
| 2008 | -- | $143,407 +2% |
| 2007 | -- | $140,596 +2% |
| 2006 | -- | $137,840 +2% |
| 2005 | -- | $135,138 +2% |
| 2004 | -- | $132,489 +1.9% |
| 2003 | -- | $130,062 +2% |
| 2002 | -- | $127,512 +2% |
| 2001 | -- | $125,013 +2% |
| 2000 | -- | $122,562 |
Find assessor info on the county website
Monthly payment
Est. payment
Payment breakdown
Explore the cost of this home by adjusting the details. Changes won't be saved.Climate risks
Neighborhood: 95632
Nearby schools
Schools provided by the listing agent
- District: Galt Joint Union Elementary
Source: CCAR. This data may not be complete. We recommend contacting the local school district to confirm school assignments for this home.
Similar homes
- $669,0004 bd2 ba2.3k sqft1151 Paddington Cir, Galt, CA 95632For Sale
 MLS ID #226105709, Jeff Martin. MetroList Services of CA
 - $499,0003 bd2 ba1.5k sqft327 Shelduck Ln, Galt, CA 95632For Sale
 MLS ID #226112283, Jimmy Tucker. MetroList Services of CA
 - $499,0003 bd2 ba1.3k sqft846 Elk Hills Dr, Galt, CA 95632For Sale
 MLS ID #226124517, LaurieAnn Siverling. MetroList Services of CA
 - $494,0004 bd2 ba1.2k sqft771 Twin Hills Dr, Galt, CA 95632For Sale
 MLS ID #41149619, Mitch Grisso. Bay East AOR
Local buyer's agents are ready to help
