Welcome to this beautifully remodeled 3-bedroom home that perfectly combines modern updates with comfortable living. From the moment you arrive, you'll appreciate the attached two-car garage with convenient indoor access and the thoughtful improvements throughout. Step inside to a welcoming sitting room that flows into the heart of the home—an updated eat-in kitchen featuring abundant cabinetry, modern finishes, and a bright breakfast area surrounded by four oversized windows overlooking the backyard. Glass sliding doors provide seamless access to the outdoor space, making it perfect for entertaining or enjoying your morning coffee. The adjoining living room offers an open, inviting layout centered around a cozy wood-burning fireplace, creating the perfect gathering place for family and friends. Central air keeps the home comfortable year-round, while the roof was replaced in 2022 for added peace of mind. Upstairs, the spacious primary suite features new carpeting, a ceiling fan, a walk-in closet, and a beautifully updated en-suite bathroom. Two additional bedrooms provide plenty of space for family, guests, or a home office. Additional highlights include updated mechanical systems, modern finishes throughout, and a move-in-ready interior that allows you to simply unpack and enjoy. This meticulously maintained home offers the perfect blend of style, comfort, and convenience.
For sale
$400,000
221 Flagstone Cir, Coatesville, PA 19320
3beds
1,822sqft
:
Get pre-qualified$2,616/mo
Single Family Residence
Built in 2001
0.35 Acres Lot
$400,100 Zestimate®
$220/sqft
$40/mo HOA
What's special
Cozy wood-burning fireplaceModern finishesMove-in-ready interiorBeautifully updated en-suite bathroomAbundant cabinetryWalk-in closetNew carpeting
- 20 days |
- 2,171 |
- 221 |
Likely to sell faster than
Zillow last checked:
Listing updated:
Listed by:
Janel Loughin 484-352-3482,
Real Broker, LLC 8554500442
Source: Bright MLS,MLS#: PACT2130590
Facts & features
Interior
Bedrooms & bathrooms
- Bedrooms: 3
- Bathrooms: 2
- Full bathrooms: 1
- 1/2 bathrooms: 1
- Main level bathrooms: 1
Basement
- Area: 0
Heating
- Forced Air, Natural Gas
Cooling
- Central Air, Electric
Appliances
- Included: Microwave, Dishwasher, Oven/Range - Gas, Refrigerator, Gas Water Heater
Features
- Breakfast Area, Ceiling Fan(s), Family Room Off Kitchen, Eat-in Kitchen, Recessed Lighting, Walk-In Closet(s)
- Flooring: Carpet
- Basement: Unfinished,Full
- Number of fireplaces: 1
- Fireplace features: Wood Burning
Interior area
- Total structure area: 1,822
- Total interior livable area: 1,822 sqft
- Finished area above ground: 1,822
- Finished area below ground: 0
Property
Parking
- Total spaces: 2
- Parking features: Inside Entrance, Covered, Garage Faces Front, Driveway, Attached
- Attached garage spaces: 2
- Has uncovered spaces: Yes
Accessibility
- Accessibility features: None
Features
- Levels: Two
- Stories: 2
- Pool features: None
Lot
- Size: 0.35 Acres
Details
- Additional structures: Above Grade, Below Grade
- Parcel number: 3704 0053.6400
- Zoning: RES
- Special conditions: Standard
Construction
Type & style
- Home type: SingleFamily
- Architectural style: Traditional
- Property subtype: Single Family Residence
Materials
- Vinyl Siding
- Foundation: Permanent
Condition
- New construction: No
- Year built: 2001
Utilities & green energy
- Electric: 200+ Amp Service
- Sewer: Public Sewer
- Water: Public
Community & HOA
Community
- Subdivision: Quarry Ridge
HOA
- Has HOA: Yes
- Amenities included: Tot Lots/Playground
- Services included: Common Area Maintenance, Road Maintenance
- HOA fee: $40 monthly
- HOA name: QUARRY RIDGE COMMUNITY ASSOCIATION
Location
- Region: Coatesville
- Municipality: SADSBURY TWP
Financial & listing details
- Price per square foot: $220/sqft
- Tax assessed value: $182,260
- Annual tax amount: $9,591
- Date on market: 7/17/2026
- Listing agreement: Exclusive Agency
- Ownership: Fee Simple
Estimated market value
$400,100
$380,000 - $420,000
$2,464/mo
Price history
| Date | Event | Price |
|---|---|---|
| 7/17/2026 | Listed for sale | $400,000+50.9%$220/sqft |
Source:  Bright MLS #PACT2130590 Report a problem Bright MLS #PACT2130590 Report a problem | ||
| 5/29/2026 | Sold | $265,000+38%$145/sqft |
Source: Public Record Report a problem | ||
| 1/10/2002 | Sold | $192,090+284.2%$105/sqft |
Source: Public Record Report a problem | ||
| 10/3/2001 | Sold | $50,000$27/sqft |
Source: Public Record Report a problem | ||
Public tax history
| Year | Property taxes | Tax assessment |
|---|---|---|
| 2025 | $9,319 +1.2% | $182,260 |
| 2024 | $9,207 +2.1% | $182,260 |
| 2023 | $9,016 +3.3% | $182,260 |
| 2022 | $8,725 +3.3% | $182,260 |
| 2021 | $8,446 +412.7% | $182,260 |
| 2020 | $1,647 -79.2% | $182,260 |
| 2019 | $7,914 +7% | $182,260 |
| 2018 | $7,397 +9899.5% | $182,260 |
| 2017 | $74 -98.7% | $182,260 |
| 2016 | $5,849 | $182,260 |
| 2015 | $5,849 | $182,260 |
| 2014 | $5,849 | $182,260 |
| 2013 | -- | $182,260 |
| 2012 | -- | $182,260 |
| 2011 | -- | $182,260 |
| 2010 | -- | $182,260 |
| 2009 | -- | $182,260 |
| 2008 | -- | $182,260 |
| 2007 | -- | $182,260 |
| 2006 | -- | $182,260 |
| 2005 | -- | $182,260 |
| 2004 | -- | $182,260 |
| 2003 | -- | $182,260 |
Find assessor info on the county website
Monthly payment
Est. payment
Payment breakdown
Explore the cost of this home by adjusting the details. Changes won't be saved.Climate risks
Neighborhood: 19320
Getting around
1 / 100
Car-DependentNearby schools
GreatSchools rating
- 3/10Rainbow El SchoolGrades: K-5Distance: 2.2 mi
- 5/10Scott Middle SchoolGrades: 6-7Distance: 4.5 mi
- 4/10Coatesville Area Senior High SchoolGrades: 10-12Distance: 5 mi
Schools provided by the listing agent
- District: Coatesville Area
Source: Bright MLS. This data may not be complete. We recommend contacting the local school district to confirm school assignments for this home.

- $479,9004 bd3 ba2.2k sqft219 Flagstone Cir, Coatesville, PA 19320Sold
- $441,3003 bd2 ba2.1k sqft223 Flagstone Cir, Coatesville, PA 19320Off Market
- $461,7003 bd3 ba2.2k sqft225 Flagstone Cir, Coatesville, PA 19320Off Market
- $486,2003 bd2 ba2.6k sqft217 Flagstone Cir, Coatesville, PA 19320Off Market
- $463,9004 bd3 ba2.1k sqft606 Bedrock Rd, Coatesville, PA 19320Off Market
- $472,6004 bd2 ba2.5k sqft222 Flagstone Cir, Coatesville, PA 19320Off Market
- $462,1004 bd3 ba2k sqft608 Bedrock Rd, Coatesville, PA 19320Off Market
- $486,5004 bd2 ba3k sqft610 Bedrock Rd, Coatesville, PA 19320Off Market
A local agent can set up tours, give advice and negotiate with sellers.
Similar homes
- $--3 bd2 ba1.1k sqft790 Old Wilmington Rd, Coatesville, PA 19320Auction
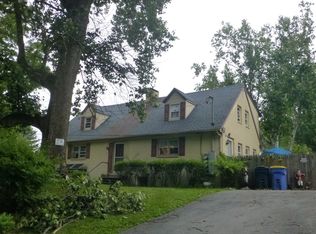 ServiceLink Auction
 - $399,9003 bd3 ba1.7k sqft38A Montclair Ave, Coatesville, PA 19320For Sale

 MLS ID #PACT2131248, Pat Patterson, Realty One Group Restore - Collegeville. Bright MLS
 - $490,0004 bd3 ba2.2k sqft118 Beacon St, Coatesville, PA 19320For Sale
 MLS ID #PACT2131670, Melissa Yancavage, Keller Williams Real Estate -Exton. Bright MLS
 - $349,9003 bd2 ba1.9k sqft32 Beck Rd, East Fallowfield, PA 19320For Sale
 MLS ID #PACT2130556, Liam Coonahan, Real of Pennsylvania. Bright MLS
 - $450,0004 bd3 ba2.5k sqft101 Hyacinth Way, Coatesville, PA 19320For SaleMLS ID #PACT2132494, Leana Dickerman, KW Greater West Chester. Bright MLS
- $510,0004 bd3 ba2.2k sqft101 Rachel Ln, Coatesville, PA 19320For SaleMLS ID #PACT2132410, Kelly Murtaugh, RE/MAX Ace Realty. Bright MLS
- $380,0004 bd4 ba2.2k sqft155 W 3rd Ave, Coatesville, PA 19320For SaleMLS ID #PACT2126224, Yazzy Alston, Keller Williams Real Estate -Exton. Bright MLS
- $475,0003 bd2 ba1.9k sqft118 Oak Ln, Coatesville, PA 19320For SaleMLS ID #PACT2131730, Tony Previte, Long & Foster Real Estate, Inc.. Bright MLS
- $--4 bd3 ba2.2k sqft28 Pelham Dr, Coatesville, PA 19320AuctionXome
- $448,0003 bd2 ba1.8k sqft20 Hunter Rd, East Fallowfield, PA 19320For SaleMLS ID #PACT2125224, Karen Shaver, Keller Williams Real Estate -Exton. Bright MLS
- $359,9004 bd2 ba1.7k sqft1212 Blackhorse Hill Rd, Coatesville, PA 19320For SaleMLS ID #PACT2129926, Dawn Myers, RE/MAX Action Associates. Bright MLS
- $465,0003 bd3 ba1.9k sqft643 E Reeceville Rd, Coatesville, PA 19320For SaleMLS ID #PACT2131830, Lynn Ayers, RE/MAX Town & Country. Bright MLS
- $400,0003 bd1 ba1.2k sqft80 Johns Way, Honey Brook, PA 19344AuctionMLS ID #PACT2132606, Mr. Travis Eberly, Horning Farm Agency Inc. Bright MLS
- $490,0004 bd3 ba2.3k sqft90 Schoolhouse Ln, Coatesville, PA 19320For SaleMLS ID #PACT2132002, Brian Maloney, VRA Realty. Bright MLS
- $449,9003 bd2 ba1.3k sqft26 Reeceville Rd, Coatesville, PA 19320For SaleMLS ID #PACT2130916, John Cannon, KW Greater West Chester. Bright MLS
- $424,9003 bd3 ba1.9k sqft1507 Hulnick Rd, Coatesville, PA 19320For SaleMLS ID #PACT2131326, Mr. Derek Greene, The Greene Realty Group. Bright MLS
- $--3 bd1 ba960 sqft54 Boro Line Rd, Parkesburg, PA 19365AuctionXome
- $299,9004 bd2 ba1.4k sqft1511 Stirling St, Coatesville, PA 19320For SaleMLS ID #PACT2131470, Martin L Lockhart, RE/MAX Preferred - Malvern. Bright MLS
- $379,0002 bd2 ba2.3k sqft5237 Sunset Ln, Gap, PA 17527For SaleMLS ID #PALA2093042, Kimberly Eby, Bering Real Estate Co.. Bright MLS
- $550,0003 bd3 ba1.1k sqft2265 Strasburg Rd, Coatesville, PA 19320For SaleMLS ID #PACT2131696, Rainny Truscott, Keller Williams Main Line. Bright MLS
