Welcome to easy one-level living on a quiet, friendly street in the heart of Dunlap, surrounded by the area's beautiful mountain ridges. This move-in-ready home offers an inviting open floor plan with cathedral ceilings, hardwood floors, crown molding, custom accent walls, and stylish shaker-style cabinetry. Updated 6-inch LED recessed lighting adds a bright, modern touch throughout. Enjoy relaxing on the spacious covered front porch or entertaining on the large rear deck overlooking the fully fenced, level backyard with a wood privacy fence and double gate access. The oversized garage features durable epoxy floors, and the home is hardwired with Cat 6 wiring for high-speed gaming, streaming, and TV viewing. Pet owners will appreciate the installed electric dog fence. Experience the charm of country living with the convenience of city sewer, city trash service, and natural gas availability--all in a desirable neighborhood close to everyday amenities.
Contingent
$299,900
221 Hill Cir, Dunlap, TN 37327
3beds
1,260sqft
Single Family Residence
Built in 2016
0.34 Acres Lot
$296,300 Zestimate®
$238/sqft
$-- HOA
What's special
- 72 days
- 24
- 2
Likely to sell faster than
Zillow last checked:
Listing updated:
Listed by:
Iris Rodger 423-504-7507,
Keller Williams Realty 423-664-1900
Source: Greater Chattanooga Realtors,MLS#: 1539835
Facts & features
Interior
Bedrooms & bathrooms
- Bedrooms: 3
- Bathrooms: 2
- Full bathrooms: 2
Primary bedroom
- Level: First
Bedroom
- Level: First
Bedroom
- Level: First
Primary bathroom
- Level: First
Bathroom
- Level: First
Kitchen
- Level: First
Living room
- Level: First
Heating
- Central, Electric
Cooling
- Central Air, Electric
Appliances
- Included: Dishwasher, Free-Standing Electric Range, Microwave, Refrigerator
- Laundry: Laundry Room
Features
- Cathedral Ceiling(s), Ceiling Fan(s), Crown Molding, Eat-in Kitchen, Wired for Data, En Suite
- Flooring: Carpet, Hardwood, Tile
- Basement: Crawl Space
- Has fireplace: No
Interior area
- Total structure area: 1,260
- Total interior livable area: 1,260 sqft
- Finished area above ground: 1,260
Property
Parking
- Total spaces: 2
- Parking features: Garage, Garage Door Opener
- Attached garage spaces: 2
Features
- Levels: One
- Stories: 1
- Patio & porch: Covered, Front Porch, Porch, Porch - Covered
- Exterior features: Storage
- Fencing: Back Yard,Electric,Fenced,Wood
Lot
- Size: 0.34 Acres
- Dimensions: 100.0 x 150.0
- Features: Back Yard, Front Yard, Level
Details
- Additional structures: Outbuilding, Shed(s), Storage
- Parcel number: 041p B007.00
Construction
Type & style
- Home type: SingleFamily
- Architectural style: Ranch
- Property subtype: Single Family Residence
Materials
- Vinyl Siding
- Foundation: Block
- Roof: Metal
Condition
- New construction: No
- Year built: 2016
Utilities & green energy
- Sewer: Public Sewer
- Water: Public
- Utilities for property: Electricity Connected, Sewer Connected, Water Connected
Community & HOA
Community
- Features: None
- Security: Smoke Detector(s)
- Subdivision: Hill Road Estate
HOA
- Has HOA: No
Location
- Region: Dunlap
Financial & listing details
- Price per square foot: $238/sqft
- Tax assessed value: $224,400
- Annual tax amount: $1,393
- Date on market: 7/31/2026
- Listing terms: Cash,Conventional,FHA,USDA Loan,VA Loan
- Inclusions: Garage refrigerator
Estimated market value
$296,300
$281,000 - $311,000
$1,723/mo
Price history
| Date | Event | Price |
|---|---|---|
| 8/11/2026 | Contingent | $299,900$238/sqft |
Source: Greater Chattanooga Realtors #1539835 Report a problem | ||
| 7/31/2026 | Listed for sale | $299,900+112.7%$238/sqft |
Source: Greater Chattanooga Realtors #1539835 Report a problem | ||
| 12/20/2017 | Sold | $141,001+840%$112/sqft |
Source: Public Record Report a problem | ||
| 7/19/2010 | Sold | $15,000+7.1%$12/sqft |
Source: Public Record Report a problem | ||
| 6/2/2005 | Sold | $14,000$11/sqft |
Source: Public Record Report a problem | ||
Public tax history
| Year | Property taxes | Tax assessment |
|---|---|---|
| 2025 | $1,394 +3.5% | $56,100 +0.6% |
| 2024 | $1,346 | $55,750 |
| 2023 | $1,346 +19.5% | $55,750 +64.2% |
| 2022 | $1,127 +1.5% | $33,950 |
| 2021 | $1,110 | $33,950 |
| 2020 | $1,110 | $33,950 |
| 2019 | $1,110 +1.1% | $33,950 |
| 2018 | $1,097 0% | $33,950 |
| 2017 | $1,097 +897.3% | $33,950 +694.2% |
| 2016 | $110 -22.7% | $4,275 |
| 2015 | $142 | $4,275 |
| 2014 | $142 | $4,275 |
| 2013 | -- | $4,275 |
| 2011 | $124 +4.7% | $4,275 |
| 2010 | $118 | $4,275 |
| 2009 | $118 | $4,275 |
| 2008 | $118 +8.4% | $4,275 +22.1% |
| 2007 | $109 | $3,500 |
| 2006 | $109 | $3,500 |
| 2005 | $109 -20% | $3,500 |
| 2004 | $137 +59.6% | $3,500 +55.6% |
| 2003 | $86 | $2,250 |
| 2001 | -- | $2,250 -75% |
| 2000 | -- | $9,000 |
Find assessor info on the county website
Monthly payment
Est. payment
Payment breakdown
Explore the cost of this home by adjusting the details. Changes won't be saved.Climate risks
Neighborhood: 37327
Nearby schools
Schools provided by the listing agent
- Elementary: Griffith Elementary School
- Middle: Sequatchie Middle
- High: Sequatchie High
Source: Greater Chattanooga Realtors. This data may not be complete. We recommend contacting the local school district to confirm school assignments for this home.
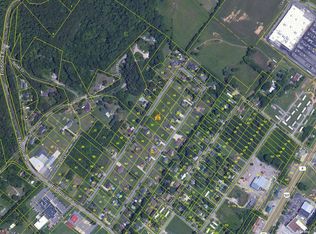
Similar homes
- $277,9004 bd2 ba1.2k sqft73 Hill Cir, Dunlap, TN 37327For Sale
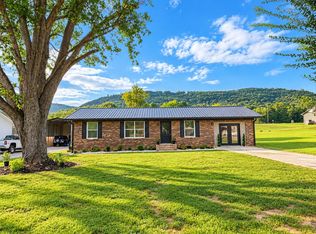 MLS ID #1537691, Autumn Higdon. Greater Chattanooga Realtors
 - $270,0003 bd2 ba1.2k sqft1770 Main St, Dunlap, TN 37327For Sale
 MLS ID #1540796, Bridget Frederick. Greater Chattanooga Realtors
 - $278,5003 bd2 ba1.4k sqft155 Juanita St, Dunlap, TN 37327For Sale
 MLS ID #1541058, Cheryl Patton. Greater Chattanooga Realtors
 - $240,0003 bd2 ba1k sqft66 Davis St, Dunlap, TN 37327For Sale
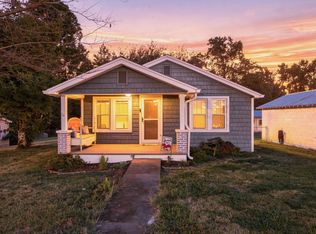 MLS ID #1542761, Wade Trammell. Greater Chattanooga Realtors
 - $293,9983 bd2 ba1.5k sqft848 Black Mountain Rd, Dunlap, TN 37327For Sale
 MLS ID #246931, Elijah Castelli, Elevate Real Estate. UCMLS
