Completely remodeled and truly move-in ready, this beautiful brick home on La Vista Road in Steele offers space, style, and thoughtful updates throughout. Featuring 3 spacious bedrooms and 2 full bathrooms, this home has been updated from top to bottom while maintaining a warm and inviting feel. The standout primary suite is privately positioned on its own end of the home, offering a peaceful retreat from the rest of the living space. The spacious bedroom features tall ceilings, abundant natural light, and generous closet space. The private bathroom includes double vanities, a large soaking tub, separate shower, and a private toilet area. The main living areas offer an open, natural flow with tall ceilings, beautiful natural lighting, crown molding, and a clean, well-maintained finish throughout. The additional two bedrooms are conveniently located near the second full bathroom. The home also offers both a formal dining room and a separate sitting area within the kitchen, providing plenty of options for entertaining and everyday dining. Outside, you’ll find fresh exterior paint, a spacious two-car garage, large concrete driveway, and a wonderful backyard sitting area perfect for relaxing or entertaining. Located on the low traffic La Vista Road, this home combines privacy and convenience in a beautiful setting. With its extensive remodeling, spacious layout, impressive primary suite, and abundance of natural light, this is a home you won’t want to miss!
Active under contract
Listed by: Century 21 Semo Realtors • Jackson Henfling • 901-692-7718
$269,900
221 La Vista Rd, Steele, MO 63877
3beds
2,067sqft
Single Family Residence
Built in 1996
0.37 Acres Lot
$-- Zestimate®
$131/sqft
$-- HOA
What's special
Beautiful brick homeWonderful backyard sitting areaSpacious bedroomGenerous closet spaceStandout primary suiteLarge soaking tubPrivate toilet area
- 35 days
- 861
- 38
Likely to sell faster than
Zillow last checked:
Listing updated:
Listed by:
Jackson Henfling 901-692-7718,
Century 21 Semo Realtors
Source: MARIS,MLS#: 26064989 Originating MLS: Bootheel Regional Board of REALTORS
Facts & features
Interior
Bedrooms & bathrooms
- Bedrooms: 3
- Bathrooms: 2
- Full bathrooms: 2
- Main level bathrooms: 2
- Main level bedrooms: 3
Heating
- Forced Air
Cooling
- Central Air
Appliances
- Included: Cooktop, Dishwasher, Microwave, Range, Refrigerator, Water Heater
Features
- Flooring: Combination
- Has basement: No
- Has fireplace: No
Interior area
- Total interior livable area: 2,067 sqft
- Finished area above ground: 2,067
Property
Parking
- Total spaces: 2
- Parking features: Garage - Attached
- Attached garage spaces: 2
Features
- Levels: One
- Exterior features: Fire Pit, Lighting, Private Yard, Rain Gutters
Lot
- Size: 0.37 Acres
- Dimensions: 101 x 162
- Features: Back Yard, Front Yard, Some Trees
Details
- Parcel number: 2007250201000406
- Special conditions: Standard
Construction
Type & style
- Home type: SingleFamily
- Architectural style: Ranch
- Property subtype: Single Family Residence
Materials
- Brick
- Roof: Architectural Shingle
Condition
- Updated/Remodeled
- New construction: No
- Year built: 1996
Utilities & green energy
- Electric: Other
- Sewer: Public Sewer
- Water: Public
- Utilities for property: Cable Available, Electricity Connected, Natural Gas Connected, Phone Available, Sewer Connected, Water Connected
Community & HOA
Community
- Subdivision: Lawrence Addition
HOA
- Has HOA: No
Location
- Region: Steele
Financial & listing details
- Price per square foot: $131/sqft
- Tax assessed value: $130,660
- Annual tax amount: $1,410
- Date on market: 10/8/2026
- Cumulative days on market: 35 days
- Listing terms: Cash,Conventional,FHA,USDA Loan,VA Loan
- Ownership: Private
- Electric utility on property: Yes
- Road surface type: Concrete
Estimated market value
Not available
Estimated sales range
Not available
Not available
Price history
| Date | Event | Price |
|---|---|---|
| 10/28/2026 | Contingent | $269,900$131/sqft |
Source:  MARIS #26064989 Report a problem | ||
| 10/8/2026 | Listed for sale | $269,900$131/sqft |
Source: MARIS #26064989 Report a problem | ||
Public tax history
| Year | Property taxes | Tax assessment |
|---|---|---|
| 2025 | $1,410 +4.1% | $24,830 +4% |
| 2024 | $1,355 +0.5% | $23,870 |
| 2023 | $1,348 +4.6% | $23,870 +4.3% |
| 2022 | $1,288 -0.2% | $22,890 |
| 2021 | $1,291 | $22,890 |
| 2020 | -- | $22,890 |
| 2019 | -- | $22,890 |
| 2018 | -- | $22,890 |
| 2017 | -- | $22,890 |
| 2016 | -- | $22,890 |
| 2015 | -- | $22,890 |
| 2013 | -- | $22,890 |
Find assessor info on the county website
Monthly payment
Est. payment
Payment breakdown
Explore the cost of this home by adjusting the details. Changes won't be saved.Climate risks
Neighborhood: 63877
Nearby schools
Schools provided by the listing agent
- Elementary: South Pemiscot County Elem.
- Middle: South Pemiscot County Middle
- High: South Pemiscot County High
Source: MARIS. This data may not be complete. We recommend contacting the local school district to confirm school assignments for this home.
Similar homes
- $239,9004 bd2 ba2.9k sqft301 Coil St, Steele, MO 63877For Sale
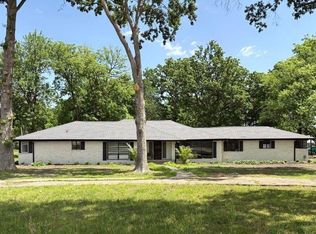
 MLS ID #26019373, Gina R. Miller, The Gina Miller Realty Company. CARMLS
- $269,9002 bd2 ba1.2k sqft425 County Highway 454, Steele, MO 63877For Sale

 MLS ID #26056185, Jackson Henfling, Century 21 Semo Realtors. MARIS
- $275,0004 bd3 ba2.1k sqft500 Kristina Reed St, Hayti, MO 63851For Sale
 MLS ID #26067983, Jackson Henfling, Century 21 Semo Realtors. MARIS
- $264,9003 bd2 ba1.7k sqft436 Crestmont Cir, Gosnell, AR 72315For Sale
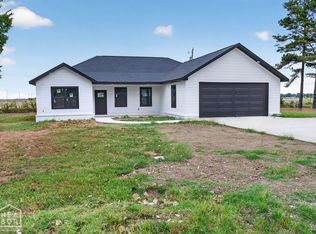 MLS ID #10133091, Braxten Tatum, Century 21 Portfolio. Northeast Arkansas BOR
- $259,0004 bd2 ba2.3k sqft19286 County Road 512, Kennett, MO 63857For SaleMLS ID #26058928, Melissa D Weatherwax, Century 21 Semo Realtors. MARIS
- $249,0004 bd3 ba2.8k sqft812 Putting Green Dr, Blytheville, AR 72315For SaleMLS ID #26019210, Tori Livengood, Weichert Realtors, Home Source. CARMLS
- $319,0004 bd3 ba2.4k sqft1801 Ward Ave, Caruthersville, MO 63830For SaleMLS ID #26049032, Tina Privett, American Elite Realty. MARIS
- $199,0003 bd2 ba1.9k sqft2117 Holly Ave, Kennett, MO 63857For SaleMLS ID #26056223, Melissa D Weatherwax, Century 21 Semo Realtors. MARIS
- $215,0004 bd2 ba1.5k sqft2809 Pendleton Dr, Kennett, MO 63857For SaleMLS ID #26058633, Kathryn E Mitchell, EDGE Realty, ERA Powered. MARIS
- $185,0004 bd3 ba1.8k sqft205 Vardell Pl, Kennett, MO 63857For SaleMLS ID #26070388, Tina Privett, American Elite Realty. MARIS
