If you've been searching for a home that gives you space without giving up character, this is worth a look. This 4-bedroom Cape Cod sits on an oversized 75' x 150' lot — nearly a quarter acre of room to spread out, play, garden, or just breathe. A long driveway lined with mature trees leads you in, setting a peaceful tone before you've even parked the car. The four bedrooms are sized for real life: a play room, guest room, a home office that actually fits a desk, whatever you need it to be. And if you're the type who sees potential instead of just square footage, take note — the upstairs is laid out to easily accommodate a second full bathroom, an upgrade that adds real value the moment it's done. But the outdoor space might be the real showstopper. Fully fenced for kids and pets, complete with a fire pit area, a deck for entertaining, and two sheds for storing everything from lawn equipment to bikes to seasonal decorations. It's the kind of yard people dream about when they say they want "more space." Location-wise, you're minutes from the shops, restaurants, and wineries of downtown Hammonton, with easy access to the Atlantic City Expressway and Black Horse Pike — so Philadelphia and the Jersey Shore are both well within reach. What makes this property stand out isn't just one feature — it's all of them together. The oversized lot, the fenced yard, four true bedrooms, and an easy path to added equity. This is the kind of opportunity that makes buyers stop scrolling and start planning! Don't wait to fall in love with it in person — schedule your private showing today!
For sale
Price cut: $4.9K (8/11)
$325,000
221 Meyner Ln, Newtonville, NJ 08346
4beds
--sqft
:
Get pre-qualified$2,258/mo
Single Family Residence
Built in ----
0.26 Acres Lot
$-- Zestimate®
$--/sqft
$-- HOA
What's special
- 2 days |
- 70 |
- 4 |
Zillow last checked:
Listing updated:
Listed by:
Michaela Day 954-318-8408,
eXp Realty - Ocean City O382L
Source: SJSRMLS,MLS#: 610772
Facts & features
Interior
Bedrooms & bathrooms
- Bedrooms: 4
- Bathrooms: 1
- Full bathrooms: 1
Rooms
- Room types: Dining Area
Heating
- Forced Air, Natural Gas
Cooling
- Central Air, Electric
Appliances
- Included: Dryer, Gas Stove, Refrigerator, Washer
Features
- Eat-in Kitchen
- Flooring: Hardwood, Tile, W/W Carpet
- Windows: Screens
- Basement: Crawl Space
- Has fireplace: No
Property
Parking
- Total spaces: 3
- Parking features: None
Features
- Patio & porch: Deck, Porch
- Exterior features: Deck, Fenced Yard, Porch
- Fencing: Fenced
Lot
- Size: 0.26 Acres
- Dimensions: 75 x 150
Details
- Parcel number: 11
Construction
Type & style
- Home type: SingleFamily
- Architectural style: Cape Cod
- Property subtype: Single Family Residence
Condition
- New construction: No
Utilities & green energy
- Sewer: Septic Tank
- Water: Well
Community & HOA
Location
- Region: Newtonville
Financial & listing details
- Tax assessed value: $179,200
- Annual tax amount: $5,743
- Date on market: 8/11/2026
- Date available: 08/11/2026
Estimated market value
Not available
Estimated sales range
Not available
$2,713/mo
Price history
| Date | Event | Price |
|---|---|---|
| 8/11/2026 | Price change | $325,000-1.5% |
Source:  SJSRMLS #610772 Report a problem SJSRMLS #610772 Report a problem | ||
| 7/1/2026 | Price change | $329,900-2.4% |
Source: SJSRMLS #607627 Report a problem | ||
| 6/30/2026 | Price change | $337,999+2.5% |
Source: SJSRMLS #607627 Report a problem | ||
| 6/18/2026 | Price change | $329,900-2.4% |
Source: SJSRMLS #607627 Report a problem | ||
| 5/7/2026 | Listed for sale | $337,999+201.8% |
Source: eXp Realty #607627 Report a problem | ||
| 9/6/2012 | Sold | $112,000+22300% |
Source: Public Record Report a problem | ||
| 3/3/2005 | Sold | $500 |
Source: Public Record Report a problem | ||
Public tax history
| Year | Property taxes | Tax assessment |
|---|---|---|
| 2025 | $5,147 | $179,200 |
| 2024 | $5,147 -4.6% | $179,200 |
| 2023 | $5,398 +4.3% | $179,200 |
| 2022 | $5,177 +3.3% | $179,200 |
| 2021 | $5,014 +6.1% | $179,200 |
| 2020 | $4,727 +0.9% | $179,200 |
| 2019 | $4,684 | $179,200 |
| 2018 | $4,684 +39.5% | $179,200 +2.5% |
| 2017 | $3,359 -21.8% | $174,800 |
| 2016 | $4,293 +0.5% | $174,800 |
| 2015 | $4,270 +4% | $174,800 |
| 2014 | $4,108 +0.9% | $174,800 |
| 2013 | $4,072 +66.4% | $174,800 +47.8% |
| 2012 | $2,446 +5.4% | $118,300 |
| 2011 | $2,321 -13.5% | $118,300 |
| 2010 | $2,685 +4.2% | $118,300 +98.2% |
| 2009 | $2,576 +1.7% | $59,700 |
| 2008 | $2,532 -0.6% | $59,700 |
| 2007 | $2,547 | $59,700 |
| 2006 | -- | $59,700 |
| 2005 | -- | $59,700 |
| 2004 | -- | $59,700 |
| 2003 | -- | $59,700 |
| 2002 | -- | $59,700 |
| 2001 | -- | $59,700 |
Find assessor info on the county website
Monthly payment
Est. payment
Payment breakdown
Explore the cost of this home by adjusting the details. Changes won't be saved.Climate risks
Neighborhood: 08346
Nearby schools
GreatSchools rating
- NACollings Lake Elementary SchoolGrades: PK-2Distance: 1.8 mi
- 4/10Buena Middle SchoolGrades: 6-8Distance: 3.3 mi
- 2/10Buena Regional High SchoolGrades: 9-12Distance: 3.6 mi
- $268,800-- bd-- ba1k sqft219 Meyner Ln, Newtonville, NJ 08346Off Market
- $283,400-- bd-- ba1.1k sqft220 Meyner Ln, Newtonville, NJ 08346Off Market
- $289,3003 bd2 ba1.8k sqft216 Meyner Ln, Newtonville, NJ 08346Off Market
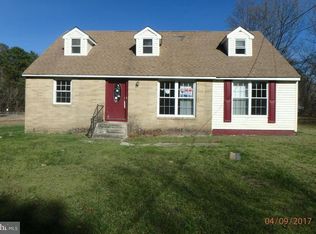
- $3,2005 bd3 ba1.7k sqft228 Meyner Ln, Newtonville, NJ 08346For Rent

- $270,800-- bd-- ba1.3k sqft212 Meyner Ln, Newtonville, NJ 08346Off Market
- $357,2004 bd2 ba-- sqft210 Meyner Ln, Newtonville, NJ 08346Off Market
- $265,600-- bd-- ba1k sqft209 Meyner Ln, Newtonville, NJ 08346Off Market
- $294,400-- bd-- ba1.2k sqft413 10th St, Newtonville, NJ 08346Off Market
A local agent can set up tours, give advice and negotiate with sellers.
Similar homes
- $329,0003 bd2 ba1.8k sqft139 Eisenhower Dr, Newtonville, NJ 08346For Sale

 MLS ID #609233, ROBERT SHAMBERG, BHHS DIVERSIFIED REALTY. SJSRMLS
 - $360,0004 bd2 ba1.3k sqft401 Cains Mill Rd, Williamstown, NJ 08094For Sale

 MLS ID #NJAC2024934, Jose Diaz, Garden Realty Experts. Bright MLS
 - $289,9003 bd1 ba1.1k sqft1270 Kathy Ln, Newfield, NJ 08344For Sale
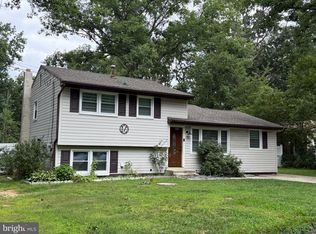 MLS ID #NJCB2031810, Renee Cheesman, RE/MAX Preferred - Vineland. Bright MLS
 - $415,0004 bd3 ba1.8k sqft559 Chestnut Ter, Vineland, NJ 08360For Sale
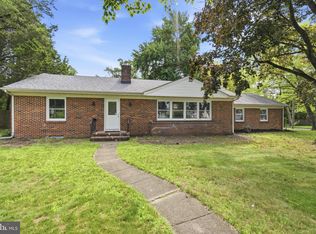 MLS ID #NJCB2032158, Jill Santandrea, EXIT Realty Defined. Bright MLS
 - $269,5003 bd1 ba1k sqft508 Cushman Ave, Williamstown, NJ 08094For SaleMLS ID #NJAC2025768, Patricia Chiu, Balsley-Losco Realtors. Bright MLS
- $289,9003 bd2 ba1.4k sqft740 Glassboro Rd, Williamstown, NJ 08094For SaleMLS ID #NJGL2076962, Cathie Galanti, HomeSmart First Advantage Realty. Bright MLS
- $320,0003 bd2 ba1.2k sqft37 N Valley Ave, Vineland, NJ 08360For SaleMLS ID #NJCB2031146, Maggie Colvin, EXP Realty, LLC. Bright MLS
- $300,0003 bd1 ba1.2k sqft725 S Myrtle St, Vineland, NJ 08360For SaleMLS ID #NJCB2032108, Natalie Velez, Collini Real Estate LLC. Bright MLS
- $320,0003 bd2 ba1.4k sqft5542 Snyder Ave, Millville, NJ 08332For SaleMLS ID #NJCB2031702, Lisa J Romano, Keller Williams Prime Realty. Bright MLS
- $219,9003 bd1 ba1k sqft84 Eastmont Ln, Sicklerville, NJ 08081For SaleMLS ID #NJCD2123134, Joe Wiessner, Joe Wiessner Realty LLC. Bright MLS
- $325,0004 bd2 ba1.3k sqft2006 A Ave, Atco, NJ 08004For SaleMLS ID #NJCD2111822, Christian Narciso, Impact Realty Group LLC. Bright MLS
- $260,0003 bd1 ba1.2k sqft7311 Driftwood Ln, Mays Landing, NJ 08330For SaleMLS ID #NJAC2025802, Deb Lafferty, Collini Real Estate, LLC. Bright MLS
- $359,9003 bd3 ba1.6k sqft6191 Robin Dr, Mays Landing, NJ 08330For SaleMLS ID #NJAC2025952, Jason Myers, Collini Real Estate, LLC. Bright MLS
- $295,0003 bd1 ba-- sqft415 San Francisco Ave, Egg Harbor, NJ 08215For SaleMLS ID #610380, FREDY CARABALI, KELLER WILLIAMS REALTY ATLANTIC SHORE-Northfield. SJSRMLS
- $359,9003 bd2 ba1.3k sqft1298 W Cornell St, Vineland, NJ 08360For SaleMLS ID #NJCB2031596, Glenda Solano, Keller Williams Prime Realty. Bright MLS
- $249,0003 bd1 ba1.3k sqft308 Sherwood Dr, Williamstown, NJ 08094For SaleMLS ID #NJAC2024770, Ronnie Glomb, Your Town Realty. Bright MLS
- $359,0004 bd2 ba1.8k sqft6138 Robin Dr, Mays Landing, NJ 08330For SaleMLS ID #610352, DANIELLE COLLETTE, BALSLEY/LOSCO. SJSRMLS
- $349,9005 bd3 ba2.3k sqft6 Hercules Ct, Sewell, NJ 08080For SaleMLS ID #NJGL2076676, Gerry Danley, Home and Heart Realty. Bright MLS
- $300,0002 bd1 ba793 sqft308 N West Blvd, Landisville, NJ 08326For SaleMLS ID #NJAC2019960, Tim Belko, BHHS Fox & Roach-Washington-Gloucester. Bright MLS
- $375,0003 bd1 ba3.1k sqft3044 E Chestnut Ave, Vineland, NJ 08361For SaleMLS ID #NJCB2031524, Jane Grant-Damminger, Better Homes and Gardens Real Estate Maturo. Bright MLS
