Move-In Ready in the heart of Bayou Vista! This beautifully updated 3-bedroom, 2-bath home offers approximately 1,200 sq ft of comfortable living space with modern touches throughout. Recent updates include brand new kitchen cabinets, a charming farm sink, island, range, fresh interior paint, updated flooring throughout, and renovated bathroom. The functional floor plan creates a warm and inviting atmosphere perfect for everyday living and entertaining. Step outside to enjoy the spacious rear yard with plenty of room for gatherings, pets, or gardening, plus the added convenience of a storage shed. Located in desirable Flood Zone X where flood insurance is typically not required. This home is clean, fresh, and truly move-in ready! Call today to schedule your private showing! All measurements and flood zones to be verified by the buyer.
Accepting backups
$167,700
221 Neptune St, Morgan City, LA 70380
3beds
1,200sqft
:
Get pre-qualified$1,144/mo
Single Family Residence, Residential
Built in 1970
7,405 Square Feet Lot
$-- Zestimate®
$140/sqft
$-- HOA
What's special
Functional floor planBrand new kitchen cabinetsUpdated flooring throughoutStorage shedFresh interior paintRenovated bathroomWarm and inviting atmosphere
- 78 days |
- 35 |
- 1 |
Likely to sell faster than
Zillow last checked:
Listing updated:
Listed by:
Paula Stephens,
Anslum Real Estate, LLC 985-714-9961
Source: ROAM MLS,MLS#: 2026009223
Facts & features
Interior
Bedrooms & bathrooms
- Bedrooms: 3
- Bathrooms: 2
- Full bathrooms: 2
Primary bedroom
- Features: En Suite Bath, Ceiling 9ft Plus
- Level: Main
- Area: 143
- Dimensions: 11 x 13
Bedroom 1
- Level: Main
- Area: 132
- Dimensions: 12 x 11
Bedroom 2
- Level: Main
- Area: 110
- Dimensions: 10 x 11
Primary bathroom
- Features: Shower Only
Kitchen
- Features: Counters Wood, Kitchen Island, Pantry, Cabinets Custom Built
Living room
- Level: Main
- Area: 210
- Dimensions: 15 x 14
Heating
- Central, Gas Heat
Cooling
- Central Air, Ceiling Fan(s)
Appliances
- Included: Range/Oven, Electric Water Heater, Range Hood
- Laundry: Electric Dryer Hookup, Washer Hookup, Inside, Washer/Dryer Hookups
Features
- Flooring: Carpet, Tile
- Number of fireplaces: 1
- Fireplace features: Wood Burning
Interior area
- Total structure area: 1,892
- Total interior livable area: 1,200 sqft
Property
Parking
- Total spaces: 2
- Parking features: 2 Cars Park, Carport, Concrete, Driveway
- Has carport: Yes
Features
- Stories: 1
- Patio & porch: Covered, Patio, Porch
- Exterior features: Lighting
- Fencing: Chain Link,Partial
- Frontage length: 50
Lot
- Size: 7,405 Square Feet
- Dimensions: 50 x 150
- Features: Rectangular Lot, Landscaped
Details
- Additional structures: Storage
- Parcel number: 298432107800
- Special conditions: Standard
Construction
Type & style
- Home type: SingleFamily
- Architectural style: Ranch
- Property subtype: Single Family Residence, Residential
Materials
- Asbestos, Frame
- Foundation: Pillar/Post/Pier
- Roof: Composition
Condition
- Age Unknown
- New construction: No
- Year built: 1970
Utilities & green energy
- Gas: City/Parish
- Sewer: Public Sewer
- Water: Public
Community & HOA
Community
- Subdivision: Clark Bayou Vista
Location
- Region: Morgan City
Financial & listing details
- Price per square foot: $140/sqft
- Tax assessed value: $128,620
- Annual tax amount: $1,885
- Price range: $167.7K - $167.7K
- Date on market: 5/20/2026
- Listing terms: Cash,Conventional,FHA,FMHA/Rural Dev,Private Financing Available,VA Loan
Estimated market value
Not available
Estimated sales range
Not available
Not available
Price history
| Date | Event | Price |
|---|---|---|
| 5/27/2026 | Pending sale | $167,700$140/sqft |
Source:  ROAM MLS #2026009223 Report a problem ROAM MLS #2026009223 Report a problem | ||
| 5/20/2026 | Listed for sale | $167,700$140/sqft |
Source: ROAM MLS #2026009223 Report a problem | ||
| 9/30/2009 | Sold | -- |
Source: Agent Provided Report a problem | ||
Public tax history
| Year | Property taxes | Tax assessment |
|---|---|---|
| 2025 | $1,885 +6.7% | $12,862 |
| 2024 | $1,767 +10.9% | $12,862 +9.6% |
| 2023 | $1,594 -0.9% | $11,740 |
| 2022 | $1,609 | $11,740 |
| 2021 | $1,609 | $11,740 |
| 2020 | $1,609 +7.4% | $11,740 +5.7% |
| 2019 | $1,499 +3.1% | $11,105 |
| 2018 | $1,454 +1.3% | $11,105 |
| 2017 | $1,436 | $11,105 |
| 2016 | $1,436 +239.1% | $11,105 +7% |
| 2015 | $424 -2.3% | $10,375 |
| 2014 | $434 +13.3% | $10,375 |
| 2013 | $383 | $10,375 -4.7% |
| 2010 | -- | $10,888 |
Find assessor info on the county website
Monthly payment
Est. payment
Payment breakdown
Explore the cost of this home by adjusting the details. Changes won't be saved.Climate risks
Neighborhood: 70380
Nearby schools
GreatSchools rating
- 8/10Bayou Vista Elementary SchoolGrades: PK-5Distance: 0.3 mi
- 5/10Patterson Junior High SchoolGrades: 5-8Distance: 2.1 mi
- 5/10Patterson High SchoolGrades: 9-12Distance: 3.1 mi
Schools provided by the listing agent
- District: St Mary Parish
Source: ROAM MLS. This data may not be complete. We recommend contacting the local school district to confirm school assignments for this home.
- $510-- bd-- ba-- sqft221 Neptune St, Morgan City, LA 70380Off Market
- $5,200-- bd-- ba-- sqft221 Neptune St, Morgan City, LA 70380Off Market
- $530-- bd-- ba-- sqft221 Neptune St, Morgan City, LA 70380Off Market
- $65,1304 bd-- ba1.1k sqft301 Neptune St, Morgan City, LA 70380Off Market
- $1,340-- bd-- ba-- sqft301 Neptune St, Morgan City, LA 70380Off Market
- $1,340-- bd-- ba-- sqft301 Neptune St, Morgan City, LA 70380Off Market
- $1,340-- bd-- ba-- sqft301 Neptune St, Morgan City, LA 70380Off Market
- $57,580-- bd-- ba-- sqft301 Neptune St, Morgan City, LA 70380Off Market
A local agent can set up tours, give advice and negotiate with sellers.
Similar homes
- $190,0003 bd2 ba1.4k sqft103 Marcel Dr, Morgan City, LA 70380For Sale
 MLS ID #11915205, Glen Elliott, Associates of Preferred Realty. My State MLS
 - $178,0003 bd2 ba1.5k sqft1256 Columbus Ave, Morgan City, LA 70380For Sale
 MLS ID #11626389, Elizabeth Picou, Simon Real Estate, LLC. My State MLS
 - $165,0003 bd2 ba1.5k sqft716 Franklin St, Morgan City, LA 70380For Sale
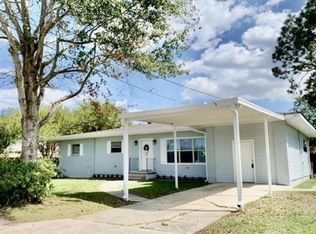
 MLS ID #2026008290, Sarah Sternfels, COLDWELL BANKER LARUSSA REAL ESTATE. ROAM MLS
 - $173,5003 bd2 ba1.6k sqft913 Fig St, Morgan City, LA 70380For Sale
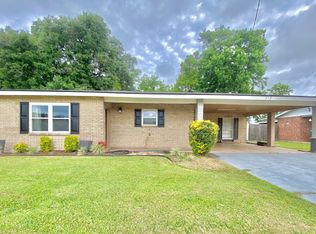 MLS ID #11716713, Elizabeth Picou, Simon Real Estate, LLC. My State MLS
 - $155,0003 bd2 ba1.3k sqft1319 2nd St, Morgan City, LA 70380For SaleMLS ID #2026008382, Paula Stephens, Anslum Real Estate, LLC. ROAM MLS
- $169,9002 bd2 ba1.4k sqft922 4th St, Morgan City, LA 70380For SaleMLS ID #2026010426, Paula Stephens, Anslum Real Estate, LLC. ROAM MLS
- $205,0003 bd2 ba1.4k sqft1017 Poplar St, Morgan City, LA 70380For SaleMLS ID #2026011054, Valerie Crappell, Anslum Real Estate, LLC. ROAM MLS
- $189,8003 bd2 ba1.1k sqft210 Leona St, Morgan City, LA 70380For SaleMLS ID #2026013353, Kevin Berry, KELLER WILLIAMS REALTY BAYOU P. ROAM MLS
- $198,5003 bd2 ba1.7k sqft913 Poplar St, Morgan City, LA 70380For SaleMLS ID #11835053, Calyn Welch, Simon Real Estate, LLC. My State MLS
- $150,0003 bd2 ba1.6k sqft1612 Maple St, Morgan City, LA 70380For SaleMLS ID #2025009290, Paula Stephens, Anslum Real Estate, LLC. ROAM MLS
- $159,0003 bd2 ba1.6k sqft1208 3rd St, Patterson, LA 70392For SaleMLS ID #11824034, Elizabeth Picou, Simon Real Estate, LLC. My State MLS
- $185,0003 bd2 ba1.7k sqft604 Onstead St, Morgan City, LA 70380For Sale
 MLS ID #2600005607, Lori Broussard, Real Broker, LLC. RAA
 - $159,9003 bd2 ba1.3k sqft11 Chennault St, Morgan City, LA 70380For SaleNextHome
- $185,0003 bd2 ba1.6k sqft3213 Susan Dr, Morgan City, LA 70380For SaleMLS ID #2600006226, Paul Arceneaux, Arceneaux Real Estate, LLC. RAA
- $149,9003 bd2 ba1.5k sqft3126 Wytchwood Dr, Morgan City, LA 70380For SaleMLS ID #2025016231, Paula Stephens, Anslum Real Estate, LLC. ROAM MLS
- $190,0003 bd1 ba1.5k sqft812 Fig St, Morgan City, LA 70380For SaleMLS ID #2026002553, Daniel Sons, Bayouland Realty Inc. ROAM MLS
- $139,5003 bd2 ba1.3k sqft1403 Ellzey St, Morgan City, LA 70380For Sale By Owner
- $135,0003 bd1 ba1.2k sqft1215 Federal Ave, Morgan City, LA 70380For SaleMLS ID #2026002787, Paula Stephens, Anslum Real Estate, LLC. ROAM MLS
- $160,0003 bd1 ba1.1k sqft218 Haney St, Patterson, LA 70392For SaleMLS ID #2600005778, Donna Inman, Coldwell Banker Trahan Real Estate Group. RAA
- $135,0003 bd2 ba1.3k sqft3206 Roselawn Dr, Morgan City, LA 70380For SaleMLS ID #2600003675, Lori Broussard, Real Broker, LLC. RAA
