Stunning Curb Appeal & Special Outdoor Features! Beautiful landscaping, a charming stone wall, and an inviting walkway set the stage for this lovely 4-bedroom, 2.5-bath Colonial. Inside, a two-story foyer creates an impressive entrance that opens to inviting living spaces designed for both everyday living and entertaining.The kitchen flows seamlessly into the family room, where a cozy fireplace creates a warm and welcoming atmosphere. Sliders from both the kitchen and family room provide easy access to a large back deck, perfect for entertaining, or simply relaxing and enjoying the natural surroundings. The spacious primary bedroom offers a private retreat, complete with a full bathroom featuring a double vanity, soaking tub, and separate shower. A finished room in the lower level provides additional flexible space for a home office, recreation room, or hobbies. Other features include a 2-car garage, central air and newer roof. The backyard offers a fenced area, along with a hidden gem waiting to be discovered! A winding path through the trees leads to a secluded, cleared area, creating a peaceful spot that is bordered by open space. With its classic Colonial style, inviting interior, and unique backyard setting, this home has so much to offer both inside and out.
Accepting backups
$569,900
221 New London Road, Colchester, CT 06415
4beds
2,304sqft
Single Family Residence
Built in 2001
2.15 Acres Lot
$-- Zestimate®
$247/sqft
$-- HOA
What's special
Cozy fireplaceCharming stone wallInviting walkwayImpressive entranceBeautiful landscapingTwo-story foyerInviting living spaces
- 7 days
- 1,306
- 151
Likely to sell faster than
Zillow last checked:
Listing updated:
Listed by:
Sherry Borgeson (860)334-0095,
Berkshire Hathaway NE Prop. 860-537-6699
Source: Smart MLS,MLS#: 24215501
Facts & features
Interior
Bedrooms & bathrooms
- Bedrooms: 4
- Bathrooms: 3
- Full bathrooms: 2
- 1/2 bathrooms: 1
Primary bedroom
- Features: Full Bath, Walk-In Closet(s), Hardwood Floor
- Level: Upper
- Area: 204.6 Square Feet
- Dimensions: 16.5 x 12.4
Bedroom
- Features: Hardwood Floor
- Level: Other
- Area: 125.43 Square Feet
- Dimensions: 11.1 x 11.3
Bedroom
- Features: Hardwood Floor
- Level: Upper
- Area: 128.8 Square Feet
- Dimensions: 11.5 x 11.2
Bedroom
- Features: Hardwood Floor
- Level: Upper
- Area: 351.36 Square Feet
- Dimensions: 19.2 x 18.3
Dining room
- Features: Hardwood Floor
- Level: Main
- Area: 146.72 Square Feet
- Dimensions: 13.1 x 11.2
Family room
- Features: Fireplace, Hardwood Floor
- Level: Main
- Area: 161.2 Square Feet
- Dimensions: 13 x 12.4
Family room
- Features: Wall/Wall Carpet
- Level: Lower
- Area: 212.96 Square Feet
- Dimensions: 12.1 x 17.6
Kitchen
- Features: Tile Floor
- Level: Main
- Area: 282.1 Square Feet
- Dimensions: 13 x 21.7
Living room
- Features: Hardwood Floor
- Level: Main
- Area: 156.24 Square Feet
- Dimensions: 12.6 x 12.4
Heating
- Forced Air, Propane
Cooling
- Central Air
Appliances
- Included: Oven/Range, Microwave, Refrigerator, Dishwasher, Washer, Dryer, Water Heater
- Laundry: Lower Level
Features
- Basement: Full,Partially Finished
- Attic: Storage,Pull Down Stairs
- Number of fireplaces: 1
Interior area
- Total structure area: 2,304
- Total interior livable area: 2,304 sqft
- Finished area above ground: 2,304
Property
Parking
- Total spaces: 6
- Parking features: Attached, Driveway, Garage Door Opener, Private, Paved, Asphalt
- Attached garage spaces: 2
- Has uncovered spaces: Yes
Features
- Patio & porch: Deck
- Exterior features: Fruit Trees, Stone Wall
- Fencing: Partial
Lot
- Size: 2.15 Acres
- Features: Few Trees, Wooded, Cleared, Open Lot
Details
- Parcel number: 2113120
- Zoning: RU
Construction
Type & style
- Home type: SingleFamily
- Architectural style: Colonial
- Property subtype: Single Family Residence
Materials
- Vinyl Siding
- Foundation: Concrete Perimeter
- Roof: Asphalt
Condition
- New construction: No
- Year built: 2001
Utilities & green energy
- Sewer: Septic Tank
- Water: Well
- Utilities for property: Cable Available
Green energy
- Energy efficient items: Ridge Vents
Community & HOA
Community
- Features: Library, Medical Facilities, Public Rec Facilities
HOA
- Has HOA: No
Location
- Region: Colchester
Financial & listing details
- Price per square foot: $247/sqft
- Tax assessed value: $225,000
- Annual tax amount: $6,732
- Date on market: 10/23/2026
Estimated market value
Not available
Estimated sales range
Not available
Not available
Price history
| Date | Event | Price |
|---|---|---|
| 10/30/2026 | Contingent | $569,900$247/sqft |
Source:  Berkshire Hathaway HomeServices New England Properties #24215501 Report a problem | ||
| 10/23/2026 | Listed for sale | $569,900+128%$247/sqft |
Source:  Smart MLS #24215501 Report a problem | ||
| 6/15/2001 | Sold | $250,000$109/sqft |
Source: Public Record Report a problem | ||
Public tax history
| Year | Property taxes | Tax assessment |
|---|---|---|
| 2025 | $6,732 +4.4% | $225,000 |
| 2024 | $6,451 +5.3% | $225,000 |
| 2023 | $6,125 +0.5% | $225,000 |
| 2022 | $6,093 -2.4% | $225,000 +18.4% |
| 2021 | $6,243 | $190,100 |
| 2020 | $6,243 | $190,100 |
| 2019 | $6,243 +1.7% | $190,100 |
| 2018 | $6,136 -0.3% | $190,100 |
| 2017 | $6,154 -1.4% | $190,100 -5.9% |
| 2016 | $6,244 +0.5% | $202,000 |
| 2015 | $6,214 +0.6% | $202,000 |
| 2014 | $6,175 +0.9% | $202,000 |
| 2013 | $6,117 +5.1% | $202,000 |
| 2012 | $5,818 -4.8% | $202,000 -14.6% |
| 2011 | $6,114 +3.1% | $236,500 |
| 2010 | $5,929 +6% | $236,500 |
| 2009 | $5,593 +2.8% | $236,500 |
| 2008 | $5,442 | $236,500 |
| 2007 | $5,442 -4.5% | $236,500 +34.8% |
| 2006 | $5,698 +2.3% | $175,500 |
| 2005 | $5,572 +2.4% | $175,500 |
| 2004 | $5,444 +2.2% | $175,500 |
| 2003 | $5,326 | $175,500 |
Find assessor info on the county website
Monthly payment
Est. payment
Payment breakdown
Explore the cost of this home by adjusting the details. Changes won't be saved.Climate risks
Neighborhood: 06415
Nearby schools
Schools provided by the listing agent
- Elementary: Colchester
- Middle: Johnston,Jack Jackter
- High: Bacon Academy
Source: Smart MLS. This data may not be complete. We recommend contacting the local school district to confirm school assignments for this home.

Similar homes
- $629,9004 bd3 ba2.3k sqft269 New London Road, Colchester, CT 06415For Sale

 MLS ID #24216464, Joshua D. Cingranelli, Priority Real Estate Group,LLC. Smart MLS
- $499,9003 bd3 ba2k sqft100 Pinebrook Road, Colchester, CT 06415For Sale
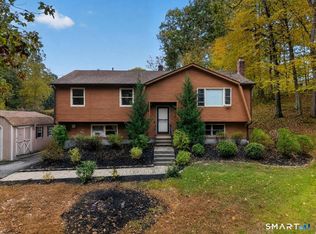 MLS ID #24215297, Megan K. Osborne, RE/MAX Legends. Smart MLS
- $509,9004 bd3 ba2.8k sqft43 Bigelow Road, Colchester, CT 06415For Sale
 MLS ID #24214136, Jason Boice, eXp Realty. Smart MLS
- $459,9004 bd2 ba1.7k sqft29 Homonick Road, Colchester, CT 06415For Sale
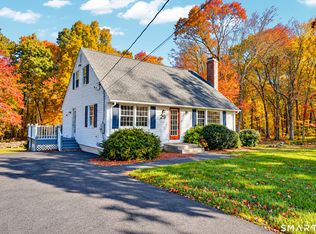 MLS ID #24215165, Mary A. Parker, Berkshire Hathaway NE Prop.. Smart MLS
- $400,0003 bd2 ba1.9k sqft143 Stanavage Road, Colchester, CT 06415For SaleMLS ID #24170347, Dale J. Bunn, Riverview Realty, LLC. Smart MLS
- $499,9004 bd3 ba2.1k sqft177 Bull Hill Road, Colchester, CT 06415For SaleMLS ID #24201715, Jack J. Faski, Carl Guild & Associates. Smart MLS
- $624,9003 bd3 ba2.4k sqft16 Jordan Lane, Colchester, CT 06415For SaleMLS ID #24218274, Jason Saphire, www.HomeZu.com. Smart MLS
- $549,9003 bd2 ba2.4k sqft27 Millstone Drive, Marlborough, CT 06447For SaleMLS ID #24216950, Agnes Nawrocki, William Raveis Real Estate. Smart MLS
- $565,0004 bd3 ba1.8k sqft608 West Road, Salem, CT 06420New ConstructionMLS ID #24207707, Jarrad Horsley, RE/MAX One. Smart MLS
- $675,0004 bd3 ba3k sqft134 Country Lane, Hebron, CT 06248For SaleMLS ID #24217570, Kristin E. DeMarco, Coldwell Banker Realty. Smart MLS
- $515,0004 bd2 ba2.5k sqft41 Alger Road, East Haddam, CT 06423For SaleMLS ID #24212675, Jennifer Gurnell, William Raveis Real Estate. Smart MLS
- $537,4004 bd3 ba2.5k sqft4 Sanfords Bridge, East Haddam, CT 06423For SaleMLS ID #24193304, John Huhn, Coldwell Banker Realty. Smart MLS
- $495,0002 bd3 ba1.9k sqft9 Boulder Trail, Norwich, CT 06360For SaleMLS ID #24215832, Bill F. Turner, Berkshire Hathaway NE Prop.. Smart MLS
- $574,9003 bd2 ba2.2k sqft89 Brush Hill Road, Lyme, CT 06371For SaleMLS ID #24215604, Alexis Devlin, Coldwell Banker Realty. Smart MLS
- $539,9005 bd3 ba2.6k sqft264 Trumbull Highway, Lebanon, CT 06249For SaleMLS ID #24199692, Jessica Lopez, Our Home Realty Advisors. Smart MLS
- $525,0004 bd3 ba2.3k sqft109 Cannon Drive, Hebron, CT 06231For SaleMLS ID #24192721, James Celio, Century 21 AllPoints Realty. Smart MLS
- $539,0003 bd3 ba2.1k sqft7 Bogue Lane, East Haddam, CT 06423For SaleMLS ID #24212820, Jodi Lisitano, Eagle Eye Realty PLLC. Smart MLS
- $529,9003 bd2 ba2.4k sqft435 Old Slocum Road, Hebron, CT 06248For SaleMLS ID #24212797, Joe Krist, Century 21 AllPoints Realty. Smart MLS
